Check out this split-level home on an almost half acre lot near the Lake Erie shorelines. Vaulted ceilings & huge bay window keep the living room and adjacent dining room open & airy while the floor-to-ceiling brick fireplace makes a dramatic statement. Open floor plan to the spacious kitchen with tile backsplash and abundant cabinets. The screened in four seasons sunroom will give you extra space and let you enjoy the back yard all year long. Upstairs offers a master bedroom with a large walk-in closet and attached master bath & second full bath serves the additional two bedrooms. The lower level features a large family room with picture window and slider doors. Downstairs is equipped with additional living space, a large laundry room, extra bedroom and/or office/workout room. The downstairs also has easy access crawl space that is great for storage. The driveway has ample parking with extra concrete pad for additional parking or turn-around & an attached oversized garage that leads to the fully fenced back yard with small view of lake.
Closed
$325,000
33288 Electric Blvd, Avon Lake, OH 44012
3beds
2,044sqft
Single Family Residence
Built in 1962
0.42 Acres Lot
$332,400 Zestimate®
$159/sqft
$2,513 Estimated rent
Home value
$332,400
$296,000 - $372,000
$2,513/mo
Zestimate® history
Owner options
List your home for rent
$2,513/mo
Rent Zestimate®
Find your next renter with Zillow Rental Manager. Plus, with online applications, you can quickly screen prospective tenants – for free.
$2,513/mo
Rent Zestimate®
Refinance and save
$2,142/mo
Est. payment
Refinancing to a lower rate could help reduce your monthly payments and save thousands over the life of the loan.
$2,142/mo
Est. payment
Explore your selling options
Work with a Zillow partner agent
Leverage their expertise and Zillow's premium Showcase listings to get your home seen by more buyers.
Get startedList with your own agent
Get your home in front of millions of buyers by listing it on Zillow.
Learn how to do itSell it yourself
Take full control of how buyers see your home on Zillow by listing For Sale by Owner (FSBO).
List your homeWhat's special
Open floor planAdditional living spaceExtra bedroomLarge family roomSmall view of lakeAttached oversized garageAttached master bath
Zillow last checked:
Listing updated:
Listed by:
Kristine Korber 216-219-1121 kdouglaskorber@yahoo.com,
RE/MAX Crossroads Properties
Bought with:
Jayme Kostelnik, 2020005577
Keller Williams Greater Metropolitan
Edward J Golden, 2012000406
Keller Williams Greater Metropolitan
Source: MLS Now,MLS#: 5145913 Originating MLS: Lorain County Association Of REALTORS
Originating MLS: Lorain County Association Of REALTORSFacts & features
Interior
Bedrooms & bathrooms
- Bedrooms: 3
- Bathrooms: 3
- Full bathrooms: 2
- 1/2 bathrooms: 1
- Main level bathrooms: 1
Primary bedroom
- Description: Flooring: Carpet
- Level: Second
- Dimensions: 16 x 11
Bedroom
- Description: Flooring: Carpet
- Level: Second
- Dimensions: 14 x 11
Bedroom
- Description: Flooring: Carpet
- Level: Second
- Dimensions: 12 x 11
Bonus room
- Level: Lower
- Dimensions: 13 x 7
Dining room
- Description: Flooring: Laminate
- Level: First
- Dimensions: 9 x 13
Family room
- Description: Flooring: Carpet
- Level: Lower
- Dimensions: 22 x 14
Kitchen
- Description: Flooring: Laminate
- Level: First
- Dimensions: 12 x 13
Laundry
- Level: Lower
Living room
- Description: Flooring: Carpet
- Features: Fireplace
- Level: First
- Dimensions: 14 x 20
Sunroom
- Description: Flooring: Carpet
- Level: Lower
- Dimensions: 22 x 11
Heating
- Forced Air, Gas
Cooling
- Central Air
Features
- Basement: Partial
- Number of fireplaces: 1
Interior area
- Total structure area: 2,044
- Total interior livable area: 2,044 sqft
- Finished area above ground: 2,044
Property
Parking
- Total spaces: 2
- Parking features: Attached, Electricity, Garage
- Attached garage spaces: 2
Features
- Levels: Two,Multi/Split
- Stories: 2
- Has view: Yes
- View description: Lake
- Has water view: Yes
- Water view: Lake
Lot
- Size: 0.42 Acres
Details
- Parcel number: 0400007105061
Construction
Type & style
- Home type: SingleFamily
- Architectural style: Split Level
- Property subtype: Single Family Residence
Materials
- Aluminum Siding
- Roof: Asphalt,Fiberglass
Condition
- Year built: 1962
Utilities & green energy
- Sewer: Public Sewer
- Water: Public
Community & HOA
HOA
- Has HOA: No
Location
- Region: Avon Lake
Financial & listing details
- Price per square foot: $159/sqft
- Tax assessed value: $326,530
- Annual tax amount: $5,408
- Date on market: 8/7/2025
- Cumulative days on market: 27 days
- Listing terms: Cash,Conventional,FHA,VA Loan
Price history
| Date | Event | Price |
|---|---|---|
| 9/9/2025 | Sold | $325,000$159/sqft |
Source:  MLS Now #5145913 Report a problem MLS Now #5145913 Report a problem | ||
| 9/3/2025 | Pending sale | $325,000$159/sqft |
Source: MLS Now #5145913 Report a problem | ||
| 8/12/2025 | Contingent | $325,000$159/sqft |
Source: MLS Now #5145913 Report a problem | ||
| 8/7/2025 | Listed for sale | $325,000+6.6%$159/sqft |
Source: MLS Now #5145913 Report a problem | ||
| 9/2/2022 | Sold | $305,000+1.7%$149/sqft |
Source: MLS Now #4391217 Report a problem | ||
| 8/19/2022 | Pending sale | $299,999$147/sqft |
Source: MLS Now #4391217 Report a problem | ||
| 7/26/2022 | Contingent | $299,999$147/sqft |
Source: MLS Now #4391217 Report a problem | ||
| 7/14/2022 | Listed for sale | $299,999+113.7%$147/sqft |
Source: MLS Now #4391217 Report a problem | ||
| 11/2/2016 | Sold | $140,400+0.3%$69/sqft |
Source: Public Record Report a problem | ||
| 10/29/2016 | Pending sale | $140,000$68/sqft |
Source: Keller Williams Grt Cleve West #3840792 Report a problem | ||
| 9/7/2016 | Listed for sale | $140,000+47.4%$68/sqft |
Source: Keller Williams Grt Cleve West #3840792 Report a problem | ||
| 8/31/1999 | Sold | $95,000$46/sqft |
Source: Public Record Report a problem | ||
Public tax history
| Year | Property taxes | Tax assessment |
|---|---|---|
| 2024 | $5,408 +55.3% | $114,280 +74.6% |
| 2023 | $3,482 +1.1% | $65,460 |
| 2022 | $3,446 +0.2% | $65,460 |
| 2021 | $3,438 +5.7% | $65,460 +14.1% |
| 2020 | $3,251 +0.5% | $57,360 |
| 2019 | $3,234 -0.3% | $57,360 |
| 2018 | $3,245 -11.8% | $57,360 -4.1% |
| 2017 | $3,677 +17.7% | $59,840 |
| 2016 | $3,124 -0.5% | $59,840 |
| 2015 | $3,139 -4.7% | $59,840 |
| 2014 | $3,293 -0.8% | $59,840 |
| 2013 | $3,319 +11.6% | $59,840 |
| 2012 | $2,973 | $59,840 -65.6% |
| 2011 | -- | $173,900 |
| 2010 | -- | -- |
| 2009 | -- | -- |
| 2008 | $2,719 +0.4% | -- |
| 2007 | $2,708 | -- |
Find assessor info on the county website
Neighborhood: 44012
Nearby homes
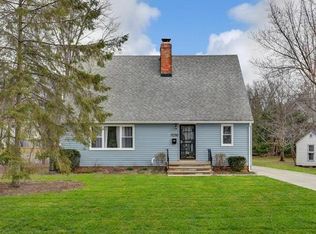
- $335,4003 bd2 ba2k sqft33280 Electric Blvd, Avon Lake, OH 44012Off Market
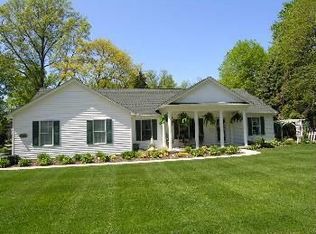
- $519,1003 bd3 ba1.9k sqft33298 Electric Blvd, Avon Lake, OH 44012Off Market
- $395,1003 bd2 ba1.5k sqft33293 Lake Rd, Avon Lake, OH 44012Off Market
- $455,6003 bd3 ba2.1k sqft33281 Lake Rd, Avon Lake, OH 44012Off Market
- $174,7772 bd1 ba1.7k sqft33261 Lake Rd, Avon Lake, OH 44012Sold
- $368,9004 bd2 ba2k sqft33277 Electric Blvd, Avon Lake, OH 44012Off Market
- $200,0003 bd1 ba1.4k sqft33273 Electric Blvd, Avon Lake, OH 44012Sold
- $231,0002 bd1 ba1k sqft33267 Electric Blvd, Avon Lake, OH 44012Off Market
Nearby schools
GreatSchools rating
- 8/10Westview Elementary SchoolGrades: K-4Distance: 0.4 mi
- 10/10Troy Intermediate Elementary SchoolGrades: 5-8Distance: 0.5 mi
- 9/10Avon Lake High SchoolGrades: 9-12Distance: 1.2 mi
Schools provided by the listing agent
- District: Avon Lake CSD - 4702
Source: MLS Now. This data may not be complete. We recommend contacting the local school district to confirm school assignments for this home.
Get a cash offer in 3 minutes
Find out how much your home could sell for in as little as 3 minutes with a no-obligation cash offer.
Estimated market value
$332,400
Get a cash offer in 3 minutes
Find out how much your home could sell for in as little as 3 minutes with a no-obligation cash offer.
Estimated market value
$332,400
- Ohio
- Lorain County
- Avon Lake
- 44012
- 33288 Electric Blvd
Nearby cities
Nearby zip codes
Other Avon Lake Topics
