Skip main navigation
Sold for $340,000
  • $340,000

    33288 Viceroy Dr, Sterling Heights, MI 48310

    4beds
    1,672sqft
    Single Family Residence
    Built in 1970
    7,405.2 Square Feet Lot
    $351,400 Zestimate®
    $203/sqft
    $2,411 Estimated rent

    Home value

    $351,400

    $330,000 - $376,000

    $2,411/mo

    Zestimate® history
    Loading
    Loading...

    Owner options

    List your home for rent

    $2,411/mo

    Rent Zestimate®

    Find your next renter with Zillow Rental Manager. Plus, with online applications, you can quickly screen prospective tenants – for free.

    Learn more

    $2,411/mo

    Rent Zestimate®

    Refinance and save

    $2,190/mo

    Est. payment

    Refinancing to a lower rate could help reduce your monthly payments and save thousands over the life of the loan.

    See today's rates

    $2,190/mo

    Est. payment

    Explore your selling options

    Work with a Zillow partner agent

    Leverage their expertise and Zillow's premium Showcase listings to get your home seen by more buyers.

    Get started

    List with your own agent

    Get your home in front of millions of buyers by listing it on Zillow.

    Learn how to do it

    Sell it yourself

    Take full control of how buyers see your home on Zillow by listing For Sale by Owner (FSBO).

    List your home

    What's special

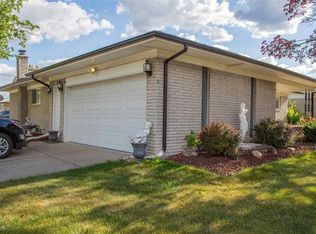
    Very clean & well maintained 4 BR colonial being sold by the ORIGINAL OWNERS! House has been significantly updated recently incl: new kitchen (25) w new cabinets, stone countertops, backsplash, flooring, & SS appliances! Natural solid oak floors throughout (recently re-sanded). House is freshly re-painted in bright, neutral tones. Both bathrooms have new vanities & re-gazed tub. Windows replaced (2010) & roof replaced (2010). New furnace & C/A 2023 & new water heater plus brand-new sump pump (2025). Electric service w new(er) circuit breaker & all new modern light fixtures! Nice sized backyard with shed & patio- well maintained.

    Zillow last checked:

    Listing updated:

    Listed by:

    Andrew A Konopada 248-646-5000,

    RE/MAX Classic

    Bought with:

    Alexander Dembitsky, 6501333849

    RE/MAX Eclipse

    Source: Realcomp II,MLS#: 20251047766MLS Logo

    Facts & features

    Interior

    Bedrooms & bathrooms
    • Bedrooms: 4
    • Bathrooms: 2
    • Full bathrooms: 1
    • 1/2 bathrooms: 1
    Primary bedroom
    • Level: Second
    • Area: 180
    • Dimensions: 12 X 15
    Bedroom
    • Level: Second
    • Area: 156
    • Dimensions: 12 X 13
    Bedroom
    • Level: Second
    • Area: 132
    • Dimensions: 12 X 11
    Bedroom
    • Level: Second
    • Area: 121
    • Dimensions: 11 X 11
    Other
    • Level: Second
    • Area: 63
    • Dimensions: 9 X 7
    Other
    • Level: Entry
    • Area: 20
    • Dimensions: 4 X 5
    Dining room
    • Level: Entry
    • Area: 120
    • Dimensions: 10 X 12
    Family room
    • Level: Entry
    • Area: 204
    • Dimensions: 17 X 12
    Kitchen
    • Level: Entry
    • Area: 160
    • Dimensions: 16 X 10
    Living room
    • Level: Entry
    • Area: 168
    • Dimensions: 12 X 14
    Heating
    • Forced Air, Natural Gas
    Features
    • Basement: Full,Unfinished
    • Has fireplace: No
    Interior area
    • Total interior livable area: 1,672 sqft
    • Finished area above ground: 1,672

    Property

    Parking
    • Total spaces: 2
    • Parking features: Two Car Garage, Attached
    • Attached garage spaces: 2
    Features
    • Levels: Two
    • Stories: 2
    • Entry location: GroundLevel
    • Pool features: None
    Lot
    • Size: 7,405 sqft
    • Dimensions: 63 x 120
    Details
    • Parcel number: 1031378006
    • Special conditions: Short Sale No,Standard

    Construction

    Type & style
    • Home type: SingleFamily
    • Architectural style: Colonial
    • Property subtype: Single Family Residence
    Materials
    • Vinyl Siding
    • Foundation: Basement, Poured
    Condition
    • New construction: No
    • Year built: 1970

    Utilities & green energy

    • Sewer: Public Sewer
    • Water: Public

    Community & neighborhood

    Location
    • Region: Sterling Heights
    • Subdivision: BRISTOL HEIGHTS # 03

    Other

    Other facts
    • Listing agreement: Exclusive Right To Sell
    • Listing terms: Cash,Conventional

    Price history

    DateEventPrice
    12/5/2025Sold$340,000+0%$203/sqft
    Source: Realcomp II #20251047766 Report a problem
    12/2/2025Pending sale$339,900$203/sqft
    Source: Realcomp II #20251047766 Report a problem
    10/23/2025Listed for sale$339,900$203/sqft
    Source: Realcomp II #20251047766 Report a problem

    Public tax history

    YearProperty taxesTax assessment
    2025$3,242 +5.1%$145,600 +4.5%
    2024$3,084 +7.1%$139,300 +9.8%
    2023$2,879 -3.2%$126,900 +12.3%
    2022$2,976 $113,000 +7.4%
    2021-- $105,200 +3.5%
    2020-- $101,600 +5.4%
    2019-- $96,400 +17.7%
    2018$2,713 $81,900 +8.9%
    2017-- $75,200
    2016-- $75,200 +4.4%
    2015-- $72,000 +18.2%
    2014-- $60,900
    2012-- --
    2009-- --
    2001$2,078 +7.4%$58,900 +3.2%
    2000$1,934 $57,100

    Find assessor info on the county website

    Neighborhood: 48310

    Nearby schools

    GreatSchools rating
    Get a cash offer in 3 minutes
    Find out how much your home could sell for in as little as 3 minutes with a no-obligation cash offer.
    Estimated market value
    $351,400
    Get a cash offer in 3 minutes
    Find out how much your home could sell for in as little as 3 minutes with a no-obligation cash offer.
    Estimated market value
    $351,400