Skip main navigation
Off market
  • $1,781,700

    3329 85th St, Jackson Heights, NY 11372

    5beds
    3,760sqft
    MultiFamily
    Built in 1935
    -- sqft lot
    $1,781,700 Zestimate®
    $474/sqft
    $3,634 Estimated rent

    Home value

    $1,781,700

    $1.59M - $2.00M

    $3,634/mo

    Zestimate® history
    Loading
    Loading...

    Owner options

    List your home for rent

    $3,634/mo

    Rent Zestimate®

    Find your next renter with Zillow Rental Manager. Plus, with online applications, you can quickly screen prospective tenants – for free.

    Learn more

    $3,634/mo

    Rent Zestimate®

    Refinance and save

    $10,793/mo

    Est. payment

    Refinancing to a lower rate could help reduce your monthly payments and save thousands over the life of the loan.

    See today's rates

    $10,793/mo

    Est. payment

    Explore your selling options

    Work with a Zillow partner agent

    Leverage their expertise and Zillow's premium Showcase listings to get your home seen by more buyers.

    Get started

    List with your own agent

    Get your home in front of millions of buyers by listing it on Zillow.

    Learn how to do it

    Sell it yourself

    Take full control of how buyers see your home on Zillow by listing For Sale by Owner (FSBO).

    List your home

    What's special

    Vegetable gardenHigh ceilingsUtility roomRear gardenHot water tankWide shared drivewaySplit unit

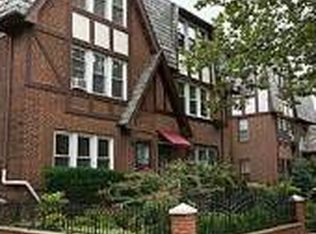
    Rarely available and in mint condition. This restored and renovated 1930's semi-detached two family home, occupies a prime location half block from the Jackson Heights Historic District. It sits on a lot size measuring 30' wide X 100' deep in an elegant red brick facade, with water color slated mansard roof. The impeccably restored architectural interior adds for comfortable living and entertaining, while still maintaining its original charm and details throughout. FEATURES OF THE MAIN HOME Spacious 1915 SQ.Ft. duplex with 3bedrooms/2baths Finished basement with additional 920 Sq.Ft.of living, working & storage space Lush front garden & landscaped rear vegetable gardens Parking garage with a wide shared driveway that allows additional parking Facing North/East/West with direct morning and afternoon sunlight Central A/C by FUJITSU with split unit on each floor Top quality designer fixtures and appliances Formal entrance to Living/Dining and modern open Kitchen Recessed lighting on dimmers Parlor level with high ceilings & 11 windows facing North/East/West Rear exit with security door to vegetable garden and garage Original refinished hardwood floors throughout Butcher block & Ceaserstone countertops Kitchen Appliances by MIELE with a SUB-ZERO Refrigerator White lacquered cabinets with open butcher-block shelving Elegant staircase leading to the second floor bed & baths King-size primary bedroom with private en-suit bath Large walk-in closets & 4 windows facing North/West Large second & third bedroom with North/East facing windows 4 extra large storage closets in hallway Windowed bathrooms with floor to ceiling tiles Renovated finished windowed basement with home office Additional windowed bath with stand-up shower Ceramic tiled floor throughout basement Windowed laundry & utility room with hot water tank & heating system Private separate entrance to rear garden and garage THIRD FLOOR RENTAL UNIT Bright, spacious 925 Sq.Ft. 2bedrooms/1bath 12 windows facing North/East & West Original refinished hardwood floors Large kingsize primary bedroom with walk-in closet Queen-size second bedroom with large window Spacious updated windowed kitchen Large updated bathroom with glass enclosed shower Living/Dining room facing tree lined street Half block from Northern Blvd. & only 6 blocks to #7 train SIZES AND DIMENSIONS ARE APPROXIMATE ACTUAL SIZE MAY VARY

    This property is off market, which means it's not currently listed for sale or rent on Zillow. This may be different from what's available on other websites or public sources.

    Facts & features

    Interior

    Bedrooms & bathrooms
    • Bedrooms: 5
    • Bathrooms: 4
    • Full bathrooms: 4
    Cooling
    • Central
    Appliances
    • Included: Dishwasher, Dryer, Washer
    Interior area
    • Total interior livable area: 3,760 sqft

    Property

    Lot
    • Size: 3,000 sqft
    Details
    • Parcel number: 014330050

    Construction

    Type & style
    • Home type: MultiFamily
    Condition
    • Year built: 1935

    Community & neighborhood

    Location
    • Region: Jackson Heights

    Price history

    DateEventPrice
    2/8/2023Sold$1,500,000-5.4%$399/sqft
    Source: Public Record Report a problem
    11/16/2022Pending sale$1,585,000$422/sqft
    Source: StreetEasy Report a problem
    10/1/2022Listed for sale$1,585,000+86.5%$422/sqft
    Source: StreetEasy Report a problem
    5/6/2013Sold$850,000-12.3%$226/sqft
    Source: OneKey® MLS as distributed by MLS GRID #L2481374 Report a problem
    10/1/2012Listing removed$969,000$258/sqft
    Source: Rock Realty #2481374 Report a problem
    6/8/2012Price change$969,000-2.1%$258/sqft
    Source: Rock Realty #2481374 Report a problem
    3/29/2012Listed for sale$990,000-10%$263/sqft
    Source: Rock Realty #2481374 Report a problem
    7/18/2011Listing removed$1,100,000$293/sqft
    Source: Best, Inc. #2375619 Report a problem
    3/17/2011Price change$1,100,000-8.3%$293/sqft
    Source: century21best #2375619 Report a problem
    11/12/2010Listed for sale$1,200,000-4%$319/sqft
    Source: Fenwick Keats Goodstein #35672TH Report a problem
    9/30/2010Listing removed$1,250,000$332/sqft
    Source: FENWICK KEATS GOODSTEIN www.fkgrealestate.com Report a problem
    8/21/2010Listed for sale$1,250,000+56.3%$332/sqft
    Source: FENWICK KEATS GOODSTEIN Real Estate Report a problem
    6/20/2005Sold$800,000$213/sqft
    Source: Public Record Report a problem

    Public tax history

    YearProperty taxesTax assessment
    2025-- $82,380 -6.1%
    2024-- $87,720 -11.4%
    2023-- $99,060 +6.3%
    2022-- $93,180 +8.8%
    2021-- $85,680 +0.2%
    2020$10,905 +5.3%$85,500 -9.2%
    2019$10,355 +4.3%$94,200 +98.4%
    2018$9,931 +8.8%$47,475 +6%
    2017$9,130 +9.5%$44,788 +1.3%
    2016$8,341 $44,208 +0.3%
    2015$8,341 +190.3%$44,097 +5.2%
    2014$2,874 $41,935 +6%
    2013-- $39,563 +6%
    2012-- $37,324 +1.3%
    2011-- $36,840 +0.3%
    2010-- $36,748 +5.2%
    2009-- $34,946 +6%
    2008-- $32,970

    Find assessor info on the county website

    Neighborhood: Jackson Heights

    Nearby schools

    GreatSchools rating
    Schools provided by the listing agent
    • District: Community District 11

    Source: The MLS. This data may not be complete. We recommend contacting the local school district to confirm school assignments for this home.