Welcome to a beautiful two story on a finished basement with a huge fenced in back yard! Neutral paint throughout house, crown molding, wood laminate and tile floors. Brand new carpet and dishwasher in 2023. Newer washer and dryer. Kitchen with tile backsplash, stainless steel appliances. The primary suite is an oasis with a huge bathroom, double 6 foot tiled shower, and a dream closet for your own personal retreat. This level also features 2 additional bedrooms with closet tamers, plus a full bath. The basement is partially finished (2024) with a spacious rec room and plumbing for a bar or bath. Large fenced in back yard for all the kids and pets offers privacy, with a pea gravel pit for a fireplace or gardening. Optional community pool membership and swim team for Memorial Day through Labor day rounds out this family friendly home!
Closed
Street View
$265,000
3329 Blackfoot Ct, Fort Wayne, IN 46815
3beds
2,344sqft
Single Family Residence
Built in 1970
0.3 Acres Lot
$286,200 Zestimate®
$--/sqft
$2,155 Estimated rent
Home value
$286,200
$263,000 - $309,000
$2,155/mo
Zestimate® history
Owner options
List your home for rent
$2,155/mo
Rent Zestimate®
Find your next renter with Zillow Rental Manager. Plus, with online applications, you can quickly screen prospective tenants – for free.
$2,155/mo
Rent Zestimate®
Refinance and save
$1,676/mo
Est. payment
Refinancing to a lower rate could help reduce your monthly payments and save thousands over the life of the loan.
$1,676/mo
Est. payment
Explore your selling options
Work with a Zillow partner agent
Leverage their expertise and Zillow's premium Showcase listings to get your home seen by more buyers.
Get startedList with your own agent
Get your home in front of millions of buyers by listing it on Zillow.
Learn how to do itSell it yourself
Take full control of how buyers see your home on Zillow by listing For Sale by Owner (FSBO).
List your homeWhat's special
Crown moldingDream closetStainless steel appliancesBrand new carpetNeutral paintKitchen with tile backsplash
Zillow last checked:
Listing updated:
Listed by:
Abigail Brandenberger Cell:260-450-3983,
Coldwell Banker Real Estate Group
Bought with:
Pete Hilty, RB14025252
Coldwell Banker Real Estate Gr
Source: IRMLS,MLS#: 202444475
Facts & features
Interior
Bedrooms & bathrooms
- Bedrooms: 3
- Bathrooms: 3
- Full bathrooms: 2
- 1/2 bathrooms: 1
Bedroom 1
- Level: Upper
Bedroom 2
- Level: Upper
Dining room
- Level: Main
- Area: 143
- Dimensions: 11 x 13
Family room
- Level: Main
- Area: 260
- Dimensions: 13 x 20
Kitchen
- Level: Main
- Area: 121
- Dimensions: 11 x 11
Living room
- Level: Main
- Area: 247
- Dimensions: 19 x 13
Heating
- Hot Water
Cooling
- Central Air
Appliances
- Included: Dishwasher, Microwave, Refrigerator, Washer, Dryer-Gas, Gas Oven, Gas Water Heater
Features
- Basement: Full,Partially Finished
- Number of fireplaces: 1
- Fireplace features: Family Room
Interior area
- Total structure area: 2,760
- Total interior livable area: 2,344 sqft
- Finished area above ground: 1,928
- Finished area below ground: 416
Property
Parking
- Total spaces: 2
- Parking features: Attached
- Attached garage spaces: 2
Features
- Levels: Two
- Stories: 2
Lot
- Size: 0.3 Acres
- Dimensions: 75 x 172
- Features: Cul-De-Sac
Details
- Parcel number: 020827381012.000072
Construction
Type & style
- Home type: SingleFamily
- Property subtype: Single Family Residence
Materials
- Aluminum Siding, Brick
Condition
- New construction: No
- Year built: 1970
Utilities & green energy
- Sewer: City
- Water: City
Community & HOA
Community
- Subdivision: Blackhawk
HOA
- Has HOA: Yes
- HOA fee: $48 annually
Location
- Region: Fort Wayne
Financial & listing details
- Tax assessed value: $270,800
- Annual tax amount: $2,718
- Date on market: 11/17/2024
Price history
| Date | Event | Price |
|---|---|---|
| 12/13/2024 | Sold | $265,000+2% |
Source:  IRMLS #202444475 Report a problem IRMLS #202444475 Report a problem | ||
| 11/18/2024 | Pending sale | $259,900 |
Source: IRMLS #202444475 Report a problem | ||
| 11/17/2024 | Listed for sale | $259,900+79.4% |
Source: IRMLS #202444475 Report a problem | ||
| 8/12/2013 | Sold | --0 |
Source: Agent Provided Report a problem | ||
| 7/3/2013 | Pending sale | $144,900$62/sqft |
Source: CENTURY 21 Bradley Realty, Inc. #201304862 Report a problem | ||
| 6/20/2013 | Price change | $144,900-3.2%$62/sqft |
Source: CENTURY 21 Bradley Realty, Inc. #201304862 Report a problem | ||
| 6/1/2013 | Price change | $149,700-0.1%$64/sqft |
Source: CENTURY 21 Bradley Realty, Inc. #201304862 Report a problem | ||
| 5/11/2013 | Price change | $149,900-3.2%$64/sqft |
Source: CENTURY 21 Bradley Realty, Inc. #201304862 Report a problem | ||
| 2/10/2013 | Price change | $154,900-3.1%$66/sqft |
Source: Coldwell Banker Roth Wehrly Graber #201300117 Report a problem | ||
| 1/5/2013 | Listed for sale | $159,900$68/sqft |
Source: Roth Wehrly, Inc. #201300117 Report a problem | ||
Public tax history
| Year | Property taxes | Tax assessment |
|---|---|---|
| 2025 | $2,888 +6.3% | $270,800 +7.3% |
| 2024 | $2,718 +14.5% | $252,300 +5.6% |
| 2023 | $2,374 +17.8% | $239,000 +13.1% |
| 2022 | $2,016 +1.4% | $211,400 +16.7% |
| 2021 | $1,989 +9.7% | $181,100 -0.8% |
| 2020 | $1,812 +8.4% | $182,600 +8.9% |
| 2019 | $1,672 +7.5% | $167,600 +9% |
| 2018 | $1,555 +8.8% | $153,700 +8.1% |
| 2017 | $1,429 +2% | $142,200 +7.2% |
| 2016 | $1,401 +6.8% | $132,700 +4.1% |
| 2014 | $1,312 -0.8% | $127,500 -0.9% |
| 2013 | $1,323 +10.1% | $128,700 +7.2% |
| 2011 | $1,201 | $120,100 -9.8% |
| 2010 | -- | $133,200 +0.8% |
| 2007 | -- | $132,100 +18.4% |
| 2005 | -- | $111,600 |
| 2004 | -- | $111,600 +59.2% |
| 2001 | -- | $70,100 +200% |
| 1999 | -- | $23,370 |
Find assessor info on the county website
Neighborhood: Blackhawk
Nearby homes
- $266,1004 bd3 ba2.5k sqft3321 Blackfoot Ct, Fort Wayne, IN 46815Off Market

- $239,6003 bd2 ba1.5k sqft3315 Blackfoot Ct, Fort Wayne, IN 46815Off Market
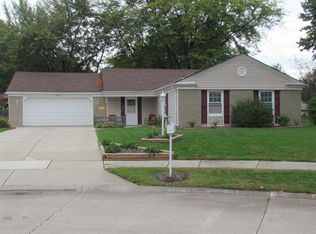
- $311,8005 bd3 ba2.3k sqft3333 Blackfoot Ct, Fort Wayne, IN 46815Off Market
- $270,0004 bd3 ba2.1k sqft3324 Arrowwood Dr, Fort Wayne, IN 46815Off Market
- $255,6004 bd3 ba1.9k sqft3316 Arrowwood Dr, Fort Wayne, IN 46815Off Market
- $240,0003 bd3 ba1.8k sqft3322 Blackfoot Ct, Fort Wayne, IN 46815Sold
- $249,9004 bd3 ba1.8k sqft3308 Arrowwood Dr, Fort Wayne, IN 46815Sold
- $225,0004 bd3 ba1.9k sqft7016 Winnebago Dr, Fort Wayne, IN 46815Sold
Nearby schools
GreatSchools rating
- 4/10Glenwood Park Elementary SchoolGrades: K-5Distance: 1.7 mi
- 6/10Blackhawk Middle SchoolGrades: 6-8Distance: 0.3 mi
- 7/10R Nelson Snider High SchoolGrades: 9-12Distance: 1.6 mi
Schools provided by the listing agent
- Elementary: Glenwood Park
- Middle: Blackhawk
- High: Snider
- District: Fort Wayne Community
Source: IRMLS. This data may not be complete. We recommend contacting the local school district to confirm school assignments for this home.


Get pre-qualified for a loan
At Zillow Home Loans, we can pre-qualify you in as little as 5 minutes with no impact to your credit score.An equal housing lender. NMLS #10287.
Sell for more on Zillow
Get a Zillow Showcase℠ listing at no additional cost and you could sell for .
$286,200
2% more
+$5,724
With Zillow Showcase(estimated)
$291,924
- Indiana
- Allen County
- Fort Wayne
- 46815
- Blackhawk
- 3329 Blackfoot Ct
Nearby cities
Nearby neighborhoods
Nearby zip codes
Other Fort Wayne Topics
