Bridgeway Islands beauty with no rear neighbors! This thoughtfully designed floor plan offers a downstairs bedroom and full bath, an updated open-concept kitchen, separate family room, and formal dining area, ideal for both everyday living and entertaining. Upstairs you'll find a luxurious primary suite and a spacious loft, originally offered by the builder as a fifth bedroom option. The backyard is a true retreat featuring a covered deck and private hot tub area, perfect for relaxing or hosting guests. Upgrades include luxury vinyl plank flooring throughout, refreshed kitchen and baths, fresh interior paint, updated lighting, and more. Energy efficient upgrades include owned solar and EV charger. Ideally located within walking distance to parks, Bridgeway Island Elementary, the levee, and scenic walking and biking trails.
Closed
$725,000
3329 Bonaire Rd, West Sacramento, CA 95691
4beds
2,823sqft
Single Family Residence
Built in 2002
6,969 Square Feet Lot
$742,200 Zestimate®
$257/sqft
$3,476 Estimated rent
Home value
$742,200
$705,000 - $779,000
$3,476/mo
Zestimate® history
Owner options
List your home for rent
$3,476/mo
Rent Zestimate®
Find your next renter with Zillow Rental Manager. Plus, with online applications, you can quickly screen prospective tenants – for free.
$3,476/mo
Rent Zestimate®
Refinance and save
$4,865/mo
Est. payment
Refinancing to a lower rate could help reduce your monthly payments and save thousands over the life of the loan.
$4,865/mo
Est. payment
Explore your selling options
Work with a Zillow partner agent
Leverage their expertise and Zillow's premium Showcase listings to get your home seen by more buyers.
Get startedList with your own agent
Get your home in front of millions of buyers by listing it on Zillow.
Learn how to do itSell it yourself
Take full control of how buyers see your home on Zillow by listing For Sale by Owner (FSBO).
List your homeWhat's special
Spacious loftPrivate hot tub areaLuxurious primary suiteFresh interior paintThoughtfully designed floor planSeparate family roomRefreshed kitchen and baths
Zillow last checked:
Listing updated:
Listed by:
Olivia Barrett DRE #01891361 916-952-6953,
GUIDE Real Estate,
Lindsay Green DRE #02082264 916-531-8879,
GUIDE Real Estate
Bought with:
Carly Mahan, DRE #01503352
Capital Mortgage Consultants, Inc
Source: MetroList Services of CA,MLS#: 226017633Originating MLS: MetroList Services, Inc.
Facts & features
Interior
Bedrooms & bathrooms
- Bedrooms: 4
- Bathrooms: 3
- Full bathrooms: 3
Primary bedroom
- Features: Walk-In Closet
Primary bathroom
- Features: Shower Stall(s), Double Vanity, Soaking Tub
Dining room
- Features: Space in Kitchen, Formal Area, Other
Kitchen
- Features: Pantry Cabinet, Quartz Counter, Kitchen Island, Stone Counters
Heating
- Central, Fireplace(s)
Cooling
- Ceiling Fan(s), Central Air
Appliances
- Included: Gas Cooktop, Ice Maker, Dishwasher, Disposal, Microwave, Double Oven, Wine Refrigerator
- Laundry: Cabinets, Inside Room
Features
- Flooring: Tile, Luxury Vinyl Plank, Wood
- Number of fireplaces: 1
- Fireplace features: Living Room, Stone
Interior area
- Total structure area: 0
- Total interior livable area: 2,823 sqft
Property
Parking
- Total spaces: 3
- Parking features: Attached
- Attached garage spaces: 3
Features
- On waterfront: Yes
- Waterfront features: Waterfront
Lot
- Size: 6,969 Square Feet
- Features: See Remarks
- Topography: Level,Level
Details
- Additional structures: Pergola, Gazebo
- Parcel number: 045666017000
- Zoning: P-D
- Special conditions: Standard
Construction
Type & style
- Home type: SingleFamily
- Property subtype: Single Family Residence
Materials
- Frame
- Foundation: Slab
- Roof: Tile
Condition
- Year built: 2002
Utilities & green energy
- Electric: 220 Volts, See Remarks
- Sewer: Public Sewer
- Water: Public
- Utilities for property: Public, Solar
Green energy
- Energy generation: Solar
Community & HOA
Location
- Region: West Sacramento
Financial & listing details
- Price per square foot: $257/sqft
- Tax assessed value: $419,202
- Price range: $725K - $725K
- Date on market: 9/20/2026
Price history
| Date | Event | Price |
|---|---|---|
| 3/13/2026 | Sold | $725,000$257/sqft |
Source: MetroList Services of CA #226017633 Report a problem | ||
| 2/22/2026 | Pending sale | $725,000$257/sqft |
Source: MetroList Services of CA #226017633 Report a problem | ||
| 2/19/2026 | Listed for sale | $725,000+155.3%$257/sqft |
Source: MetroList Services of CA #226017633 Report a problem | ||
| 9/18/2002 | Sold | $284,000$101/sqft |
Source: Public Record Report a problem | ||
Public tax history
| Year | Property taxes | Tax assessment |
|---|---|---|
| 2026 | -- | $419,202 +2% |
| 2025 | $6,624 +2% | $410,984 +2% |
| 2024 | $6,495 -4.3% | $402,927 +2% |
| 2023 | $6,784 +10.7% | $395,027 +2% |
| 2022 | $6,129 +1% | $387,282 +2% |
| 2021 | $6,071 +3.4% | $379,689 +1% |
| 2020 | $5,869 +2.9% | $375,796 +4% |
| 2018 | $5,705 +1.1% | $361,206 +2% |
| 2017 | $5,643 +2% | $354,124 +2% |
| 2016 | $5,531 | $347,181 +1.5% |
| 2015 | $5,531 +6.6% | $341,967 +2% |
| 2014 | $5,189 +15.7% | $335,269 +24.2% |
| 2013 | $4,486 | $270,000 +6.3% |
| 2012 | -- | $254,000 -9.3% |
| 2011 | -- | $280,000 +1.8% |
| 2010 | -- | $275,000 -13.8% |
| 2009 | -- | $319,158 +2% |
| 2008 | -- | $312,901 +2% |
| 2007 | -- | $306,766 +2% |
| 2006 | -- | $300,752 +2% |
| 2005 | -- | $294,856 +2% |
| 2004 | -- | $289,075 +1.9% |
| 2003 | -- | $283,778 +373% |
| 2002 | -- | $60,000 |
Find assessor info on the county website
Neighborhood: Northwest Village
Nearby homes
- $670,1004 bd3 ba2.8k sqft3335 Bonaire Rd, West Sacramento, CA 95691Off Market
- $697,5004 bd3 ba2.8k sqft3323 Bonaire Rd, West Sacramento, CA 95691Off Market
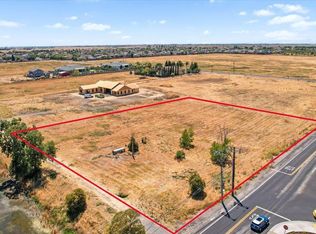
- $479,0002.25 acres3255 Marshall Rd, West Sacramento, CA 95691Lot/Land
- $703,1005 bd3 ba2.9k sqft3341 Bonaire Rd, West Sacramento, CA 95691Off Market
- $748,1004 bd3 ba2.8k sqft3353 Dominica St, West Sacramento, CA 95691Off Market
- $610,0004 bd2 ba2.2k sqft3328 Bonaire Rd, West Sacramento, CA 95691Sold
- $608,4004 bd2 ba2k sqft3334 Bonaire Rd, West Sacramento, CA 95691Off Market
- $673,6004 bd3 ba2.8k sqft3347 Bonaire Rd, West Sacramento, CA 95691Off Market
Nearby schools
GreatSchools rating
- 7/10Bridgeway Island Elementary SchoolGrades: K-8Distance: 0.4 mi
- 7/10River City High SchoolGrades: 9-12Distance: 1.5 mi
Get a cash offer in 3 minutes
Find out how much your home could sell for in as little as 3 minutes with a no-obligation cash offer.
Estimated market value
$742,200
Get a cash offer in 3 minutes
Find out how much your home could sell for in as little as 3 minutes with a no-obligation cash offer.
Estimated market value
$742,200
- California
- Yolo County
- West Sacramento
- 95691
- Northwest Village
- 3329 Bonaire Rd
