Gorgeous End-Unit Townhouse in Strathmeade Square with 4 Bedrooms and 4 Baths and over 2,000 finished SF. Welcome to the large eat-in kitchen with center island, hardwood floors, soft-close cabinets and granite counter tops. Step inside the grand Family Room with wood-burning Fireplace and large windows. A well-appointed Hall Bath is conveniently located on this level. Ascend to the Upper Level with its large Primary Bedroom with crown molding and walk-in closet adjoined by the updated Primary Bath with new marble countertops. The Hall Bath is convenient to the two other well-sized bedrooms with large closets. The Lower Level boasts another grand Family Room with a wood-burning Fireplace, Laundry Room, Full Bath and a Bonus Room that can be either a Bedroom, Gym or an Office. Back up to the Kitchen, step outside to the amazing Backyard with beautiful brick patio and gorgeous landscaping. Review the Special Features page for all the updates...some of which are new HVAC system (2024), replaced attic access (2024), new flooring in Lower Level Bonus Room (2024), new gutter guards and much more. This well maintained home is conveniently located near I-495 yet sits in the peaceful neighborhood of Strathmeade Square, with its neighborhood pool and basketball courts. The home is close to miles of walking trails, including the Cross County Trail with its 40 mile hiking trail, Eakin Park with its tennis courts, volley ball courts and baseball fields. Dining and shopping at the nearby Mosaic District is just minutes away. Location, Location, Location! Welcome Home!
Sold for $635,000
$635,000
3329 Breckenridge Ct, Annandale, VA 22003
4beds
2,218sqft
Townhouse
Built in 1969
2,235 Square Feet Lot
$688,500 Zestimate®
$286/sqft
$3,588 Estimated rent
Home value
$688,500
$654,000 - $723,000
$3,588/mo
Zestimate® history
Owner options
List your home for rent
$3,588/mo
Rent Zestimate®
Find your next renter with Zillow Rental Manager. Plus, with online applications, you can quickly screen prospective tenants – for free.
$3,588/mo
Rent Zestimate®
Refinance and save
$4,070/mo
Est. payment
Refinancing to a lower rate could help reduce your monthly payments and save thousands over the life of the loan.
$4,070/mo
Est. payment
Explore your selling options
Work with a Zillow partner agent
Leverage their expertise and Zillow's premium Showcase listings to get your home seen by more buyers.
Get startedList with your own agent
Get your home in front of millions of buyers by listing it on Zillow.
Learn how to do itSell it yourself
Take full control of how buyers see your home on Zillow by listing For Sale by Owner (FSBO).
List your homeWhat's special
Zillow last checked:
Listing updated:
Listed by:
Kathy O'Donnell 703-338-7696,
Samson Properties
Bought with:
Shane Canny, 0225096668
Long & Foster Real Estate, Inc.
Source: Bright MLS,MLS#: VAFX2178302
Facts & features
Interior
Bedrooms & bathrooms
- Bedrooms: 4
- Bathrooms: 4
- Full bathrooms: 3
- 1/2 bathrooms: 1
- Main level bathrooms: 1
Rooms
- Room types: Dining Room, Bedroom 2, Bedroom 3, Kitchen, Family Room, Exercise Room, Laundry, Primary Bathroom, Full Bath, Half Bath
Basement
- Area: 700
Heating
- Central, Heat Pump, Electric
Cooling
- Central Air, Electric
Appliances
- Included: Dishwasher, Disposal, Dryer, Exhaust Fan, Ice Maker, Microwave, Refrigerator, Cooktop, Washer, Electric Water Heater
- Laundry: Laundry Room
Features
- Dining Area, Primary Bath(s), Attic, Combination Kitchen/Dining, Crown Molding, Eat-in Kitchen, Kitchen Island, Recessed Lighting, Walk-In Closet(s), Bar
- Flooring: Wood
- Windows: Window Treatments
- Basement: Full,Finished,Windows
- Number of fireplaces: 2
- Fireplace features: Wood Burning
Interior area
- Total structure area: 2,218
- Total interior livable area: 2,218 sqft
- Finished area above ground: 1,518
- Finished area below ground: 700
Property
Parking
- Total spaces: 2
- Parking features: Assigned, Off Street, Other
- Details: Assigned Parking
Accessibility
- Accessibility features: None
Features
- Levels: Three
- Stories: 3
- Exterior features: Extensive Hardscape, Rain Gutters
- Pool features: None
Lot
- Size: 2,235 Square Feet
Details
- Additional structures: Above Grade, Below Grade
- Parcel number: 0591 22 0123
- Zoning: 213
- Special conditions: Standard
Construction
Type & style
- Home type: Townhouse
- Architectural style: Colonial
- Property subtype: Townhouse
Materials
- Brick
- Foundation: Concrete Perimeter
Condition
- New construction: No
- Year built: 1969
Utilities & green energy
- Sewer: Public Septic, Public Sewer
- Water: Public
Community & HOA
Community
- Subdivision: Strathmeade Square
HOA
- Has HOA: Yes
- HOA fee: $136 monthly
- HOA name: STRATHMEADE SQUARE
Location
- Region: Annandale
Financial & listing details
- Price per square foot: $286/sqft
- Tax assessed value: $540,520
- Annual tax amount: $6,100
- Date on market: 5/10/2024
- Listing agreement: Exclusive Right To Sell
- Ownership: Fee Simple
Price history
| Date | Event | Price |
|---|---|---|
| 5/31/2024 | Sold | $635,000+8.5%$286/sqft |
Source:  Bright MLS #VAFX2178302 Report a problem Bright MLS #VAFX2178302 Report a problem | ||
| 5/13/2024 | Pending sale | $585,000$264/sqft |
Source: Bright MLS #VAFX2178302 Report a problem | ||
| 5/12/2024 | Listing removed | -- |
Source: Bright MLS #VAFX2178302 Report a problem | ||
| 5/10/2024 | Listed for sale | $585,000+44.4%$264/sqft |
Source: Bright MLS #VAFX2178302 Report a problem | ||
| 4/27/2016 | Sold | $405,000+125%$183/sqft |
Source: Public Record Report a problem | ||
| 12/6/1999 | Sold | $180,000+3.4%$81/sqft |
Source: Public Record Report a problem | ||
| 6/30/1994 | Sold | $174,000$78/sqft |
Source: Public Record Report a problem | ||
Public tax history
| Year | Property taxes | Tax assessment |
|---|---|---|
| 2025 | $7,370 +12.5% | $637,540 +12.8% |
| 2024 | $6,549 +7.4% | $565,340 +4.6% |
| 2023 | $6,100 +3.2% | $540,520 +4.6% |
| 2022 | $5,910 | $516,810 +10.2% |
| 2021 | -- | $468,940 +3.2% |
| 2020 | $5,379 +2.4% | $454,460 +2.4% |
| 2019 | $5,251 +10.3% | $443,670 +10.3% |
| 2018 | $4,760 +1.9% | $402,220 |
| 2017 | $4,670 +1.4% | $402,220 +1.2% |
| 2016 | $4,607 +7.3% | $397,640 +3.4% |
| 2015 | $4,292 +6.6% | $384,550 +6.3% |
| 2014 | $4,028 | $361,710 +4.5% |
| 2013 | -- | $346,070 +8% |
| 2012 | -- | $320,330 -1.7% |
| 2011 | -- | $325,880 |
| 2010 | -- | $325,880 |
| 2009 | -- | $325,880 -17.9% |
| 2008 | -- | $397,090 -6.7% |
| 2007 | -- | $425,780 +66.4% |
| 2003 | -- | $255,945 +22% |
| 2002 | -- | $209,790 +20% |
| 2001 | -- | $174,825 |
Find assessor info on the county website
Neighborhood: 22003
Nearby homes
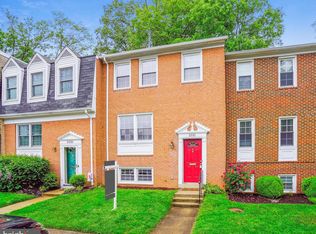
- $545,5883 bd3 ba1.8k sqft3331 Breckenridge Ct, Annandale, VA 22003Sold
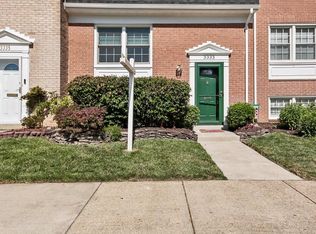
- $588,0003 bd3 ba1.3k sqft3333 Breckenridge Ct, Annandale, VA 22003Sold
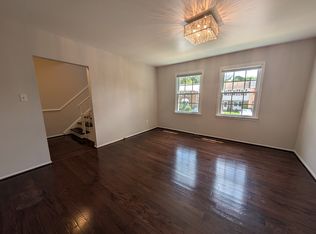
- $3,2503 bd4 ba1.3k sqft3335 Breckenridge Ct, Annandale, VA 22003For Rent
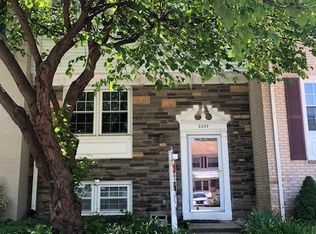
- $611,8003 bd4 ba1.7k sqft3337 Breckenridge Ct, Annandale, VA 22003Off Market
- $637,6003 bd4 ba1.9k sqft3327 Breckenridge Ct, Annandale, VA 22003Off Market
- $576,7003 bd3 ba1.3k sqft3325 Breckenridge Ct, Annandale, VA 22003Off Market
- $1,082,7004 bd4 ba3.1k sqft8450 Broken Arrow Ct, Annandale, VA 22003Off Market
- $600,0004 bd2 ba1.9k sqft8451 Broken Arrow Ct, Annandale, VA 22003Sold
Nearby schools
GreatSchools rating
- 7/10Camelot Elementary SchoolGrades: PK-6Distance: 0.8 mi
- 4/10Jackson Middle SchoolGrades: 7-8Distance: 0.9 mi
- 4/10Falls Church High SchoolGrades: 9-12Distance: 1.6 mi
Schools provided by the listing agent
- Elementary: Camelot
- Middle: Jackson
- High: Falls Church
- District: Fairfax County Public Schools
Source: Bright MLS. This data may not be complete. We recommend contacting the local school district to confirm school assignments for this home.
Get a cash offer in 3 minutes
Find out how much your home could sell for in as little as 3 minutes with a no-obligation cash offer.
Estimated market value
$688,500
Get a cash offer in 3 minutes
Find out how much your home could sell for in as little as 3 minutes with a no-obligation cash offer.
Estimated market value
$688,500
- Virginia
- Fairfax County
- Annandale
- 22003
- 3329 Breckenridge Ct
Nearby cities
Nearby zip codes
Other Annandale Topics
