Skip main navigation
Closed
  • $314,990

    3329 Carroll Dr, Jonesboro, AR 72404

    4beds
    1,883sqft
    Single Family Residence
    Built in 2024
    8,712 Square Feet Lot
    $315,100 Zestimate®
    $167/sqft
    $2,265 Estimated rent

    Home value

    $315,100

    $299,000 - $331,000

    $2,265/mo

    Zestimate® history
    Loading
    Loading...

    Owner options

    List your home for rent

    $2,265/mo

    Rent Zestimate®

    Find your next renter with Zillow Rental Manager. Plus, with online applications, you can quickly screen prospective tenants – for free.

    Learn more

    $2,265/mo

    Rent Zestimate®

    Refinance and save

    $1,734/mo

    Est. payment

    Refinancing to a lower rate could help reduce your monthly payments and save thousands over the life of the loan.

    See today's rates

    $1,734/mo

    Est. payment

    Explore your selling options

    Work with a Zillow partner agent

    Leverage their expertise and Zillow's premium Showcase listings to get your home seen by more buyers.

    Get started

    List with your own agent

    Get your home in front of millions of buyers by listing it on Zillow.

    Learn how to do it

    Sell it yourself

    Take full control of how buyers see your home on Zillow by listing For Sale by Owner (FSBO).

    List your home

    What's special

    Two additional guest bedroomsLots of lightOpen concept feelWell-appointed kitchenBeautiful granite countertopsIsland with bar seatingStainless-steel appliances
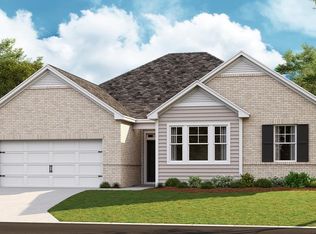
    Move-in ready! The Dover Floor Plan is a great plan with lots of light. This home is designed to optimize living space with an open concept feel. The kitchen overlooks the dining and great room, while having views to the covered patio outside. Ample windows allow lighting into the living area. The well-appointed kitchen features an island with bar seating, plentiful cabinet with beautiful granite countertops and stainless-steel appliances, making entertaining a breeze. Bedroom One, located at the back of the house for privacy, has an ensuite bathroom with double vanity and a large walk-in closet providing substantial space for storage. Two additional guest bedrooms and one full bath are located at the front of the home. Like all homes in Southern Oaks, the dover includes a Home is Connected smart home technology package which allows you to control your home with your smart device while near or away. Home and community information including pricing, included features, terms, availability and amenities are subject to change. *Photos are for illustration purposes. Each build can vary.*

    Zillow last checked:

    Listing updated:

    Listed by:

    Ashlyn M Clayton 870-819-8595,

    D.R. Horton Memphis

    Bought with:

    Austin Jackson, AR

    Century 21 Portfolio

    Source: CARMLS,MLS#: 26006991MLS Logo

    Facts & features

    Interior

    Bedrooms & bathrooms
    • Bedrooms: 4
    • Bathrooms: 2
    • Full bathrooms: 2
    Dining room
    • Features: Kitchen/Dining Combo, Breakfast Bar
    Heating
    • Electric
    Cooling
    • Electric
    Appliances
    • Included: Free-Standing Range, Microwave, Refrigerator, Electric Water Heater
    • Laundry: Laundry Room
    Features
    • Walk-In Closet(s), Walk-in Shower, Breakfast Bar, Granite Counters, Sheet Rock, Primary Bedroom/Main Lv, Guest Bedroom/Main Lv, 2 Bedrooms Same Level, 3 Bedrooms Same Level
    • Flooring: Carpet, Vinyl, Laminate
    • Windows: Window Treatments
    • Basement: None
    • Has fireplace: Yes
    • Fireplace features: Insert
    Interior area
    • Total structure area: 1,883
    • Total interior livable area: 1,883 sqft

    Property

    Parking
    • Parking features: Garage
    • Has garage: Yes
    Features
    • Levels: One
    • Stories: 1
    • Exterior features: Rain Gutters
    Lot
    • Size: 8,712 Square Feet
    • Dimensions: 65 x 150
    • Features: Sloped, Subdivided
    Details
    • Parcel number: 0114336109000

    Construction

    Type & style
    • Home type: SingleFamily
    • Architectural style: Traditional
    • Property subtype: Single Family Residence
    Materials
    • Brick, Shaker
    • Foundation: Slab
    • Roof: Shingle
    Condition
    • New construction: Yes
    • Year built: 2024
    Details
    • Builder name: D.R. Horton

    Utilities & green energy

    • Sewer: Public Sewer
    • Water: Public

    Community & HOA

    Community
    • Security: Smoke Detector(s)
    • Subdivision: Southern Oaks
    HOA
    • Has HOA: Yes
    • HOA fee: $250 annually
    Location
    • Region: Jonesboro

    Financial & listing details

    • Price per square foot: $167/sqft
    • Tax assessed value: $23,000
    • Annual tax amount: $474
    • Date on market: 2/24/2026
    • Road surface type: Paved

    Price history

    DateEventPrice
    6/18/2026Sold$314,990$167/sqft
    Source: CARMLS #26006991 Report a problem
    5/21/2026Contingent$314,990$167/sqft
    Source: CARMLS #26006991 Report a problem
    5/21/2026Pending sale$314,990$167/sqft
    Source: Northeast Arkansas BOR #10127859 Report a problem
    5/8/2026Price change$314,990-1.6%$167/sqft
    Source: Northeast Arkansas BOR #10127859 Report a problem
    4/20/2026Price change$319,990-3%$170/sqft
    Source: Northeast Arkansas BOR #10127859 Report a problem
    2/23/2026Listed for sale$329,990$175/sqft
    Source: Northeast Arkansas BOR #10127859 Report a problem

    Public tax history

    YearProperty taxesTax assessment
    2025$233 $4,600
    2024$233 $4,600
    Find assessor info on the county website

    Neighborhood: Valley View

    Nearby schools

    GreatSchools rating
    Get pre-qualified for a loan
    At Zillow Home Loans, we can pre-qualify you in as little as 5 minutes with no impact to your credit score.

    An equal housing lender. NMLS #10287.