Skip main navigation
Closed
  • Listed by: Worth Clark Realty • Linda Kirkpatrick • 636-751-8619
    Bought with: Nettwork Global
    Price Unknown

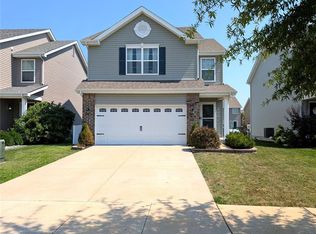
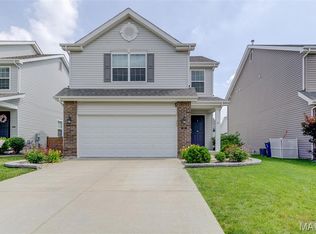
    3329 Charlestowne Crossing Dr, Saint Charles, MO 63301

    4beds
    2,358sqft
    Single Family Residence
    Built in 2017
    5,000 Square Feet Lot
    $359,200 Zestimate®
    $--/sqft
    $2,886 Estimated rent

    Home value

    $359,200

    $338,000 - $384,000

    $2,886/mo

    Zestimate® history
    Loading
    Loading...

    Owner options

    List your home for rent

    $2,886/mo

    Rent Zestimate®

    Find your next renter with Zillow Rental Manager. Plus, with online applications, you can quickly screen prospective tenants – for free.

    Learn more

    $2,886/mo

    Rent Zestimate®

    Refinance and save

    $525/mo

    Est. payment

    Refinancing to a lower rate could help reduce your monthly payments and save thousands over the life of the loan.

    See today's rates

    $525/mo

    Est. payment

    Explore your selling options

    Work with a Zillow partner agent

    Leverage their expertise and Zillow's premium Showcase listings to get your home seen by more buyers.

    Get started

    List with your own agent

    Get your home in front of millions of buyers by listing it on Zillow.

    Learn how to do it

    Sell it yourself

    Take full control of how buyers see your home on Zillow by listing For Sale by Owner (FSBO).

    List your home

    What's special

    Fenced backyardSpacious primary suiteUpgraded double sinksHis-and-hers closetsSecond-floor laundry roomProfessionally installed front landscapingIrrigation system
    This beautifully maintained 4 bedroom, 4 bathroom home offers plenty of space and thoughtful upgrades throughout. Highlights include 42" upgraded kitchen cabinets, upgraded vinyl plank flooring on the main floor and basement, and a spacious primary suite with his-and-hers closets, upgraded double sinks, and an upgraded shower and tub in the primary bath. The second-floor laundry room adds convenience, while the finished lower level, completed in 2023, features a full bath, bedroom, rec/living room, and dry bar. Outside, enjoy the extended patio, fenced backyard, irrigation system, and professionally installed front landscaping. Located with easy access to New Town St. Charles and neighborhood playgrounds.

    Zillow last checked:

    Listing updated:

    Listed by:

    Linda Kirkpatrick 636-751-8619,

    Worth Clark Realty,

    Linda Kirkpatrick 636-751-8619,

    Worth Clark Realty

    Bought with:

    Jen R Oliver, 2017024803

    Nettwork Global

    Source: MARIS,MLS#: 26016738MLS LogoOriginating MLS: St. Charles County Association of REALTORS

    Facts & features

    Interior

    Bedrooms & bathrooms
    • Bedrooms: 4
    • Bathrooms: 4
    • Full bathrooms: 3
    • 1/2 bathrooms: 1
    • Main level bathrooms: 1
    Primary bedroom
    • Features: Floor Covering: Carpeting
    • Level: Upper
    • Area: 180
    • Dimensions: 15x12
    Bedroom 4
    • Description: 10'3"
    • Features: Floor Covering: Vinyl
    • Level: Lower
    • Dimensions: x10
    Bathroom 2
    • Features: Floor Covering: Carpeting
    • Level: Upper
    • Area: 140
    • Dimensions: 14x10
    Bathroom 3
    • Features: Floor Covering: Carpeting
    • Level: Upper
    • Area: 100
    • Dimensions: 10x10
    Dining room
    • Features: Floor Covering: Laminate, Vinyl
    • Level: Main
    • Area: 100
    • Dimensions: 10x10
    Kitchen
    • Features: Floor Covering: Vinyl
    • Level: Main
    • Area: 240
    • Dimensions: 20x12
    Living room
    • Features: Floor Covering: Vinyl
    • Level: Main
    • Area: 320
    • Dimensions: 20x16
    Recreation room
    • Description: 288 Sq.ft.
    • Features: Floor Covering: Vinyl
    • Level: Lower
    Heating
    • Forced Air, Natural Gas
    Cooling
    • Ceiling Fan(s), Central Air
    Appliances
    • Included: Electric Cooktop, Dishwasher, Disposal, Exhaust Fan, Ice Maker, Microwave, Electric Range
    • Laundry: 2nd Floor
    Features
    • Flooring: Carpet, Vinyl
    • Doors: Panel Door(s)
    • Windows: Double Pane Windows, Insulated Windows, Screens, Window Coverings
    • Basement: Concrete,Finished,Sleeping Area,Sump Pump
    • Has fireplace: No
    Interior area
    • Total structure area: 2,358
    • Total interior livable area: 2,358 sqft
    • Finished area above ground: 1,742

    Property

    Parking
    • Parking features: Attached
    • Has attached garage: Yes
    Features
    • Levels: Two
    • Patio & porch: Covered, Front Porch
    • Exterior features: Lighting
    • Fencing: Back Yard
    Lot
    • Size: 5,000 Square Feet
    • Features: Back Yard, Front Yard, Level, Sprinklers In Front, Sprinklers In Rear
    Details
    • Parcel number: 5116CC491000181.0000000
    • Special conditions: Standard

    Construction

    Type & style
    • Home type: SingleFamily
    • Architectural style: Traditional
    • Property subtype: Single Family Residence
    Materials
    • Brick Veneer, Frame, Vinyl Siding
    • Foundation: Other, Permanent
    • Roof: Architectural Shingle
    Condition
    • Updated/Remodeled
    • New construction: No
    • Year built: 2017

    Utilities & green energy

    • Electric: 220 Volts, Ameren
    • Sewer: Public Sewer
    • Water: Public
    • Utilities for property: Electricity Connected, Natural Gas Connected, Phone Available, Sewer Connected, Water Connected

    Community & HOA

    Community
    • Features: Fishing, Playground
    • Security: Carbon Monoxide Detector(s), Smoke Detector(s)
    • Subdivision: Charlestowne Crossing #5
    HOA
    • Has HOA: Yes
    • Amenities included: Common Ground, Other
    • Services included: Common Area Maintenance, Other, Snow Removal
    • HOA fee: $525 annually
    • HOA name: Charlestowne Crossing
    Location
    • Region: Saint Charles

    Financial & listing details

    • Tax assessed value: $339,878
    • Annual tax amount: $5,217
    • Date on market: 3/29/2026
    • Cumulative days on market: 42 days
    • Listing terms: Cash,Conventional,FHA,VA Loan
    • Ownership: Private
    • Electric utility on property: Yes
    • Road surface type: Concrete

    Price history

    DateEventPrice
    6/11/2026Sold--
    Source: MARIS #26016738 Report a problem
    5/11/2026Pending sale$380,000$161/sqft
    Source: MARIS #26016738 Report a problem
    4/14/2026Price change$380,000-2.6%$161/sqft
    Source: MARIS #26016738 Report a problem
    4/9/2026Price change$390,000-2.5%$165/sqft
    Source: MARIS #26016738 Report a problem
    3/29/2026Listed for sale$399,900$170/sqft
    Source: MARIS #26016738 Report a problem
    4/27/2018Sold--
    Source: MARIS #18018833 Report a problem

    Public tax history

    YearProperty taxesTax assessment
    2025$5,217 +6.7%$64,577 +11.5%
    2024$4,888 +2.9%$57,894 +3.7%
    2023$4,752 +60.1%$55,819 +31.4%
    2022$2,967 $42,495
    2021-- $42,495 +6%
    2020-- $40,090
    2019$2,913 $40,090 +502.9%
    2018$2,913 $6,650
    Find assessor info on the county website

    Neighborhood: 63301

    Nearby schools

    GreatSchools rating
    Schools provided by the listing agent
    • Elementary: Discovery Elem.
    • Middle: Orchard Farm Middle
    • High: Orchard Farm Sr. High

    Source: MARIS. This data may not be complete. We recommend contacting the local school district to confirm school assignments for this home.

    Get a cash offer in 3 minutes
    Find out how much your home could sell for in as little as 3 minutes with a no-obligation cash offer.
    Estimated market value
    $359,200
    Get a cash offer in 3 minutes
    Find out how much your home could sell for in as little as 3 minutes with a no-obligation cash offer.
    Estimated market value
    $359,200