Skip main navigation
Sold
  • $312,500

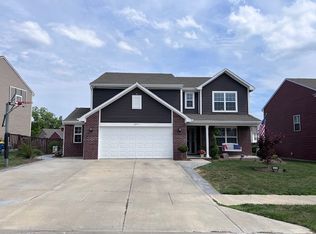
    3329 Clary Boulevard South Dr, Greenwood, IN 46143

    3beds
    1,726sqft
    Residential, Single Family Residence
    Built in 2015
    7,840 Square Feet Lot
    $305,700 Zestimate®
    $181/sqft
    $2,018 Estimated rent

    Home value

    $305,700

    $290,000 - $321,000

    $2,018/mo

    Zestimate® history
    Loading
    Loading...

    Owner options

    List your home for rent

    $2,018/mo

    Rent Zestimate®

    Find your next renter with Zillow Rental Manager. Plus, with online applications, you can quickly screen prospective tenants – for free.

    Learn more

    $2,018/mo

    Rent Zestimate®

    Refinance and save

    $2,319/mo

    Est. payment

    Refinancing to a lower rate could help reduce your monthly payments and save thousands over the life of the loan.

    See today's rates

    $2,319/mo

    Est. payment

    Explore your selling options

    Work with a Zillow partner agent

    Leverage their expertise and Zillow's premium Showcase listings to get your home seen by more buyers.

    Get started

    List with your own agent

    Get your home in front of millions of buyers by listing it on Zillow.

    Learn how to do it

    Sell it yourself

    Take full control of how buyers see your home on Zillow by listing For Sale by Owner (FSBO).

    List your home

    What's special

    Center grove school districtPrivacy fencePrimary suitePrivate oasisCoveted hickory floor planRear floor planPond view
    Home in Greenwood's own Enclave at Stones crossing! This Arbor Homes gem, built in 2015, boasts the coveted Hickory floor plan, offering not just a residence but a lifestyle upgrade. Marvel at the spacious living room and breakfast nook, thanks to a clever 2-foot bump in the rear floor plan. The result? An expansive, airy atmosphere that sets the stage for unforgettable gatherings. Prepare to be amazed by the primary suite - now a colossal retreat, thanks to the thoughtful expansion. Unwind in style and comfort, enjoying the luxury of space like never before. The backyard is your private oasis, enclosed by a privacy fence. Marvel at the pond view without the interference of geese, ensuring tranquility and peaceful evenings. Education excellence awaits with Center Grove School District. Proximity to the new Kroger and the mouthwatering brunch spot, Antiology, adds convenience to your lifestyle. Located in a neighborhood that's not just a place to live but a community to belong to. Convenience meets comfort in every corner of this home.

    Zillow last checked:

    Listing updated:

    Listed by:

    Angi Oakes 317-514-4695,

    Berkshire Hathaway Home

    Bought with:

    Christopher McGuire

    Redfin Corporation

    Source: MIBOR as distributed by MLS GRID,MLS#: 21961550MLS Logo

    Facts & features

    Interior

    Bedrooms & bathrooms
    • Bedrooms: 3
    • Bathrooms: 3
    • Full bathrooms: 2
    • 1/2 bathrooms: 1
    • Main level bathrooms: 1
    Primary bedroom
    • Features: Carpet
    • Level: Upper
    • Area: 221 Square Feet
    • Dimensions: 17x13
    Bedroom 2
    • Features: Carpet
    • Level: Upper
    • Area: 108 Square Feet
    • Dimensions: 9x12
    Bedroom 3
    • Features: Carpet
    • Level: Upper
    • Area: 120 Square Feet
    • Dimensions: 10x12
    Other
    • Features: Vinyl Plank
    • Level: Main
    • Area: 36 Square Feet
    • Dimensions: 6x6
    Breakfast room
    • Features: Vinyl Plank
    • Level: Main
    • Area: 45 Square Feet
    • Dimensions: 9x5
    Kitchen
    • Features: Vinyl Plank
    • Level: Main
    • Area: 144 Square Feet
    • Dimensions: 12x12
    Living room
    • Features: Vinyl Plank
    • Level: Main
    • Area: 255 Square Feet
    • Dimensions: 15x17
    Loft
    • Features: Carpet
    • Level: Upper
    • Area: 81 Square Feet
    • Dimensions: 9x9
    Heating
    • Forced Air, Heat Pump
    Cooling
    • Heat Pump
    Appliances
    • Included: Dishwasher, Dryer, MicroHood, Electric Oven, Refrigerator, Washer, Water Softener Rented
    • Laundry: Laundry Room, Main Level
    Features
    • Attic Access, Breakfast Bar, High Speed Internet, Pantry, Walk-In Closet(s)
    • Windows: Windows Vinyl, Wood Work Painted
    • Has basement: No
    • Attic: Access Only
    Interior area
    • Total structure area: 1,726
    • Total interior livable area: 1,726 sqft

    Property

    Parking
    • Total spaces: 2
    • Parking features: Attached, Concrete, Garage Door Opener
    • Attached garage spaces: 2
    Features
    • Levels: Two
    • Stories: 2
    • Patio & porch: Porch
    • Fencing: Fenced,Fence Full Rear
    • Has view: Yes
    • View description: Pond
    • Water view: Pond
    Lot
    • Size: 7,840 Square Feet
    • Features: Sidewalks, Storm Sewer, Street Lights
    Details
    • Parcel number: 410414042070000039
    • Special conditions: Sales Disclosure Supplements
    • Horse amenities: None

    Construction

    Type & style
    • Home type: SingleFamily
    • Architectural style: Traditional
    • Property subtype: Residential, Single Family Residence
    Materials
    • Vinyl With Brick
    • Foundation: Slab
    Condition
    • New Construction
    • New construction: No
    • Year built: 2015

    Utilities & green energy

    • Electric: 200+ Amp Service
    • Water: Municipal/City
    • Utilities for property: Sewer Connected, Water Connected

    Community & HOA

    Community
    • Subdivision: Enclave At Stones Crossing
    HOA
    • Has HOA: Yes
    • Amenities included: Playground
    • Services included: Association Home Owners, Entrance Common, Insurance, Maintenance, ParkPlayground, Management
    • HOA fee: $400 annually
    • HOA phone: 317-541-0000
    Location
    • Region: Greenwood

    Financial & listing details

    • Price per square foot: $181/sqft
    • Tax assessed value: $239,100
    • Annual tax amount: $1,784
    • Date on market: 1/31/2024
    • Cumulative days on market: 13 days

    Price history

    DateEventPrice
    3/18/2024Sold$312,500+0.8%$181/sqft
    Source: MIBOR as distributed by MLS GRID #21961550 Report a problem
    2/12/2024Pending sale$310,000$180/sqft
    Source: MIBOR as distributed by MLS GRID #21961550 Report a problem
    1/31/2024Listed for sale$310,000$180/sqft
    Source: MIBOR as distributed by MLS GRID #21961550 Report a problem

    Public tax history

    YearProperty taxesTax assessment
    2025$1,971 -0.8%$239,100 +21.3%
    2024$1,987 +11.4%$197,100 -0.8%
    2023$1,784 +13.5%$198,700 +11.4%
    2022$1,572 -0.8%$178,400 +13.5%
    2021$1,585 +8.9%$157,200 -0.8%
    2020$1,456 0%$158,500 +8.6%
    2019$1,456 +0.4%$146,000
    2018$1,450 -1.5%$146,000 -0.5%
    2017$1,471 $146,700 -0.3%
    2016-- $147,100
    Find assessor info on the county website

    Neighborhood: 46143

    Nearby schools

    GreatSchools rating
    Schools provided by the listing agent
    • Elementary: Maple Grove Elementary School
    • Middle: Center Grove Middle School Central
    • High: Center Grove High School

    Source: MIBOR as distributed by MLS GRID. This data may not be complete. We recommend contacting the local school district to confirm school assignments for this home.

    Get a cash offer in 3 minutes
    Find out how much your home could sell for in as little as 3 minutes with a no-obligation cash offer.
    Estimated market value
    $305,700
    Get a cash offer in 3 minutes
    Find out how much your home could sell for in as little as 3 minutes with a no-obligation cash offer.
    Estimated market value
    $305,700