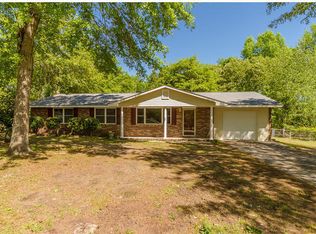
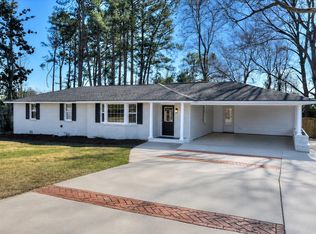
Welcome to 3329 Cockatoo Road! This beautifully renovated 3-bedroom, 2-bath home offers modern updates, comfortable living, and a convenient Augusta location. Major improvements include a brand-new roof, new HVAC system, new LVP flooring and carpet, fresh paint throughout, and completely renovated bathrooms. With the big-ticket updates already taken care of, this home is truly move-in ready. Conveniently located just minutes from I-20, shopping, dining, and everything Augusta has to offer. Schedule your showing today and come see 3329 Cockatoo Road for yourself!
Under contract
$259,900
3329 Cockatoo Road, Augusta, GA 30907
3beds
1,604sqft
Single Family Residence
Built in 1971
0.38 Acres Lot
$252,800 Zestimate®
$162/sqft
$-- HOA
What's special
Modern updatesBrand-new roofComfortable livingNew hvac systemCompletely renovated bathroomsFresh paint throughout
- 27 days
- 573
- 68
Likely to sell faster than
Zillow last checked:
Listing updated:
Listed by:
Micah Barber 762-994-7750,
Meybohm Real Estate - Evans,
HOLLIMON/ BARBER TEAM,
Meybohm Real Estate - Evans
Source: Hive MLS,MLS#: 100597211 Originating MLS: REALTORS® of Greater Augusta
Originating MLS: REALTORS® of Greater AugustaFacts & features
Interior
Bedrooms & bathrooms
- Bedrooms: 3
- Bathrooms: 2
- Full bathrooms: 2
Rooms
- Room types: Master Bedroom, Bedroom 2, Living Room, Family Room
Primary bedroom
- Level: Main
- Dimensions: 16 x 13
Bedroom 2
- Level: Main
- Dimensions: 15 x 14
Bedroom 2
- Level: Main
- Dimensions: 15 x 14
Family room
- Level: Main
- Dimensions: 6 x 22
Kitchen
- Level: Main
- Dimensions: 10 x 10
Living room
- Level: Main
- Dimensions: 22 x 13
Heating
- Electric, Heat Pump
Cooling
- Central Air, Ceiling Fan(s)
Features
- Other
- Has fireplace: No
Interior area
- Total structure area: 1,604
- Total interior livable area: 1,604 sqft
Property
Parking
- Parking features: Concrete
Features
- Levels: One
- Patio & porch: Porch
- Fencing: Chain Link
- Has view: Yes
- View description: See Remarks
- Frontage type: See Remarks
Lot
- Size: 0.38 Acres
- Dimensions: 95 x 172
Details
- Parcel number: 0100103000
- Zoning: R1
- Special conditions: Standard
Construction
Type & style
- Home type: SingleFamily
- Property subtype: Single Family Residence
Materials
- Concrete, Brick
- Foundation: Slab
- Roof: Architectural Shingle
Condition
- New construction: No
- Year built: 1971
Utilities & green energy
- Utilities for property: Water Connected
Community & HOA
Community
- Subdivision: Ravenwood
HOA
- Has HOA: No
Location
- Region: Augusta
Financial & listing details
- Price per square foot: $162/sqft
- Tax assessed value: $85,020
- Annual tax amount: $2,285
- Date on market: 8/19/2026
- Cumulative days on market: 27 days
- Listing agreement: Exclusive Right To Sell
- Listing terms: Cash,Conventional,FHA,VA Loan
Estimated market value
$252,800
$240,000 - $265,000
$1,485/mo
Price history
| Date | Event | Price |
|---|---|---|
| 9/2/2026 | Contingent | $259,900$162/sqft |
Source:  Hive MLS #100597211 Report a problem Hive MLS #100597211 Report a problem | ||
| 8/19/2026 | Listed for sale | $259,900+151.1%$162/sqft |
Source: Hive MLS #100597211 Report a problem | ||
| 7/7/2004 | Sold | $103,500$65/sqft |
Source: Public Record Report a problem | ||
Public tax history
| Year | Property taxes | Tax assessment |
|---|---|---|
| 2025 | $2,599 +3.3% | $85,020 +0.3% |
| 2024 | $2,516 +45.5% | $84,804 +12% |
| 2023 | $1,730 -1.9% | $75,692 +40.6% |
| 2022 | $1,763 +3.8% | $53,838 +15% |
| 2021 | $1,699 -2.8% | $46,833 |
| 2020 | $1,749 +8.4% | $46,833 +10.6% |
| 2019 | $1,614 +1.9% | $42,345 |
| 2018 | $1,584 -1.9% | $42,345 |
| 2017 | $1,614 +1.8% | $42,345 |
| 2016 | $1,585 | $42,345 |
| 2015 | $1,585 -0.7% | $42,345 |
| 2014 | $1,597 | $42,345 |
| 2013 | -- | -- |
| 2012 | -- | -- |
| 2011 | -- | -- |
| 2010 | -- | -- |
| 2009 | -- | -- |
| 2008 | -- | -- |
| 2007 | -- | -- |
| 2005 | -- | -- |
| 2004 | -- | -- |
| 2001 | -- | -- |
| 2000 | -- | -- |
Find assessor info on the county website
Monthly payment
Est. payment
Payment breakdown
Explore the cost of this home by adjusting the details. Changes won't be saved.Climate risks
Neighborhood: Montclair
Nearby schools
Schools provided by the listing agent
- Elementary: Warren
- Middle: Tutt
- High: Westside
Source: Hive MLS. This data may not be complete. We recommend contacting the local school district to confirm school assignments for this home.
Similar homes
- $245,0003 bd2 ba1.8k sqft418 Shallowford Circle, Augusta, GA 30907For Sale

 MLS ID #100603127, Daniel Demers, Sell Your Home Services. Hive MLS
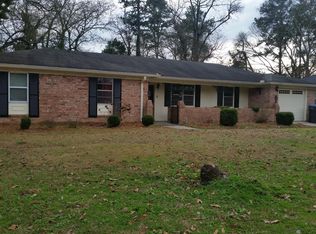
 - $268,0003 bd2 ba1.5k sqft3308 Cockatoo Rd, Augusta, GA 30907For Sale By Owner

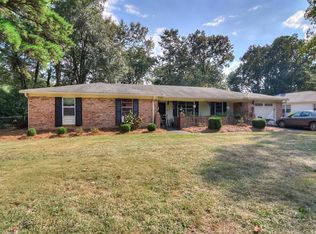
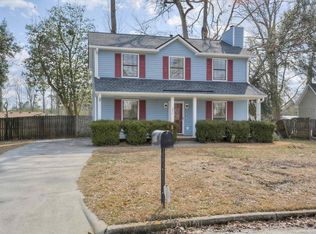
- $249,9993 bd2 ba1.5k sqft2214 Pleasant Drive, Augusta, GA 30907For Sale
 MLS ID #100599509, Stephanie Dragano, Douglas Lane Real Estate Group. Hive MLS
 - $265,0003 bd3 ba1.9k sqft3322 Sandpiper Ln, Augusta, GA 30907For Sale
 MLS ID #221833, Tonda Booker, Real Broker LLC. Aiken MLS
 - $265,0003 bd3 ba1.4k sqft2908 Pleasant Court, Martinez, GA 30907For SaleMLS ID #100595864, Nicole Bender, Keller Williams Realty Augusta Partners. Hive MLS
- $250,0003 bd2 ba1.5k sqft3672 Marlboro Court, Martinez, GA 30907For SaleMLS ID #100602963, Melissa Kane, Meybohm Real Estate - Evans. Hive MLS
- $269,9005 bd2 ba2.1k sqft306 Skylark Rd, Augusta, GA 30907Active
 MLS ID #10811604, Tracy Nguyen, BHGRE Metro Brokers. GAMLS
 - $249,9003 bd3 ba1.7k sqft2213 Pleasant Drive, Augusta, GA 30907For SaleMLS ID #100585054, Teresa Tiller, Re/max True Advantage. Hive MLS
- $249,9003 bd2 ba1.5k sqft3223 Winding Wood Place, Augusta, GA 30907For SaleMLS ID #100589655, Greg Oldham, Meybohm Real Estate - Evans. Hive MLS
- $265,0003 bd3 ba2.2k sqft3316 Quaker Spring Court, Augusta, GA 30907For SaleMLS ID #100581836, Kim Amerson-MacDonald, Meybohm Real Estate - Wheeler. Hive MLS
- $235,0003 bd2 ba1.3k sqft331 Candlewood Drive, Martinez, GA 30907For SaleMLS ID #100602690, Victoria Flores, Meybohm Real Estate - Evans. Hive MLS
- $259,9003 bd2 ba1.2k sqft4021 Wynmore Ct, Martinez, GA 30907ActiveMLS ID #10840837, Christopher Nesbitt, Virtual Properties Realty.com. GAMLS
- $210,0003 bd2 ba1.5k sqft418 Goldfinch Drive, Augusta, GA 30907For SaleMLS ID #100600888, Paul Baker, Keller Williams Realty Augusta Partners. Hive MLS
- $250,0003 bd2 ba1.6k sqft321 Sally Drive, Martinez, GA 30907For SaleMLS ID #100588951, Farrah Barber, Meybohm Real Estate - Evans. Hive MLS
- $287,5003 bd2 ba1.4k sqft353 Stagecoach Way, Martinez, GA 30907For SaleMLS ID #100601573, Jeremy L. Hoffman, Meybohm Real Estate - Wheeler. Hive MLS
- $305,0003 bd2 ba1.7k sqft3313 Thread Needle Road W, Augusta, GA 30907For SaleMLS ID #100596530, Beverly Hixon, Meybohm Real Estate - Evans. Hive MLS
- $255,0003 bd2 ba1.8k sqft2741 Mayo Road, Augusta, GA 30907For SaleMLS ID #98253832, Tonya Armstrong, Meybohm Real Estate - Wheeler. Hive MLS
- $249,9003 bd2 ba1.3k sqft315 Miramar Drive, Martinez, GA 30907For SaleMLS ID #100599779, Micah Barber, Meybohm Real Estate - Evans. Hive MLS
