This beautiful, new, two-story home is located in the highly-sought after gated community of Kissing Camels Estates! The floorplan's spacious foyer opens onto the open-concept two-story great room and dining room, with desirable access to the expansive covered patio through the 16'x8' sliding/stacking glass doors. The well-appointed kitchen with JennAir stainless steel appliances offers a sizable, casual dining area, an oversized center island with a breakfast bar, plenty of counter and cabinet space, and a walk-in pantry. Enhance your entertaining with the use of the butler's pantry. Main level also includes a sizable office off the foyer, a first-floor bedroom suite with a walk-in closet and private bath, powder room, and convenient everyday entry from the garage. Highlighting the marvelous upper level is the primary bedroom suite with two king-sized walk-in closets and charming primary bath with dual vanities, large soaking tub, luxe shower with seat, and private water closet. The upper level also offers a generous loft, secondary bedrooms featuring walk-in closets and shared attached bath with a separate vanity area, and a centrally located laundry room. Amazing additional decks off the loft and primary bedroom! Don't miss the large family room, 1/2 bath, storage room, and bedroom space with attached bath and walk-in closet in the finished basement with 10-foot ceilings and a walk-out to yet another covered deck! HOA dues include manned security, snow removal on private streets & trash removal. Walking distance to the Garden of the Gods Resort and Kissing Camels Golf Club, which offers numerous amenities including spa, gym, swimming pools, hot tubs, pickleball & tennis courts, and fine dining, with club membership. Plentiful hiking & biking trails close by. Excellent location only minutes from downtown, Manitou Springs, & Kissing Camels Golf Club.
Sold for $1,070,000
$1,070,000
3329 Crest Hollow Vw, Colorado Springs, CO 80904
5beds
5,652sqft
Single Family Residence
Built in 2026
0.3 Acres Lot
$1,065,300 Zestimate®
$189/sqft
$5,941 Estimated rent
Home value
$1,065,300
$1.01M - $1.12M
$5,941/mo
Zestimate® history
Owner options
List your home for rent
$5,941/mo
Rent Zestimate®
Find your next renter with Zillow Rental Manager. Plus, with online applications, you can quickly screen prospective tenants – for free.
$5,941/mo
Rent Zestimate®
Refinance and save
$5,635/mo
Est. payment
Refinancing to a lower rate could help reduce your monthly payments and save thousands over the life of the loan.
$5,635/mo
Est. payment
Explore your selling options
Work with a Zillow partner agent
Leverage their expertise and Zillow's premium Showcase listings to get your home seen by more buyers.
Get startedList with your own agent
Get your home in front of millions of buyers by listing it on Zillow.
Learn how to do itSell it yourself
Take full control of how buyers see your home on Zillow by listing For Sale by Owner (FSBO).
List your homeWhat's special
Generous loftWalk-in pantryLarge family roomLarge soaking tubExpansive covered patioPrivate water closetSpacious foyer
Zillow last checked:
Listing updated:
Listed by:
Craig Rogers 719-650-7787,
The Platinum Group
Bought with:
Craig Rogers
The Platinum Group
Source: elevateMLS,MLS#: 7767162
Facts & features
Interior
Bedrooms & bathrooms
- Bedrooms: 5
- Bathrooms: 6
- Full bathrooms: 4
- 1/2 bathrooms: 2
Other
- Level: Upper
Heating
- Forced Air, Natural Gas
Cooling
- Ceiling Fan(s), Central Air
Appliances
- Included: Dishwasher, Disposal, Dryer, Gas in Kitchen, Microwave, Oven, Refrigerator, Washer
- Laundry: Electric Hook-up, Upper Level
Features
- 5-Pc Bath, Great Room, Vaulted Ceiling(s), Breakfast Bar, Pantry, Smart Thermostat
- Flooring: Carpet, Ceramic Tile, Wood
- Basement: Full,Partially Finished
- Number of fireplaces: 2
- Fireplace features: Basement, Gas, Two
Interior area
- Total structure area: 5,652
- Total interior livable area: 5,652 sqft
- Finished area above ground: 3,638
- Finished area below ground: 2,014
Property
Parking
- Total spaces: 3
- Parking features: Attached, Garage Door Opener, Oversized, Concrete Driveway
- Attached garage spaces: 3
Features
- Levels: Two
- Stories: 2
- Patio & porch: Covered
- Fencing: Community,Back Yard
- Has view: Yes
- View description: City, Mountain(s), View of Pikes Peak
Lot
- Size: 0.3 Acres
- Features: Level, Hiking Trail, Near Fire Station, Near Hospital, Near Park, Near Shopping Center, HOA Required $, No Landscaping
Details
- Parcel number: 7335107061
- Other equipment: Sump Pump
Construction
Type & style
- Home type: SingleFamily
- Property subtype: Single Family Residence
Materials
- Stone, Stucco, Framed on Lot
- Foundation: Walk Out
- Roof: Tile
Condition
- New Construction
- New construction: Yes
- Year built: 2026
Details
- Builder model: Redstone
- Builder name: Toll Brothers
- Warranty included: Yes
Utilities & green energy
- Water: Municipal
- Utilities for property: Cable Available, Electricity Available, Natural Gas Available
Green energy
- Indoor air quality: Radon System
Community & HOA
Community
- Features: Gated, Private Security
- Security: Gated with Guard
HOA
- Has HOA: Yes
- Services included: Covenant Enforcement, Management, Security, Snow Removal, Trash Removal
- HOA fee: $710 quarterly
Location
- Region: Colorado Springs
Financial & listing details
- Price per square foot: $189/sqft
- Tax assessed value: $160,478
- Annual tax amount: $2,478
- Date on market: 5/13/2026
- Listing terms: Cash,Conventional,FHA,VA Loan
- Electric utility on property: Yes
Price history
| Date | Event | Price |
|---|---|---|
| 5/13/2026 | Pending sale | $1,075,000$190/sqft |
Source:  elevateMLS #7767162 Report a problem elevateMLS #7767162 Report a problem | ||
| 5/13/2026 | Listed for sale | $1,075,000+0.5%$190/sqft |
Source: elevateMLS #7767162 Report a problem | ||
| 5/11/2026 | Sold | $1,070,000$189/sqft |
Source: elevateMLS #7767162 Report a problem | ||
Public tax history
| Year | Property taxes | Tax assessment |
|---|---|---|
| 2024 | $4,906 +296.3% | $44,770 |
| 2023 | $1,238 +67.5% | $44,770 +102.4% |
| 2022 | $739 | $22,120 +76.7% |
| 2021 | -- | $12,520 |
Find assessor info on the county website
Neighborhood: West Colorado Springs
Nearby homes
- $1,180,8584 bd4 ba4.6k sqft3243 Skywatch Hts, Colorado Springs, CO 80904Sold

- $1,108,6034 bd5 ba4.4k sqft3259 Skywatch Hts, Colorado Springs, CO 80904Sold
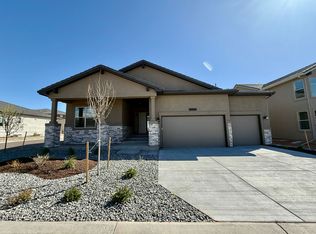
- $1,160,5155 bd6 ba5.1k sqft3341 Crest Hollow Vw, Colorado Springs, CO 80904Sold
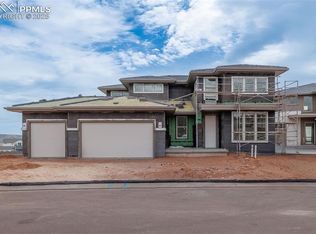
- $1,228,7884 bd6 ba4.6k sqft3227 Skywatch Hts, Colorado Springs, CO 80904Sold
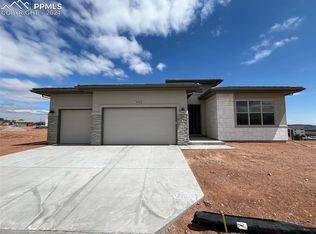
- $1,388,6903 bd2 ba3.4k sqft3275 Skywatch Hts, Colorado Springs, CO 80904Sold
- $1,144,351-- bd-- ba-- sqft3330 Crest Hollow Vw, Colorado Springs, CO 80904Sold
- $1,164,0955 bd4 ba3.1k sqft3291 Skywatch Hts, Colorado Springs, CO 80904Sold
- $1,156,8644 bd3 ba2.5k sqft3342 Crest Hollow Vw, Colorado Springs, CO 80904Sold
Nearby schools
GreatSchools rating
- 6/10Howbert Elementary SchoolGrades: PK-5Distance: 1.3 mi
- 6/10Holmes Middle SchoolGrades: 6-8Distance: 0.9 mi
- 4/10Coronado High SchoolGrades: 9-12Distance: 0.6 mi
Schools provided by the listing agent
- District: Colorado Springs 11
Source: elevateMLS. This data may not be complete. We recommend contacting the local school district to confirm school assignments for this home.
Get a cash offer in 3 minutes
Find out how much your home could sell for in as little as 3 minutes with a no-obligation cash offer.
Estimated market value
$1,065,300
Get a cash offer in 3 minutes
Find out how much your home could sell for in as little as 3 minutes with a no-obligation cash offer.
Estimated market value
$1,065,300
- Colorado
- El Paso County
- Colorado Springs
- 80904
- West Colorado Springs
- 3329 Crest Hollow Vw
Nearby cities
Nearby neighborhoods
- Briargate Real estate
- Central Colorado Springs Real estate
- Cimarron Hills Real estate
- East Colorado Springs Real estate
- Northeast Colorado Springs Real estate
- Northwest Colorado Springs Real estate
- Old Colorado City Real estate
- Powers Real estate
- Southeast Colorado Springs Real estate
- Southwest Colorado Springs Real estate
Nearby zip codes
Other Colorado Springs Topics
- Apartments for Rent in 80904
- Houses for Sale in 80904
- Houses for Rent in 80904
- 80904 Real Estate
- Colorado Springs Condos
- Houses for Sale in Colorado Springs
- Newest Listings in Colorado Springs
- Colorado Springs Home Values
- Colorado Springs Real Estate Agents
- Colorado Springs Refinance
- Colorado Springs Mortgage Rates
