Welcome to this stunning tri-level Brownstone in the highly sought-after Crocker Village neighborhood. Thoughtfully designed with elevated finishes and a modern aesthetic, this 3-bedroom, 3-bath residence offers soaring ceilings, large windows, and an abundance of natural light throughout. The main level is designed for both everyday living and effortless entertaining, featuring an expansive living room, a cozy reading nook or den, and a spacious dining area. The open-concept design flows seamlessly into a beautifully appointed kitchen and adjoining family room, creating one large, inviting gathering space. The kitchen showcases quartz countertops, a large island with sink and bar seating, a gas range, and direct access to a private balcony, perfect for indoor-outdoor living. A stylish half bath completes this level. Upstairs, the private living quarters include a generously sized primary suite with a large walk-in closet featuring custom organizers. The spa-inspired primary bathroom offers dual vanities, a soaking tub, and a separate shower. Two additional bedrooms and a full hall bathroom with double sinks provide comfort and functionality. Crowning the home is an exceptional, private rooftop deck with sweeping views of the Sacramento skyline, complete with gas and plumbing hookups, an ideal setting for entertaining, dining, or relaxing under the stars. The ground level features a two-car garage with alley access, along with approximately 500-600 square feet of flexible space with its own front entry and partial plumbing for a future bathroom. This area presents a rare opportunity for multigenerational living, a potential ADU, guest suite, home office, or fitness space. Additional highlights include luxury vinyl flooring, an abundance of storage space, quartz countertops throughout, and a tankless water heater for modern efficiency. This Brownstone is dialed, the ground-floor flex space, open kitchen with additional living area, and private rooftop deck are why this particular model is in high demand. Located just minutes from Midtown, Downtown, parks, shopping, dining, and major commuter routes, this Crocker Village residence offers a refined blend of luxury, versatility, and prime urban convenience.
Closed
$860,000
3329 Crocker Dr, Sacramento, CA 95818
3beds
2,214sqft
Single Family Residence
Built in 2018
2,400 Square Feet Lot
$865,100 Zestimate®
$388/sqft
$3,577 Estimated rent
Home value
$865,100
$787,000 - $952,000
$3,577/mo
Zestimate® history
Owner options
List your home for rent
$3,577/mo
Rent Zestimate®
Find your next renter with Zillow Rental Manager. Plus, with online applications, you can quickly screen prospective tenants – for free.
$3,577/mo
Rent Zestimate®
Refinance and save
$5,584/mo
Est. payment
Refinancing to a lower rate could help reduce your monthly payments and save thousands over the life of the loan.
$5,584/mo
Est. payment
Explore your selling options
Work with a Zillow partner agent
Leverage their expertise and Zillow's premium Showcase listings to get your home seen by more buyers.
Get startedList with your own agent
Get your home in front of millions of buyers by listing it on Zillow.
Learn how to do itSell it yourself
Take full control of how buyers see your home on Zillow by listing For Sale by Owner (FSBO).
List your homeWhat's special
Generously sized primary suiteStylish half bathBeautifully appointed kitchenModern aestheticOpen-concept designSpa-inspired primary bathroomLarge windows
Zillow last checked:
Listing updated:
Listed by:
Sara Muir DRE #01973467 916-849-6790,
GUIDE Real Estate
Bought with:
Robert Baxley, DRE #01203119
Realty Point
Source: MetroList Services of CA,MLS#: 226032853Originating MLS: MetroList Services, Inc.
Facts & features
Interior
Bedrooms & bathrooms
- Bedrooms: 3
- Bathrooms: 3
- Full bathrooms: 2
- Partial bathrooms: 1
Primary bedroom
- Features: Closet
Primary bathroom
- Features: Shower Stall(s), Double Vanity, Jetted Tub, Walk-In Closet(s), Quartz, Window
Dining room
- Features: Formal Area
Kitchen
- Features: Breakfast Area, Pantry Closet, Quartz Counter, Island w/Sink
Heating
- Central
Cooling
- Central Air
Appliances
- Included: Free-Standing Gas Range, Range Hood, Dishwasher, Microwave, Tankless Water Heater
- Laundry: Laundry Closet, Electric Dryer Hookup, Gas Dryer Hookup, Hookups Only, Inside
Features
- Flooring: Carpet, Tile, Luxury Vinyl Plank
- Has fireplace: No
Interior area
- Total interior livable area: 2,214 sqft
Property
Parking
- Total spaces: 2
- Parking features: Attached, Garage Door Opener, Garage Faces Rear
- Attached garage spaces: 2
Features
- Exterior features: Balcony
- Has spa: Yes
- Spa features: Bath
Lot
- Size: 2,400 Square Feet
- Features: Auto Sprinkler F&R, Curb(s)/Gutter(s), Street Lights, Zero Lot Line, Landscape Front, Low Maintenance
Details
- Parcel number: 01304300190000
- Zoning description: R-2B-P
- Special conditions: Standard
Construction
Type & style
- Home type: SingleFamily
- Architectural style: Other
- Property subtype: Single Family Residence
Materials
- Stucco, Frame, Wood
- Foundation: Slab
- Roof: Flat
Condition
- Year built: 2018
Utilities & green energy
- Sewer: Public Sewer
- Water: Public, Meter on Site
- Utilities for property: Cable Available, Public, Electric, Sewer In & Connected, Internet Available, Natural Gas Connected
Community & HOA
HOA
- Has HOA: Yes
- Amenities included: None
- Services included: Maintenance Grounds, Management
- HOA fee: $152 monthly
Location
- Region: Sacramento
Financial & listing details
- Price per square foot: $388/sqft
- Tax assessed value: $106
- Price range: $860K - $860K
- Date on market: 3/19/2026
Price history
| Date | Event | Price |
|---|---|---|
| 5/12/2026 | Sold | $860,000-1.7%$388/sqft |
Source: MetroList Services of CA #226032853 Report a problem | ||
| 4/21/2026 | Pending sale | $875,000$395/sqft |
Source: MetroList Services of CA #226032853 Report a problem | ||
| 3/19/2026 | Listed for sale | $875,000$395/sqft |
Source: MetroList Services of CA #226032853 Report a problem | ||
Public tax history
| Year | Property taxes | Tax assessment |
|---|---|---|
| 2025 | $6 | -- |
| 2024 | -- | -- |
| 2023 | -- | -- |
| 2022 | -- | -- |
| 2021 | -- | -- |
| 2020 | -- | -- |
| 2019 | -- | $106 +1.9% |
| 2018 | -- | $104 +2% |
| 2017 | -- | $102 +2% |
| 2016 | -- | $100 -1% |
| 2015 | $431 | $101 -99.3% |
| 2014 | $431 | $14,440 |
Find assessor info on the county website
Neighborhood: Curtis Park
Nearby homes
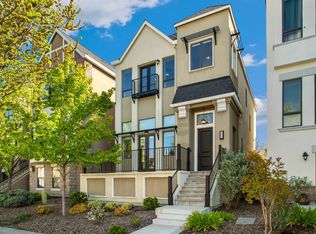
- $865,1003 bd3 ba2.2k sqft3329 Crocker Dr, Sacramento, CA 95818Off Market
- $800,0003 bd3 ba2.1k sqft3321 Crocker Dr, Sacramento, CA 95818Sold
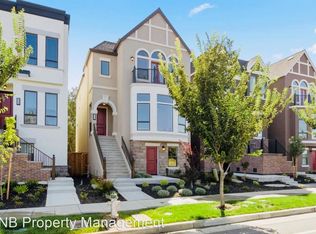
- $919,8003 bd3 ba3k sqft3337 Crocker Dr, Sacramento, CA 95818Off Market
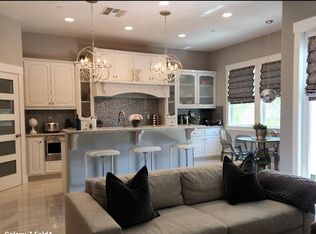
- $1,050,0003 bd4 ba3.1k sqft3313 Crocker Dr, Sacramento, CA 95818Sold
- $939,4003 bd2 ba2.8k sqft3345 Crocker Dr, Sacramento, CA 95818Off Market
- $1,045,0004 bd4 ba2.7k sqft3305 Crocker Dr, Sacramento, CA 95818Sold
- $907,2004 bd3 ba2.5k sqft3353 Crocker Dr, Sacramento, CA 95818Off Market
- $841,0003 bd2 ba2.1k sqft3297 Crocker Dr, Sacramento, CA 95818Off Market
Nearby schools
GreatSchools rating
- 7/10Bret Harte Elementary SchoolGrades: K-6Distance: 0.3 mi
- 4/10California Middle SchoolGrades: 7-8Distance: 0.9 mi
- 6/10C. K. McClatchy High SchoolGrades: 9-12Distance: 0.5 mi
Get a cash offer in 3 minutes
Find out how much your home could sell for in as little as 3 minutes with a no-obligation cash offer.
Estimated market value
$865,100
Get a cash offer in 3 minutes
Find out how much your home could sell for in as little as 3 minutes with a no-obligation cash offer.
Estimated market value
$865,100
- California
- Sacramento County
- Sacramento
- 95818
- Curtis Park
- 3329 Crocker Dr
Nearby cities
Nearby neighborhoods
Nearby zip codes
Other Sacramento Topics
