Welcome to your completely remodeled sanctuary on Evansville's west side! Situated on a corner lot, this stunning residence has undergone a transformation from the studs up, boasting over 2500 square feet of living space. Upon arrival, you'll be captivated by the updated exterior featuring a blend of stone and vinyl, complemented by a charming front porch – the perfect spot for enjoying your morning coffee or greeting neighbors. Step inside and be greeted by the inviting foyer, adorned with a unique wood ceiling, shiplap walls, and a sliding barn door, setting the tone for the impeccable craftsmanship found throughout the home. The spacious living room beckons with a striking wood accent wall, wood-beamed ceiling, and an electric fireplace with a mantle, creating a cozy ambiance. Modern amenities abound, including a contemporary ceiling fan and recessed lighting. Adjacent to the living room, discover the heart of the home – a fully remodeled kitchen that will delight any culinary enthusiast. Featuring stone countertops, a stylish tile backsplash, a convenient kitchen island, and a dedicated buffet or coffee bar area, this space is as functional as it is beautiful. Matching appliances complete the picture, ensuring both style and functionality. Entertain with ease in the adjacent dining area, boasting built-in storage for added convenience. Two spacious bedrooms on the main floor offer comfort and privacy, each showcasing Cedar-lined closets for a touch of luxury. The main floor bathroom impresses with ample linen storage, a twin sink vanity, and a tiled shower tub combo. Upstairs you'll discover two additional generous bedrooms, each offering ample space and natural light. A full-sized bathroom conveniently separates the bedrooms, featuring a twin sink vanity and a tiled stand-up shower. Beyond the aesthetic updates, this home boasts practical upgrades including a new HVAC system, water heater, and roof, ensuring peace of mind for years to come. Outside, a wrap-around open deck provides the perfect setting for outdoor gatherings, overlooking the fully fenced-in yard with a privacy fence for added seclusion. A detached garage, with space for two vehicles, completes the picture, with the seller replacing the garage door for added convenience. Conveniently located near amenities, this home offers the epitome of modern living in Evansville's west side. Don't miss your chance to make this meticulously remodeled residence your own!
Closed
$255,000
3329 Forest Ave, Evansville, IN 47712
4beds
2,550sqft
Single Family Residence
Built in 1905
8,276 Square Feet Lot
$271,800 Zestimate®
$--/sqft
$1,611 Estimated rent
Home value
$271,800
$253,000 - $294,000
$1,611/mo
Zestimate® history
Owner options
List your home for rent
$1,611/mo
Rent Zestimate®
Find your next renter with Zillow Rental Manager. Plus, with online applications, you can quickly screen prospective tenants – for free.
$1,611/mo
Rent Zestimate®
Refinance and save
$1,554/mo
Est. payment
Refinancing to a lower rate could help reduce your monthly payments and save thousands over the life of the loan.
$1,554/mo
Est. payment
Explore your selling options
Work with a Zillow partner agent
Leverage their expertise and Zillow's premium Showcase listings to get your home seen by more buyers.
Get startedList with your own agent
Get your home in front of millions of buyers by listing it on Zillow.
Learn how to do itSell it yourself
Take full control of how buyers see your home on Zillow by listing For Sale by Owner (FSBO).
List your homeWhat's special
Modern amenitiesElectric fireplaceGarage doorPrivacy fenceDetached garageModern livingContemporary ceiling fan
Zillow last checked:
Listing updated:
Listed by:
Trae Dauby Cell:812-777-4611,
Dauby Real Estate
Bought with:
Jerrod W Eagleson, RB14009502
KELLER WILLIAMS CAPITAL REALTY
Source: IRMLS,MLS#: 202411550
Facts & features
Interior
Bedrooms & bathrooms
- Bedrooms: 4
- Bathrooms: 2
- Full bathrooms: 2
- Main level bedrooms: 2
Bedroom 1
- Level: Main
Bedroom 2
- Level: Main
Dining room
- Level: Main
- Area: 112
- Dimensions: 14 x 8
Kitchen
- Level: Main
- Area: 270
- Dimensions: 18 x 15
Living room
- Level: Main
- Area: 285
- Dimensions: 19 x 15
Heating
- Forced Air
Cooling
- Central Air
Appliances
- Included: Dishwasher, Microwave, Refrigerator, Electric Oven, Gas Range
- Laundry: Electric Dryer Hookup, Main Level, Washer Hookup
Features
- Bookcases, Ceiling-9+, Ceiling Fan(s), Beamed Ceilings, Vaulted Ceiling(s), Walk-In Closet(s), Stone Counters, Crown Molding, Eat-in Kitchen, Entrance Foyer, Kitchen Island, Open Floorplan, Split Br Floor Plan, Double Vanity, Stand Up Shower, Tub/Shower Combination, Main Level Bedroom Suite
- Flooring: Hardwood, Tile
- Basement: Crawl Space,Block
- Attic: Storage
- Number of fireplaces: 1
- Fireplace features: Living Room
Interior area
- Total structure area: 2,550
- Total interior livable area: 2,550 sqft
- Finished area above ground: 2,550
- Finished area below ground: 0
Property
Parking
- Total spaces: 2
- Parking features: Detached, Gravel
- Garage spaces: 2
- Has uncovered spaces: Yes
Features
- Levels: One and One Half
- Stories: 1.5
- Patio & porch: Deck, Porch Covered
- Fencing: Privacy,Wood
Lot
- Size: 8,276 Square Feet
- Dimensions: 64X130
- Features: Corner Lot, Level, 0-2.9999
Details
- Parcel number: 820526018072.034025
Construction
Type & style
- Home type: SingleFamily
- Architectural style: Traditional
- Property subtype: Single Family Residence
Materials
- Vinyl Siding
Condition
- New construction: No
- Year built: 1905
Utilities & green energy
- Sewer: Public Sewer
- Water: Public
Community & HOA
Community
- Subdivision: None
Location
- Region: Evansville
Financial & listing details
- Tax assessed value: $158,600
- Annual tax amount: $2,244
- Date on market: 5/23/2024
- Listing terms: Cash,Conventional,FHA,VA Loan
Price history
| Date | Event | Price |
|---|---|---|
| 5/21/2024 | Sold | $255,000-7.1% |
Source:  IRMLS #202411550 Report a problem IRMLS #202411550 Report a problem | ||
| 5/3/2024 | Pending sale | $274,500 |
Source: IRMLS #202411550 Report a problem | ||
| 4/25/2024 | Price change | $274,500-3.7% |
Source: IRMLS #202411550 Report a problem | ||
| 4/8/2024 | Listed for sale | $285,000 |
Source: IRMLS #202411550 Report a problem | ||
Public tax history
| Year | Property taxes | Tax assessment |
|---|---|---|
| 2025 | $1,116 -50.3% | $158,600 +49.8% |
| 2024 | $2,245 +4.6% | $105,900 +3% |
| 2023 | $2,145 +240.2% | $102,800 +5.2% |
| 2022 | $631 +3.9% | $97,700 +8.2% |
| 2021 | $607 +1% | $90,300 |
| 2020 | $601 -58.9% | $90,300 -0.1% |
| 2019 | $1,463 +62.7% | $90,400 |
| 2018 | $899 -10.6% | $90,400 +0.6% |
| 2017 | $1,006 +105.3% | $89,900 -1.2% |
| 2016 | $490 +12.8% | $91,000 +4.6% |
| 2014 | $434 +15% | $87,000 +7% |
| 2013 | $378 -40.5% | $81,300 +1% |
| 2012 | $634 +110.8% | $80,500 -6.5% |
| 2011 | $301 +7.3% | $86,100 |
| 2010 | $281 +11.5% | $86,100 |
| 2009 | $252 | $86,100 -6.3% |
| 2008 | -- | $91,900 +0.5% |
| 2007 | -- | $91,400 |
| 2006 | -- | -- |
| 2003 | -- | $10,870 |
| 2001 | -- | $10,870 |
Find assessor info on the county website
Neighborhood: Poplar Grove
Nearby homes
- $121,1002 bd1 ba1k sqft3323 Forest Ave, Evansville, IN 47712Off Market
- $120,5003 bd1 ba858 sqft35 S Walker Ave, Evansville, IN 47712Off Market
- $113,5002 bd1 ba858 sqft3319 Forest Ave, Evansville, IN 47712Off Market
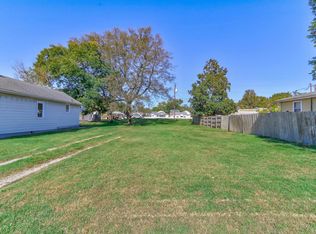
- $10,0006,098.4 Square Feet3315 Forest Ave, Evansville, IN 47712Sold
- $250,3003 bd2 ba1.4k sqft3407 Forest Ave, Evansville, IN 47712Off Market
- $305,9003 bd1 ba7.1k sqft3314 Forest Ave, Evansville, IN 47712Off Market
- $154,3003 bd2 ba930 sqft3400 Forest Ave, Evansville, IN 47712Off Market
- $157,2002 bd2 ba1.4k sqft3311 Forest Ave, Evansville, IN 47712Off Market
Nearby schools
GreatSchools rating
- 5/10Tekoppel Elementary SchoolGrades: K-5Distance: 0.2 mi
- 7/10Helfrich Park Stem AcademyGrades: 6-8Distance: 1 mi
- 9/10Francis Joseph Reitz High SchoolGrades: 9-12Distance: 0.7 mi
Schools provided by the listing agent
- Elementary: Tekoppel
- Middle: Helfrich
- High: Francis Joseph Reitz
- District: Evansville-Vanderburgh School Corp.
Source: IRMLS. This data may not be complete. We recommend contacting the local school district to confirm school assignments for this home.


Get pre-qualified for a loan
At Zillow Home Loans, we can pre-qualify you in as little as 5 minutes with no impact to your credit score.An equal housing lender. NMLS #10287.
Sell for more on Zillow
Get a Zillow Showcase℠ listing at no additional cost and you could sell for .
$271,800
2% more
+$5,436
With Zillow Showcase(estimated)
$277,236
- Indiana
- Vanderburgh County
- Evansville
- 47712
- Poplar Grove
- 3329 Forest Ave
Nearby cities
Nearby neighborhoods
Nearby zip codes
Other Evansville Topics
