Skip main navigation
Closed
Street View
  • $440,000

    3329 Fortis Ln, Matthews, NC 28105

    4beds
    2,053sqft
    Single Family Residence
    Built in 1989
    0.15 Acres Lot
    $442,000 Zestimate®
    $214/sqft
    $2,388 Estimated rent

    Home value

    $442,000

    $411,000 - $477,000

    $2,388/mo

    Zestimate® history
    Loading
    Loading...

    Owner options

    List your home for rent

    $2,388/mo

    Rent Zestimate®

    Find your next renter with Zillow Rental Manager. Plus, with online applications, you can quickly screen prospective tenants – for free.

    Learn more

    $2,388/mo

    Rent Zestimate®

    Refinance and save

    $2,680/mo

    Est. payment

    Refinancing to a lower rate could help reduce your monthly payments and save thousands over the life of the loan.

    See today's rates

    $2,680/mo

    Est. payment

    Explore your selling options

    Work with a Zillow partner agent

    Leverage their expertise and Zillow's premium Showcase listings to get your home seen by more buyers.

    Get started

    List with your own agent

    Get your home in front of millions of buyers by listing it on Zillow.

    Learn how to do it

    Sell it yourself

    Take full control of how buyers see your home on Zillow by listing For Sale by Owner (FSBO).

    List your home

    What's special

    New fenceMurphy bedDouble patioBuilt-in bookcaseNew tiled showerMature treesCustom built-ins
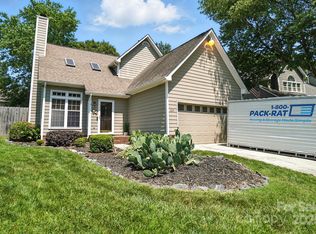
    From the moment you arrive, this beautifully updated home welcomes you in. Mature trees and a generous lot create a calm setting, while the interior flows easily for everyday living and effortless hosting. Thoughtful renovations shine throughout. New flooring and lighting create a clean, cohesive feel. The redesigned kitchen features new appliances, countertops, cabinetry, vented hood, sink, and faucet, plus open shelving crafted from reclaimed 1800s church flooring and a handy custom hook wall. The garage conversion adds a practical mudroom entry, added closets, and a spacious pantry to keep life organized. In the living room, custom built-ins anchor a comfortable gathering space. Retreat to the refreshed primary suite with an expanded closet and a bath featuring a custom vanity and a new tiled shower. The guest bath offers new flooring and countertop, and the half bath has been renovated for better flow. The guest bedroom includes a window seat, built-in bookcase, and a Murphy bed for flexible use. New windows brighten the home, and French doors provide an elegant entrance to the guest room. Outdoor living is ready to enjoy with a double patio on a new concrete slab framed by a retaining wall, a new fence, and a side entrance to the mudroom with a concrete path. Convenient to shopping, dining, and daily essentials, this home blends character, comfort, and function in a welcoming package.

    Zillow last checked:

    Listing updated:

    Listing Provided by:

    Abigail Wilson AbbyWilson@kw.com,

    Keller Williams Ballantyne Area

    Bought with:

    Jenna Chowdawaram

    Keller Williams South Park

    Source: Canopy MLS as distributed by MLS GRID,MLS#: 4305683MLS Logo

    Facts & features

    Interior

    Bedrooms & bathrooms
    • Bedrooms: 4
    • Bathrooms: 3
    • Full bathrooms: 2
    • 1/2 bathrooms: 1
    • Main level bedrooms: 1
    Primary bedroom
    • Level: Upper
    Bedroom s
    • Level: Upper
    Bathroom half
    • Level: Main
    Bathroom full
    • Level: Main
    Other
    • Level: Main
    Kitchen
    • Level: Main
    Living room
    • Level: Main
    Heating
    • Central
    Cooling
    • Ceiling Fan(s)
    Appliances
    • Included: Convection Oven, Dishwasher, Electric Oven, Electric Range, Exhaust Fan, Exhaust Hood
    • Laundry: Mud Room
    Features
    • Kitchen Island, Walk-In Closet(s), Walk-In Pantry
    • Doors: French Doors, Insulated Door(s)
    • Has basement: No
    • Fireplace features: Family Room, Wood Burning
    Interior area
    • Total structure area: 2,053
    • Total interior livable area: 2,053 sqft
    • Finished area above ground: 2,053
    • Finished area below ground: 0

    Property

    Parking
    • Parking features: Driveway
    • Has uncovered spaces: Yes
    Features
    • Levels: Two
    • Stories: 2
    • Patio & porch: Patio, Porch
    Lot
    • Size: 0.15 Acres
    Details
    • Parcel number: 19336224
    • Zoning: N1-B
    • Special conditions: Standard

    Construction

    Type & style
    • Home type: SingleFamily
    • Property subtype: Single Family Residence
    Materials
    • Hardboard Siding
    • Foundation: Slab
    Condition
    • New construction: No
    • Year built: 1989

    Utilities & green energy

    • Sewer: Public Sewer
    • Water: City
    • Utilities for property: Electricity Connected, Fiber Optics, Phone Connected

    Community & neighborhood

    Security
    • Security features: Carbon Monoxide Detector(s)
    Location
    • Region: Matthews
    • Subdivision: Glenwood Manor

    HOA & financial

    HOA
    • Has HOA: Yes
    • HOA fee: $79 semi-annually
    • Association name: Glennwood Manor HOA

    Other

    Other facts
    • Listing terms: Cash,Conventional,FHA,VA Loan
    • Road surface type: Concrete, Paved

    Price history

    DateEventPrice
    11/25/2025Sold$440,000-6.4%$214/sqft
    Source: Canopy MLS as distributed by MLS GRID #4305683 Report a problem
    10/21/2025Price change$470,000-3.1%$229/sqft
    Source: Canopy MLS as distributed by MLS GRID #4305683 Report a problem
    10/2/2025Listed for sale$485,000+193.9%$236/sqft
    Source: Canopy MLS as distributed by MLS GRID #4305683 Report a problem
    5/12/2016Sold$165,000+34.6%$80/sqft
    Source: Canopy MLS as distributed by MLS GRID #3156828 Report a problem
    8/17/2007Sold$122,608-1.5%$60/sqft
    Source: Public Record Report a problem
    9/30/2002Sold$124,500$61/sqft
    Source: Public Record Report a problem

    Public tax history

    YearProperty taxesTax assessment
    2025$2,829 +7.4%$346,100 +5.7%
    2024$2,633 +3.6%$327,500
    2023$2,541 +26.8%$327,500 +68.2%
    2022$2,004 +0.6%$194,700
    2021$1,993 +0.4%$194,700
    2020$1,986 +0.8%$194,700
    2019$1,970 +12.1%$194,700 +51.6%
    2018$1,758 +2.5%$128,400
    2017$1,716 $128,400
    2016$1,716 $128,400
    2015$1,716 +0.3%$128,400
    2014$1,711 $128,400
    2013-- $128,400 -0.5%
    2012-- $129,000
    2011-- $129,000 +8.6%
    2010-- $118,800
    2009-- $118,800
    2008-- $118,800
    2007-- $118,800
    2006-- $118,800
    2005-- $118,800
    2004-- $118,800
    2003-- $118,800 +5.8%
    2002-- $112,270
    2001-- $112,270
    2000-- $112,270

    Find assessor info on the county website

    Neighborhood: Marshbrooke

    Nearby schools

    GreatSchools rating
    Get a cash offer in 3 minutes
    Find out how much your home could sell for in as little as 3 minutes with a no-obligation cash offer.
    Estimated market value
    $442,000
    Get a cash offer in 3 minutes
    Find out how much your home could sell for in as little as 3 minutes with a no-obligation cash offer.
    Estimated market value
    $442,000