This home is Move in ready! No HOA! Over half an acre!! Introducing this exceptional split-level home, elegantly positioned on a generous lot with a privacy fence, offering unparalleled peace and tranquility. This home has many updated features, including a new roof in 2021, an HVAC system installed in 2022, and many more updated features throughout the home. The stunning eat-in kitchen has a spacious separate pantry, ample counter space, and matching stainless steel appliances. Downstairs, you'll find two bedrooms and a complete bath for utmost convenience, while the upstairs boasts an exquisite owner's suite and two additional bedrooms. The owner's suite features trey ceilings, a double vanity, a large walk-in closet, a luxurious jetted tub, and a separate shower. A two-car garage, conveniently located on the side of the home, adds to the appeal. This home does have an assumable 5.625%- reach out for more Information.
Closed
$400,000
3329 Greenspoint Dr, Clarksville, TN 37042
5beds
2,499sqft
Single Family Residence, Residential
Built in 2004
0.63 Acres Lot
$398,200 Zestimate®
$160/sqft
$2,244 Estimated rent
Home value
$398,200
$378,000 - $418,000
$2,244/mo
Zestimate® history
Owner options
List your home for rent
$2,244/mo
Rent Zestimate®
Find your next renter with Zillow Rental Manager. Plus, with online applications, you can quickly screen prospective tenants – for free.
$2,244/mo
Rent Zestimate®
Refinance and save
$2,359/mo
Est. payment
Refinancing to a lower rate could help reduce your monthly payments and save thousands over the life of the loan.
$2,359/mo
Est. payment
Explore your selling options
Work with a Zillow partner agent
Leverage their expertise and Zillow's premium Showcase listings to get your home seen by more buyers.
Get startedList with your own agent
Get your home in front of millions of buyers by listing it on Zillow.
Learn how to do itSell it yourself
Take full control of how buyers see your home on Zillow by listing For Sale by Owner (FSBO).
List your homeWhat's special
Privacy fenceTwo-car garageMatching stainless steel appliancesLarge walk-in closetSpacious separate pantryStunning eat-in kitchenAmple counter space
Zillow last checked:
Listing updated:
Listed by:
Jamie L. Salabarria 931-220-9050,
RE/MAX NorthStar,
Shelly Holladay 931-539-8409,
RE/MAX NorthStar
Bought with:
Ralph Pearson, 341414
Keller Williams Realty - Murfreesboro
Holli Pearson, 348385
Keller Williams Realty - Murfreesboro
Source: RealTracs MLS as distributed by MLS GRID,MLS#: 2681486
Facts & features
Interior
Bedrooms & bathrooms
- Bedrooms: 5
- Bathrooms: 3
- Full bathrooms: 3
- Main level bedrooms: 3
Bedroom 1
- Features: Suite
- Level: Suite
- Area: 192 Square Feet
- Dimensions: 16x12
Bedroom 2
- Features: Extra Large Closet
- Level: Extra Large Closet
- Area: 143 Square Feet
- Dimensions: 13x11
Bedroom 3
- Features: Extra Large Closet
- Level: Extra Large Closet
- Area: 121 Square Feet
- Dimensions: 11x11
Bedroom 4
- Area: 121 Square Feet
- Dimensions: 11x11
Bonus room
- Features: Basement Level
- Level: Basement Level
Dining room
- Area: 132 Square Feet
- Dimensions: 12x11
Kitchen
- Features: Eat-in Kitchen
- Level: Eat-in Kitchen
- Area: 110 Square Feet
- Dimensions: 11x10
Living room
- Area: 252 Square Feet
- Dimensions: 18x14
Heating
- Central
Cooling
- Central Air
Appliances
- Included: Dishwasher, Disposal, Microwave, Refrigerator, Electric Oven, Electric Range
- Laundry: Electric Dryer Hookup, Washer Hookup
Features
- Ceiling Fan(s), Entrance Foyer, Extra Closets, High Ceilings, Pantry, Walk-In Closet(s), High Speed Internet
- Flooring: Carpet, Tile
- Basement: Finished
- Number of fireplaces: 1
- Fireplace features: Wood Burning
Interior area
- Total structure area: 2,499
- Total interior livable area: 2,499 sqft
- Finished area above ground: 1,683
- Finished area below ground: 816
Property
Parking
- Total spaces: 2
- Parking features: Garage Door Opener, Garage Faces Side, Driveway
- Garage spaces: 2
- Has uncovered spaces: Yes
Features
- Levels: Multi/Split
- Stories: 2
- Patio & porch: Deck
Lot
- Size: 0.63 Acres
- Dimensions: 110
Details
- Parcel number: 063007K F 01200 00002007K
- Special conditions: Standard
- Other equipment: Air Purifier, Satellite Dish
Construction
Type & style
- Home type: SingleFamily
- Architectural style: Split Level
- Property subtype: Single Family Residence, Residential
Materials
- Brick, Vinyl Siding
- Roof: Shingle
Condition
- New construction: No
- Year built: 2004
Utilities & green energy
- Sewer: Public Sewer
- Water: Public
- Utilities for property: Water Available, Cable Connected
Community & HOA
Community
- Security: Smoke Detector(s)
- Subdivision: Greenspoint
HOA
- Has HOA: No
Location
- Region: Clarksville
Financial & listing details
- Price per square foot: $160/sqft
- Tax assessed value: $325,600
- Annual tax amount: $2,456
- Date on market: 7/19/2024
Price history
| Date | Event | Price |
|---|---|---|
| 1/3/2025 | Sold | $400,000-2.4%$160/sqft |
Source:  RealTracs MLS as distributed by MLS GRID #2681486 Report a problem RealTracs MLS as distributed by MLS GRID #2681486 Report a problem | ||
| 12/13/2024 | Pending sale | $410,000$164/sqft |
Source: RealTracs MLS as distributed by MLS GRID #2681486 Report a problem | ||
| 12/3/2024 | Listed for sale | $410,000$164/sqft |
Source: RealTracs MLS as distributed by MLS GRID #2681486 Report a problem | ||
| 11/25/2024 | Listing removed | $410,000$164/sqft |
Source: RealTracs MLS as distributed by MLS GRID #2681486 Report a problem | ||
| 11/21/2024 | Price change | $410,000+0%$164/sqft |
Source: RealTracs MLS as distributed by MLS GRID #2681486 Report a problem | ||
| 11/20/2024 | Price change | $409,9990%$164/sqft |
Source: RealTracs MLS as distributed by MLS GRID #2681486 Report a problem | ||
| 10/17/2024 | Price change | $410,000+0%$164/sqft |
Source: RealTracs MLS as distributed by MLS GRID #2681486 Report a problem | ||
| 10/3/2024 | Price change | $409,9990%$164/sqft |
Source: RealTracs MLS as distributed by MLS GRID #2681486 Report a problem | ||
| 8/7/2024 | Price change | $410,000+0%$164/sqft |
Source: RealTracs MLS as distributed by MLS GRID #2681486 Report a problem | ||
| 8/6/2024 | Price change | $409,9990%$164/sqft |
Source: RealTracs MLS as distributed by MLS GRID #2681486 Report a problem | ||
| 7/19/2024 | Listed for sale | $410,000+17.8%$164/sqft |
Source: RealTracs MLS as distributed by MLS GRID #2681486 Report a problem | ||
| 3/6/2023 | Sold | $348,000-3.3%$139/sqft |
Source: RealTracs MLS as distributed by MLS GRID #2482255 Report a problem | ||
| 2/3/2023 | Pending sale | $360,000$144/sqft |
Source: RealTracs MLS as distributed by MLS GRID #2482255 Report a problem | ||
| 1/26/2023 | Price change | $360,000-11.8%$144/sqft |
Source: RealTracs MLS as distributed by MLS GRID #2482255 Report a problem | ||
| 12/17/2022 | Listed for sale | $408,000+73.7%$163/sqft |
Source: Owner Report a problem | ||
| 1/2/2020 | Listing removed | $234,900$94/sqft |
Source: Reliant Realty ERA Powered #2100339 Report a problem | ||
| 1/2/2020 | Pending sale | $234,900-3.7%$94/sqft |
Source: Reliant Realty ERA Powered #2100339 Report a problem | ||
| 12/31/2019 | Sold | $243,900+3.8%$98/sqft |
Source: Public Record Report a problem | ||
| 9/7/2019 | Listed for sale | $234,900$94/sqft |
Source: Reliant Realty ERA Powered #2066070 Report a problem | ||
| 8/3/2019 | Pending sale | $234,900$94/sqft |
Source: Reliant Realty ERA Powered #2066070 Report a problem | ||
| 7/30/2019 | Listed for sale | $234,900+39.8%$94/sqft |
Source: Reliant Realty ERA Powered #2066070 Report a problem | ||
| 6/13/2019 | Sold | $168,000-6.6%$67/sqft |
Source: Public Record Report a problem | ||
| 5/7/2019 | Price change | $179,900-7.2%$72/sqft |
Source: Vision Realty #2019455 Report a problem | ||
| 3/12/2019 | Listed for sale | $193,800-24.8%$78/sqft |
Source: Vision Realty #2019455 Report a problem | ||
| 2/25/2019 | Sold | $257,675+61.6%$103/sqft |
Source: Public Record Report a problem | ||
| 9/29/2004 | Sold | $159,500$64/sqft |
Source: Public Record Report a problem | ||
Public tax history
| Year | Property taxes | Tax assessment |
|---|---|---|
| 2024 | $2,426 -1.2% | $81,400 +39.9% |
| 2023 | $2,456 | $58,200 |
| 2022 | $2,456 +41.2% | $58,200 |
| 2021 | $1,740 -25.6% | $58,200 |
| 2020 | $2,339 -1.1% | $58,200 -1.1% |
| 2019 | $2,366 | $58,850 +25% |
| 2018 | $2,366 +53.7% | $47,075 -6.1% |
| 2017 | $1,539 -28.8% | $50,125 |
| 2016 | $2,161 | $50,125 |
| 2015 | $2,161 +3.7% | $50,125 |
| 2014 | $2,084 +0.1% | $50,125 +5.4% |
| 2013 | $2,083 0% | $47,550 0% |
| 2011 | $2,083 +6.3% | $47,565 |
| 2010 | $1,960 | $47,565 |
| 2009 | $1,960 | $47,565 |
| 2008 | -- | $47,565 +10.8% |
| 2007 | $1,911 +0% | $42,937 |
| 2006 | $1,910 +7.3% | $42,937 +14.3% |
| 2005 | $1,780 +5.6% | $37,563 |
| 2004 | $1,687 +712.2% | $37,563 +712.2% |
| 2002 | $208 | $4,625 |
| 2001 | -- | $4,625 -75% |
| 2000 | -- | $18,500 |
Find assessor info on the county website
Neighborhood: 37042
Nearby homes
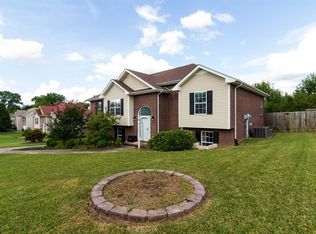
- $347,5005 bd3 ba2.4k sqft3327 Greenspoint Dr, Clarksville, TN 37042Off Market
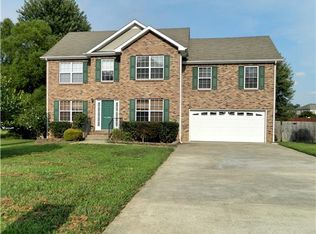
- $322,6003 bd3 ba2.2k sqft3331 Greenspoint Dr, Clarksville, TN 37042Off Market
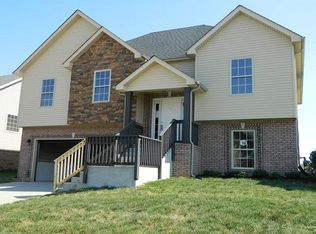
- $334,6004 bd3 ba2.1k sqft98 Franklin Mdws LOT 98, Clarksville, TN 37042Off Market
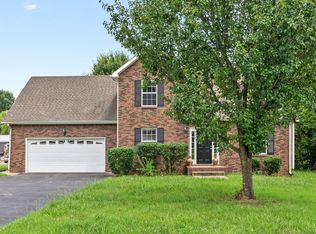
- $320,0004 bd3 ba2.2k sqft3333 Greenspoint Dr, Clarksville, TN 37042Sold
- $387,4003 bd3 ba2.7k sqft2583 Leprechaun Ln, Clarksville, TN 37042Off Market
- $311,1003 bd2 ba2.3k sqft2585 Leprechaun Ln, Clarksville, TN 37042Off Market
- $359,800-- bd3 ba2.2k sqft2547 Emerald Ct, Clarksville, TN 37042Off Market
- $380,0003 bd3 ba2.6k sqft3330 Greenspoint Dr, Clarksville, TN 37042Off Market
Nearby schools
GreatSchools rating
- 6/10Hazelwood Elementary SchoolGrades: PK-5Distance: 0.5 mi
- 5/10Northeast Middle SchoolGrades: 6-8Distance: 2.6 mi
- 5/10Northeast High SchoolGrades: 9-12Distance: 2.3 mi
Schools provided by the listing agent
- Elementary: Hazelwood Elementary
- Middle: Northeast Middle
- High: Northeast High School
Source: RealTracs MLS as distributed by MLS GRID. This data may not be complete. We recommend contacting the local school district to confirm school assignments for this home.
Get a cash offer in 3 minutes
Find out how much your home could sell for in as little as 3 minutes with a no-obligation cash offer.
Estimated market value
$398,200
Get a cash offer in 3 minutes
Find out how much your home could sell for in as little as 3 minutes with a no-obligation cash offer.
Estimated market value
$398,200
- Tennessee
- Montgomery County
- Clarksville
- 37042
- 3329 Greenspoint Dr
Nearby cities
Nearby neighborhoods
Nearby zip codes
Other Clarksville Topics
