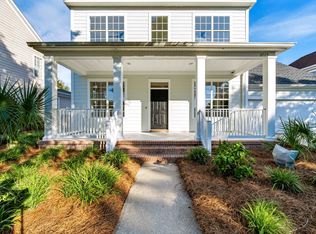
Beautifully designed, turnkey 4-bedroom, 3.5-bath home with a separate bonus room/office, built in 2020 and perfectly positioned on a premium lot overlooking peaceful green space and a scenic walking trail. Enjoy direct access to the trail through the rear gate. Inside, the spacious open-concept floor plan is filled with natural light and features a large living room with a gas fireplace and floating shelves, a stunning wood-inlay tray ceiling with extensive crown molding, and gorgeous hardwood floors. The kitchen is ideal for both everyday living and entertaining, offering a large island with bar seating, granite countertops, stainless steel appliances, a tile backsplash, and a nice-sized walk-in pantry. The deluxe primary suite features double vanities, a garden tub, and a large walk-in shower with a built-in seat. Additional highlights include an interior laundry room with a convenient drop zone and a whole house dehumidifier. Step outside to the oversized custom built screened porch back porch and inviting backyard, the perfect setting for relaxing, entertaining, and enjoying the beautiful surroundings.
Under contract
$630,000
3329 Jasmine Hill Rd, Tallahassee, FL 32311
4beds
2,376sqft
Single Family Residence
Built in 2020
9,583 Square Feet Lot
$-- Zestimate®
$265/sqft
$65/mo HOA
What's special
Granite countertopsInviting backyardSpacious open-concept floor planWhole house dehumidifierGarden tubFilled with natural lightGorgeous hardwood floors
- 26 days
- 509
- 36
Zillow last checked:
Listing updated:
Listed by:
Lisa Montgomery-Calvert 850-556-1226,
Coldwell Banker Hartung
Source: TBR,MLS#: 404653
Facts & features
Interior
Bedrooms & bathrooms
- Bedrooms: 4
- Bathrooms: 4
- Full bathrooms: 3
- 1/2 bathrooms: 1
Rooms
- Room types: Foyer, Other, Pantry, Utility Room
Primary bedroom
- Dimensions: 16x14
Bedroom 2
- Dimensions: 16x11
Bedroom 3
- Dimensions: 11x13
Bedroom 4
- Dimensions: 12x11
Dining room
- Dimensions: 13x11
Family room
- Dimensions: 0x0
Kitchen
- Dimensions: 15x13
Living room
- Dimensions: 24x21
Other
- Dimensions: 10x12
Heating
- Central, Electric, Fireplace(s)
Cooling
- Central Air, Ceiling Fan(s), Electric
Appliances
- Included: Dishwasher, Disposal, Ice Maker, Microwave, Oven, Range, Refrigerator
Features
- Tray Ceiling(s), Garden Tub/Roman Tub, High Ceilings, Stall Shower, Vaulted Ceiling(s), Window Treatments, Entrance Foyer, Pantry, Split Bedrooms, Walk-In Closet(s)
- Flooring: Tile
- Has fireplace: Yes
- Fireplace features: Gas
Interior area
- Total structure area: 2,376
- Total interior livable area: 2,376 sqft
Property
Parking
- Total spaces: 2
- Parking features: Garage, Two Car Garage
- Garage spaces: 2
Features
- Patio & porch: Covered, Patio, Porch
- Exterior features: Fully Fenced, Sprinkler/Irrigation
- Pool features: Community
- Fencing: Fenced
- Has view: Yes
- View description: Park/Greenbelt
Lot
- Size: 9,583 Square Feet
Details
- Parcel number: 12073311037 J0030
- Special conditions: Standard
Construction
Type & style
- Home type: SingleFamily
- Architectural style: Craftsman
- Property subtype: Single Family Residence
Materials
- Brick, Fiber Cement
- Foundation: Slab
Condition
- Year built: 2020
Utilities & green energy
- Sewer: Public Sewer
Community & HOA
Community
- Features: Curbs, Gutter(s), Pool, Street Lights, Sidewalks
- Subdivision: Southwood
HOA
- Has HOA: Yes
- Services included: Common Areas, Pool(s)
- HOA fee: $780 annually
Location
- Region: Tallahassee
Financial & listing details
- Price per square foot: $265/sqft
- Tax assessed value: $477,033
- Annual tax amount: $6,525
- Date on market: 9/8/2026
- Cumulative days on market: 27 days
- Listing terms: Conventional
- Road surface type: Paved
Estimated market value
Not available
Estimated sales range
Not available
Not available
Price history
| Date | Event | Price |
|---|---|---|
| 9/12/2026 | Contingent | $630,000$265/sqft |
Source:  TBR #404653 Report a problem TBR #404653 Report a problem | ||
| 9/8/2026 | Listed for sale | $630,000+46.4%$265/sqft |
Source: TBR #404653 Report a problem | ||
| 3/17/2020 | Sold | $430,218$181/sqft |
Source: TBR #310380 Report a problem | ||
Public tax history
| Year | Property taxes | Tax assessment |
|---|---|---|
| 2025 | $6,525 +2.9% | $324,680 +2.9% |
| 2024 | $6,343 +9.6% | $315,530 +10.6% |
| 2023 | $5,788 +5.6% | $285,191 +3% |
| 2022 | $5,482 +1.4% | $276,884 +3% |
| 2021 | $5,408 +131.9% | $268,819 +284% |
| 2020 | $2,332 +100.8% | $70,000 +856.9% |
| 2019 | $1,161 | $7,315 |
Find assessor info on the county website
Monthly payment
Est. payment
Payment breakdown
Explore the cost of this home by adjusting the details. Changes won't be saved.Climate risks
Neighborhood: 32311
Nearby schools
Schools provided by the listing agent
- Elementary: CONLEY ELEMENTARY
- Middle: Florida High/Fairview
- High: Florida High/Rickards
Source: TBR. This data may not be complete. We recommend contacting the local school district to confirm school assignments for this home.
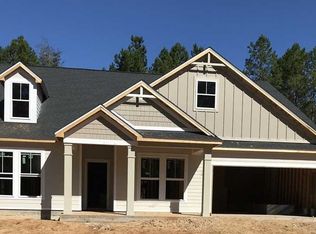
- $618,5004 bd4 ba2.5k sqft3249 Jasmine Hill Dr, Tallahassee, FL 32311Off Market
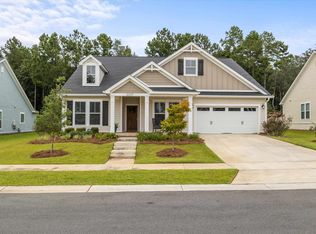
- $577,5004 bd3 ba2.3k sqft3321 Jasmine Hill Rd, Tallahassee, FL 32311Off Market
- $650,0004 bd4 ba2.4k sqft3337 Jasmine Hill Rd, Tallahassee, FL 32311Sold
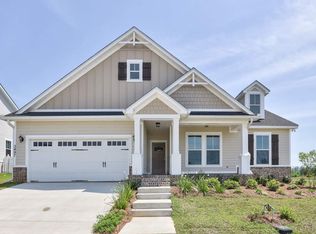
- $583,1004 bd4 ba2.3k sqft3265 Jasmine Hill Rd, Tallahassee, FL 32311Off Market
Similar homes
- $549,9003 bd3 ba2.1k sqft2529 Mount Vernon Ln, Tallahassee, FL 32311For Sale
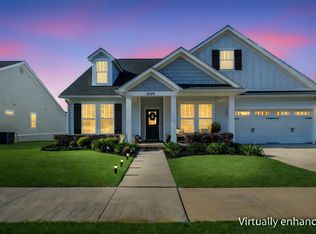 MLS ID #403815, Charles Cooper, Keller Williams Town & Country. TBR
 - $579,0003 bd3 ba2.1k sqft3779 Greyfield Dr, Tallahassee, FL 32311For Sale
 MLS ID #405585, Natalie Mitchell, Engel & Völkers Tallahassee. TBR
 - $624,9004 bd3 ba2.5k sqft3141 Baringer Hill Dr, Tallahassee, FL 32311For Sale
 MLS ID #401003, Josh Kasper, The Naumann Group Real Estate. TBR
 - $524,9003 bd2 ba2.1k sqft2573 Orange Ave, Tallahassee, FL 32311For Sale
 MLS ID #403533, Josh Kasper, The Naumann Group Real Estate. TBR
