Skip main navigation
Sold for $514,900
  • $514,900

    3329 NE Lincolnton Road, Thomson, GA 30824

    3beds
    2,369sqft
    Single Family Residence
    Built in 1966
    9.49 Acres Lot
    $515,000 Zestimate®
    $217/sqft
    $1,740 Estimated rent

    Home value

    $515,000

    Estimated sales range

    Not available

    $1,740/mo

    Zestimate® history
    Loading
    Loading...

    Owner options

    List your home for rent

    $1,740/mo

    Rent Zestimate®

    Find your next renter with Zillow Rental Manager. Plus, with online applications, you can quickly screen prospective tenants – for free.

    Learn more

    $1,740/mo

    Rent Zestimate®

    Refinance and save

    $3,244/mo

    Est. payment

    Refinancing to a lower rate could help reduce your monthly payments and save thousands over the life of the loan.

    See today's rates

    $3,244/mo

    Est. payment

    Explore your selling options

    Work with a Zillow partner agent

    Leverage their expertise and Zillow's premium Showcase listings to get your home seen by more buyers.

    Get started

    List with your own agent

    Get your home in front of millions of buyers by listing it on Zillow.

    Learn how to do it

    Sell it yourself

    Take full control of how buyers see your home on Zillow by listing For Sale by Owner (FSBO).

    List your home

    What's special

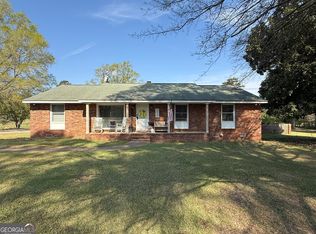
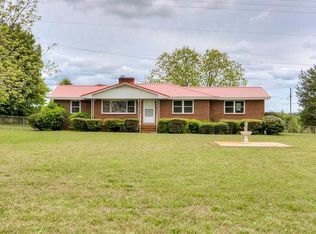
    Welcome to peaceful country living at its finest! This beautiful 3-bedroom, 2-full-bath home offers over 2,300 square feet of thoughtfully designed living space and is perfectly situated on 9.49 scenic acres complete with a spring-fed pond. The inviting open floor plan is ideal for entertaining or enjoying everyday life with family and friends. The spacious kitchen and breakfast area feature custom built-ins surrounding a cozy wood-burning fireplace, creating the perfect spot for casual dining or a charming keeping room. A generous dining room easily accommodates a large table for gatherings, while stylish barn doors lead to a versatile multipurpose room that can serve as a playroom, office, or recreation space. Step down into the comfortable family room also showcases built-ins and a gas log fireplace for added warmth and character. The owner's suite is a true retreat with an attached bath featuring a stunning claw-foot soaking tub, tiled walk-in shower, and dual vanities. Two additional bedrooms share a well-appointed hall bath with dual vanities. A spacious laundry room adds everyday convenience. Outdoors, a circular driveway leads to a two-car carport and grilling area, perfect for hosting guests or enjoying quiet evenings surrounded by nature. Take a short stroll to the picturesque spring-fed pond, currently stocked with bass, bream, and catfish -- ideal for fishing or relaxing by the water. The property also includes a 30x36 workshop with an attached RV shelter, plus a newly built deluxe chicken coop ready for your flock. With ample space to roam, work, and play, this exceptional property offers the perfect blend of comfort, functionality, and country charm.

    Zillow last checked:

    Listing updated:

    Listed by:

    Tina L Story 706-699-4078,

    Coldwell Banker-Watson & Knox Real Estate

    Bought with:

    Rochelle Marie Earnest, 352401

    Better Homes & Gardens Executive Partners

    Source: Hive MLS,MLS#: 98253959MLS LogoOriginating MLS: REALTORS® of Greater Augusta

    Facts & features

    Interior

    Bedrooms & bathrooms
    • Bedrooms: 3
    • Bathrooms: 2
    • Full bathrooms: 2
    Rooms
    • Room types: Breakfast Room, Dining Room, Family Room, Office, Master Bedroom, Bathroom 1, Bedroom 2, Bathroom 2, Bedroom 3, Laundry
    Primary bedroom
    • Level: Main
    • Dimensions: 13 x 14
    Bedroom 2
    • Level: Main
    • Dimensions: 9 x 15
    Bedroom 3
    • Level: Main
    • Dimensions: 12 x 12
    Bathroom 1
    • Level: Main
    • Dimensions: 13 x 8
    Bathroom 2
    • Level: Main
    • Dimensions: 13 x 5
    Breakfast room
    • Level: Main
    • Dimensions: 12 x 17
    Dining room
    • Level: Main
    • Dimensions: 12 x 17
    Family room
    • Level: Main
    • Dimensions: 19 x 24
    Kitchen
    • Level: Main
    • Dimensions: 12 x 12
    Laundry
    • Level: Main
    • Dimensions: 10 x 8
    Office
    • Description: Office/Playroom/Rec Room
    • Level: Main
    • Dimensions: 15 x 12
    Heating
    • Propane, Fireplace Insert, Fireplace(s), Forced Air
    Cooling
    • Central Air, Ceiling Fan(s)
    Appliances
    • Included: Vented Exhaust Fan, Range, Dishwasher
    • Laundry: Dryer Hookup, Washer Hookup
    Features
    • Eat-in Kitchen
    • Flooring: LVT/LVP, Ceramic Tile, Hardwood
    • Basement: None
    • Attic: Scuttle,Pull Down Stairs
    Interior area
    • Total structure area: 2,369
    • Total interior livable area: 2,369 sqft

    Property

    Parking
    • Total spaces: 2
    • Parking features: Circular Driveway, Carport, Attached, Concrete
    • Has attached garage: Yes
    • Carport spaces: 2
    • Has uncovered spaces: Yes
    Features
    • Levels: One
    • Patio & porch: Patio, Front Porch
    Lot
    • Size: 9.49 Acres
    • Dimensions: 9.49 acres
    • Features: Pond on Lot, Stream
    Details
    • Additional structures: Workshop, Outbuilding
    • Parcel number: 00380003

    Construction

    Type & style
    • Home type: SingleFamily
    • Property subtype: Single Family Residence
    Materials
    • Brick
    • Foundation: Crawl Space
    • Roof: Composition
    Condition
    • New construction: No
    • Year built: 1966

    Utilities & green energy

    • Sewer: Septic Tank
    • Water: Public

    Community & HOA

    Community
    • Subdivision: Not In Subdivision
    HOA
    • Has HOA: No
    Location
    • Region: Thomson

    Financial & listing details

    • Price per square foot: $217/sqft
    • Annual tax amount: $2,752
    • Date on market: 5/1/2026
    • Cumulative days on market: 6 days
    • Listing agreement: Exclusive Right To Sell
    • Listing terms: Cash,Conventional,FHA,USDA Loan,VA Loan

    Price history

    DateEventPrice
    6/25/2026Sold$514,900+3%$217/sqft
    Source: Hive MLS #98253959 Report a problem
    5/11/2026Pending sale$499,900$211/sqft
    Source: Hive MLS #98253959 Report a problem
    5/11/2026Listing removed$499,900$211/sqft
    Source: Hive MLS #553627 Report a problem
    5/1/2026Pending sale$499,900$211/sqft
    Source: Hive MLS #553627 Report a problem
    3/27/2026Listing removed$499,900$211/sqft
    Source: Hive MLS #553627 Report a problem
    3/23/2026Listed for sale$499,900$211/sqft
    Source: Hive MLS #553627 Report a problem

    Public tax history

    Tax history is unavailable.

    Neighborhood: 30824

    Nearby schools

    GreatSchools rating
    Schools provided by the listing agent
    • Elementary: Maxwell
    • Middle: Thomson
    • High: THOMSON

    Source: Hive MLS. This data may not be complete. We recommend contacting the local school district to confirm school assignments for this home.

    Sell for more on Zillow
    Get a Zillow Showcase℠ listing at no additional cost and you could sell for .
    $515,000
    2% more
    +$10,300
    With Zillow Showcase(estimated)
    $525,300
    Sell for more on Zillow
    Get a Zillow Showcase℠ listing at no additional cost and you could sell for .
    $515,000
    2% more
    +$10,300
    With Zillow Showcase(estimated)
    $525,300