Skip main navigation
Closed
  • Price Unknown

    3329 Massachusetts Ave, Kenner, LA 70065

    3beds
    1,665sqft
    Single Family Residence
    Built in 1977
    6,000 Square Feet Lot
    $345,200 Zestimate®
    $--/sqft
    $2,157 Estimated rent

    Home value

    $345,200

    $307,000 - $387,000

    $2,157/mo

    Zestimate® history
    Loading
    Loading...

    Owner options

    List your home for rent

    $2,157/mo

    Rent Zestimate®

    Find your next renter with Zillow Rental Manager. Plus, with online applications, you can quickly screen prospective tenants – for free.

    Learn more

    $2,157/mo

    Rent Zestimate®

    Refinance and save

    Refinancing to a lower rate could help reduce your monthly payments and save thousands over the life of the loan.

    See today's rates

    Explore your selling options

    Work with a Zillow partner agent

    Leverage their expertise and Zillow's premium Showcase listings to get your home seen by more buyers.

    Get started

    List with your own agent

    Get your home in front of millions of buyers by listing it on Zillow.

    Learn how to do it

    Sell it yourself

    Take full control of how buyers see your home on Zillow by listing For Sale by Owner (FSBO).

    List your home

    What's special

    Ample storageOpen floor planCustom pantry barCovered patioTiled backsplashGranite countertopsQuartz countertops
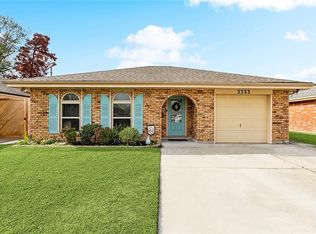
    Welcome to this adorable, brick updated home that offers 3-bedrooms plus an office and all of the PERKS! Thoughtfully designed open floor plan, abundant natural light and ample storage throughout. Kitchen has granite countertops, large sink, SS appliances including a 5-burner gas stove with modern hood vent. Impressive Butler's Pantry has quartz countertops, tiled backsplash, beautiful cabinetry for all of your entertaining needs. Enjoy the inviting living area area with custom details, including crown molding, cozy faux-firelplace, and a custom pantry bar with unique wood carousel and vintage door. An additional bonus room offers flexibility as a potential fourth bedroom, office or playroom. Freshly painted with double-pane windows, this home also includes a spacious laundry room with extra storage. The primary bedroom has a walk-in closet for all your needs. Beautifully updated primary and hall bathrooms! Relax in the spacious backyard with new privacy fence, and covered patio with tiled flooring has plenty of space to unwind. This property also includes a sizable 16'x20' floored workshop complete with a separate electrical subpanel and abundant storage, making it amazing for a hobby shop, she-shed or workout room. Recent Updates Include: New Roof 2022, New Privacy Fence, Updated Electrical Panel inside, New attic ductwork, Water heater 2019. X-FLOOD ZONE! First showing will be Tuesday November 12, 2024 .

    Zillow last checked:

    Listing updated:

    Listed by:

    Lana Sackett 504-352-4934,

    Realty One Group Immobilia,

    Stacey Thibodeaux 504-417-5658,

    Realty One Group Immobilia

    Bought with:

    NICKI DONNELLY

    ERA Top Agent Realty

    Source: GSREIN,MLS#: 2475346MLS Logo

    Facts & features

    Interior

    Bedrooms & bathrooms
    • Bedrooms: 3
    • Bathrooms: 2
    • Full bathrooms: 2
    Primary bedroom
    • Description: Flooring: Carpet
    • Level: Lower
    • Dimensions: 14.1 x12.1
    Bedroom
    • Description: Flooring: Carpet
    • Level: Lower
    • Dimensions: 11.4 x 10.2
    Bedroom
    • Description: Flooring: Carpet
    • Level: Lower
    • Dimensions: 11.4 x 9.1
    Primary bathroom
    • Description: Flooring: Tile
    • Level: Lower
    • Dimensions: 7.6 x 5
    Bathroom
    • Description: Flooring: Tile
    • Level: Lower
    • Dimensions: 7.8 x 5
    Dining room
    • Description: Flooring: Plank,Simulated Wood
    • Level: Lower
    • Dimensions: 18 x 10
    Kitchen
    • Description: Flooring: Plank,Simulated Wood
    • Level: Lower
    • Dimensions: 17.6 x 8.5
    Laundry
    • Description: Flooring: Tile
    • Level: Lower
    • Dimensions: 11.4 x 9.5
    Living room
    • Description: Flooring: Plank,Simulated Wood
    • Level: Lower
    • Dimensions: 18 x 14
    Office
    • Description: Flooring: Plank,Simulated Wood
    • Level: Lower
    • Dimensions: 14.4 x 11
    Workshop
    • Description: Flooring: Plank,Simulated Wood
    • Level: Lower
    • Dimensions: 20x16
    Heating
    • Central
    Cooling
    • Central Air, 1 Unit
    Appliances
    • Included: Dryer, Dishwasher, Range, Refrigerator, Washer
    Features
    • Attic, Ceiling Fan(s), Carbon Monoxide Detector, Granite Counters, Pantry, Pull Down Attic Stairs, Stainless Steel Appliances
    • Attic: Pull Down Stairs
    • Fireplace features: Other
    Interior area
    • Total structure area: 1,944
    • Total interior livable area: 1,665 sqft

    Property

    Parking
    • Parking features: Driveway, Off Street
    Features
    • Levels: One
    • Stories: 1
    • Patio & porch: Concrete, Covered
    • Exterior features: Fence
    • Pool features: None
    Lot
    • Size: 6,000 sqft
    • Dimensions: 50 x 120
    • Features: City Lot, Rectangular Lot
    Details
    • Additional structures: Workshop
    • Parcel number: 0920013300
    • Special conditions: None

    Construction

    Type & style
    • Home type: SingleFamily
    • Architectural style: Traditional
    • Property subtype: Single Family Residence
    Materials
    • Brick
    • Foundation: Slab
    • Roof: Asphalt,Shingle
    Condition
    • Excellent
    • Year built: 1977

    Utilities & green energy

    • Sewer: Public Sewer
    • Water: Public
    Green energy
    • Energy efficient items: Windows

    Community & neighborhood

    Location
    • Region: Kenner
    • Subdivision: Highway Park

    Price history

    DateEventPrice
    12/10/2024Sold--
    Source: GSREIN #2475346 Report a problem
    11/16/2024Contingent$345,000+1.8%$207/sqft
    Source: GSREIN #2475346 Report a problem
    11/9/2024Listed for sale$339,000$204/sqft
    Source: GSREIN #2475346 Report a problem
    7/15/2016Sold--
    Source: Agent Provided Report a problem
    7/15/2015Sold--
    Source: GSREIN #2012257 Report a problem

    Public tax history

    YearProperty taxesTax assessment
    2024$677 +3.9%$16,130 +4.1%
    2023$652 +2.3%$15,500
    2022$638 -11.3%$15,500
    2021$719 +1%$15,500
    2020$712 -2%$15,500
    2019$727 +38.4%$15,500
    2018$525 $15,500
    2017$525 $15,500
    2016$525 +7804.8%$15,500 +103.9%
    2015$7 $7,600
    2014$7 $7,600
    2013-- $7,600
    2012-- $7,600
    2011-- $7,600
    2010-- $7,600
    2009-- $7,600
    2008-- $7,600 +18.8%
    2007-- $6,400
    2006-- --
    2005-- --
    2004-- --
    2003-- --
    2002-- --
    2001-- --
    2000-- --

    Find assessor info on the county website

    Neighborhood: 70065

    Nearby schools

    GreatSchools rating
    Get a cash offer in 3 minutes
    Find out how much your home could sell for in as little as 3 minutes with a no-obligation cash offer.
    Estimated market value
    $345,200
    Get a cash offer in 3 minutes
    Find out how much your home could sell for in as little as 3 minutes with a no-obligation cash offer.
    Estimated market value
    $345,200