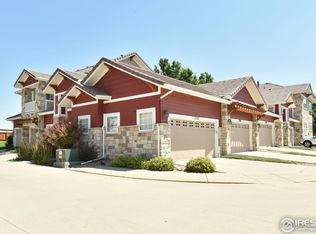
Welcome to easy living in this beautifully maintained 2-bedroom, 2-bathroom ground-level end unit condo, perfectly situated in the sought-after Broadlands neighborhood—conveniently located between Denver and Boulder. This thoughtfully designed home offers single-level living with no stairs, ideal for comfort and accessibility. Step inside through your private gated courtyard to a welcoming open-concept layout featuring a large entrance, tall ceilings, and enjoy new paint and carpet throughout. A spacious in-unit laundry/utility room with new flooring, and a convenient two-car tandem attached garage with easy access directly into your kitchen to unload your groceries provides function and comfort. The heart of the home features a cozy gas fireplace, seamlessly connecting the living room, dining area, and a kitchen perfect for both entertaining and everyday living. Just off the dining area, step out onto your private and covered, west-facing patio, to enjoy mature landscaping and take in the fresh Colorado air. The primary suite is a true retreat, featuring two large closets, double sink vanity, an oversized tub/shower, and new flooring in the en-suite bath. The second bedroom is located on the opposite side of the home for added privacy, adjacent to a full guest bathroom. Enjoy a low-maintenance lifestyle with access to top-tier amenities, including the Broadlands Golf Course, community pool, parks, and more—all within walking distance. Grocery stores, schools, and everyday conveniences just minutes away, and you’re only a short drive to Orchard Town Center, Costco, St. Anthony’s Medical Center and multiple highways including I-25, US 36, and E-470. Location, community, and comfort at a great price, make this condo a must see.
Sold for $403,000
$403,000
3329 Molly Lane, Broomfield, CO 80023
2beds
1,134sqft
Condominium
Built in 2004
-- sqft lot
$391,700 Zestimate®
$355/sqft
$2,154 Estimated rent
Home value
$391,700
$364,000 - $423,000
$2,154/mo
Zestimate® history
Owner options
List your home for rent
$2,154/mo
Rent Zestimate®
Find your next renter with Zillow Rental Manager. Plus, with online applications, you can quickly screen prospective tenants – for free.
$2,154/mo
Rent Zestimate®
Refinance and save
$2,801/mo
Est. payment
Refinancing to a lower rate could help reduce your monthly payments and save thousands over the life of the loan.
$2,801/mo
Est. payment
Explore your selling options
Work with a Zillow partner agent
Leverage their expertise and Zillow's premium Showcase listings to get your home seen by more buyers.
Get startedList with your own agent
Get your home in front of millions of buyers by listing it on Zillow.
Learn how to do itSell it yourself
Take full control of how buyers see your home on Zillow by listing For Sale by Owner (FSBO).
List your homeWhat's special
Ground-level end unit condoPrimary suiteMature landscapingSingle-level livingDouble sink vanityTwo-car tandem attached garageOpen-concept layout
Zillow last checked:
Listing updated:
Listed by:
Dawn Jennings 720-312-1162,
HomeSmart
Bought with:
Nickolas Folkedahl, 100066595
Keller Williams Preferred Realty
Nickolas Folkedahl, 100066595
Keller Williams Preferred Realty
Source: REcolorado as distributed by MLS GRID,MLS#: 7993281
Facts & features
Interior
Bedrooms & bathrooms
- Bedrooms: 2
- Bathrooms: 2
- Full bathrooms: 2
- Main level bathrooms: 2
- Main level bedrooms: 2
Primary bedroom
- Description: New Carpet, 2 Large Closets
- Level: Main
- Area: 168 Square Feet
- Dimensions: 14 x 12
Bedroom
- Description: New Carpet
- Level: Main
- Area: 110 Square Feet
- Dimensions: 11 x 10
Bathroom
- Description: New Vinyl Flooring
- Level: Main
Bathroom
- Description: New Vinyl Flooring
- Level: Main
Dining room
- Description: Tile Floors
- Level: Main
- Area: 104.5 Square Feet
- Dimensions: 11 x 9.5
Kitchen
- Description: Tile Floors
- Level: Main
- Area: 170.5 Square Feet
- Dimensions: 15.5 x 11
Laundry
- Description: New Vinyl Flooring
- Level: Main
- Area: 80.75 Square Feet
- Dimensions: 8.5 x 9.5
Living room
- Description: New Carpet
- Level: Main
- Area: 154 Square Feet
- Dimensions: 14 x 11
Heating
- Forced Air
Cooling
- Central Air
Appliances
- Included: Dishwasher, Disposal, Dryer, Gas Water Heater, Microwave, Range, Refrigerator, Self Cleaning Oven, Washer
- Laundry: In Unit
Features
- Entrance Foyer, Laminate Counters, Primary Suite, Smart Thermostat, Smoke Free
- Flooring: Carpet, Tile, Vinyl
- Has basement: No
- Has fireplace: Yes
- Fireplace features: Family Room
- Common walls with other units/homes: End Unit,1 Common Wall
Interior area
- Total structure area: 1,134
- Total interior livable area: 1,134 sqft
- Finished area above ground: 1,134
Property
Parking
- Total spaces: 2
- Parking features: Concrete, Dry Walled, Insulated Garage, Tandem
- Attached garage spaces: 2
Features
- Levels: One
- Stories: 1
Details
- Parcel number: R8863369
- Zoning: PUD
- Special conditions: Standard
Construction
Type & style
- Home type: Condo
- Property subtype: Condominium
- Attached to another structure: Yes
Materials
- Cement Siding, Frame, Stone
- Roof: Spanish Tile
Condition
- Year built: 2004
Utilities & green energy
- Sewer: Public Sewer
- Water: Public
- Utilities for property: Cable Available, Electricity Connected, Internet Access (Wired), Natural Gas Available, Natural Gas Connected, Phone Available, Phone Connected
Community & HOA
Community
- Security: Video Doorbell
- Subdivision: The Village At Broadlands
HOA
- Has HOA: Yes
- Amenities included: Clubhouse, Golf Course, Park, Playground, Pool
- Services included: Reserve Fund, Insurance, Maintenance Grounds, Maintenance Structure, Recycling, Snow Removal, Trash, Water
- HOA fee: $402 monthly
- HOA name: The Village At Broadlands
- HOA phone: 303-429-2611
- Second HOA fee: $80 quarterly
- Second HOA name: Broadlands Master
- Second HOA phone: 303-429-2611
Location
- Region: Broomfield
Financial & listing details
- Price per square foot: $355/sqft
- Tax assessed value: $403,820
- Annual tax amount: $2,848
- Date on market: 5/16/2025
- Listing terms: Cash,Conventional,FHA,VA Loan
- Exclusions: Staging Items
- Ownership: Individual
- Electric utility on property: Yes
Price history
| Date | Event | Price |
|---|---|---|
| 8/26/2025 | Sold | $403,000-1.5%$355/sqft |
Source:  REcolorado as distributed by MLS GRID #7993281 Report a problem REcolorado as distributed by MLS GRID #7993281 Report a problem | ||
| 7/31/2025 | Pending sale | $409,000$361/sqft |
Source: REcolorado as distributed by MLS GRID #7993281 Report a problem | ||
| 6/14/2025 | Price change | $409,000-1.4%$361/sqft |
Source: REcolorado as distributed by MLS GRID #7993281 Report a problem | ||
| 5/16/2025 | Listed for sale | $415,000+119%$366/sqft |
Source: REcolorado as distributed by MLS GRID #7993281 Report a problem | ||
| 6/6/2019 | Sold | $189,500+14.8%$167/sqft |
Source: Public Record Report a problem | ||
| 9/21/2012 | Sold | $165,000$146/sqft |
Source:  IRES as distributed by MLS GRID #667562 Report a problem IRES as distributed by MLS GRID #667562 Report a problem | ||
| 11/13/2007 | Sold | $165,000-13.1%$146/sqft |
Source: Public Record Report a problem | ||
| 11/2/2004 | Sold | $189,900$167/sqft |
Source: Public Record Report a problem | ||
Public tax history
| Year | Property taxes | Tax assessment |
|---|---|---|
| 2025 | $2,848 +0.8% | $27,060 -4.6% |
| 2024 | $2,825 +1.1% | $28,370 -3.6% |
| 2023 | $2,794 -3% | $29,430 +25.8% |
| 2022 | $2,880 +5.9% | $23,390 |
| 2021 | $2,719 0% | $23,390 +7.1% |
| 2020 | $2,721 +7% | $21,830 -0.7% |
| 2019 | $2,542 | $21,990 +11.2% |
| 2018 | $2,542 +8.9% | $19,780 -9.6% |
| 2017 | $2,335 +17.9% | $21,870 +33.5% |
| 2016 | $1,980 +0% | $16,380 +24.4% |
| 2015 | $1,980 +19.6% | $13,170 |
| 2014 | $1,655 -10.3% | $13,170 -10% |
| 2013 | $1,845 +0.7% | $14,630 |
| 2012 | $1,833 -1.1% | $14,630 |
| 2011 | $1,854 0% | $14,630 -1.7% |
| 2010 | $1,855 -4.3% | $14,880 |
| 2009 | $1,938 +4.9% | $14,880 -5% |
| 2008 | $1,848 +10.7% | $15,660 |
| 2007 | $1,669 | $15,660 +10.4% |
| 2006 | -- | $14,180 |
| 2005 | -- | $14,180 |
Find assessor info on the county website
Neighborhood: Broadlands
Nearby homes
- $391,9002 bd2 ba1.2k sqft3311 Molly Ln, Broomfield, CO 80020Off Market
- $205,8202 bd2 ba1.1k sqft3329 Molly Ln, Broomfield, CO 80023Off Market
- $382,0002 bd2 ba1.2k sqft3331 Molly Ln, Broomfield, CO 80023Off Market

- $2,2002 bd2 ba1.3k sqft3313 Molly Ln, Broomfield, CO 80020For Rent

- $387,7002 bd2 ba1.3k sqft3327 Molly Ln, Broomfield, CO 80023Off Market
- $408,0002 bd2 ba1.2k sqft3321 Molly Ln, Broomfield, CO 80023Off Market
- $1,188,7004 bd6 ba1.6k sqft3366 W 144th Ct, Broomfield, CO 80023Off Market
- $360,500-- bd-- ba-- sqft3367 W 144th Ct, Broomfield, CO 80023Off Market
Nearby schools
GreatSchools rating
- 8/10Meridian Elementary SchoolGrades: K-5Distance: 0.5 mi
- 7/10Westlake Middle SchoolGrades: 6-8Distance: 1.3 mi
- 9/10Legacy High SchoolGrades: 9-12Distance: 1.1 mi
Schools provided by the listing agent
- Elementary: Meridian
- Middle: Westlake
- High: Legacy
- District: Adams 12 5 Star Schl
Source: REcolorado as distributed by MLS GRID. This data may not be complete. We recommend contacting the local school district to confirm school assignments for this home.
Get a cash offer in 3 minutes
Find out how much your home could sell for in as little as 3 minutes with a no-obligation cash offer.
Estimated market value
$391,700
Get a cash offer in 3 minutes
Find out how much your home could sell for in as little as 3 minutes with a no-obligation cash offer.
Estimated market value
$391,700
- Colorado
- Broomfield County
- Broomfield
- 80023
- Broadlands
- 3329 Molly Lane
Nearby cities
Nearby neighborhoods
Nearby zip codes
Other Broomfield Topics
