Investor Alert | Prime opportunity in a desirable Warren Township location. Welcome to 3329 N. Downey Avenue, an urban residential area on the northeast side of Indianapolis. This 1971 ranch-style cottage is full of potential and ready for its next chapter. Featuring 3 bedrooms, 1 bathroom, and 1,008 sq ft of living space, this single-family home presents an excellent opportunity for investors or buyers ready to bring their vision to life. The home offers a classic ranch-style layout with vinyl siding and original hardwood flooring, providing a solid foundation for renovation. The property includes a gravel driveway with additional street parking, no garage, and no central air. It is conveniently located near Wes Montgomery Park, which features a playground, splash pad, walking trails, sports fields, and a covered basketball pavilion. Also nearby are a public library, IPS schools, community centers, and major roadways. With easy access to Interstate 70 and Interstate 465, commuting to downtown is simple, with close proximity to attractions like the Indianapolis Zoo, Gainbridge Fieldhouse, and Lucas Oil Stadium. This is a cash-only, as-is sale. The home requires repairs and updates, making it ideal for an investor-ready renovation project. Whether you're planning your next flip, rental, or long-term hold, this property offers strong potential upside and is ready to become someone's next great project.
Pending
$75,000
3329 N Downey Ave, Indianapolis, IN 46218
3beds
1,008sqft
:
Get pre-qualified$536/mo
Residential, Single Family Residence
Built in 1971
5,662 Square Feet Lot
$-- Zestimate®
$74/sqft
$-- HOA
What's special
Vinyl sidingClassic ranch-style layoutGravel drivewayOriginal hardwood flooring
- 80 days |
- 30 |
- 1 |
Likely to sell faster than
Zillow last checked:
Listing updated:
Listed by:
Curtricia Jackson 317-612-1976,
F.C. Tucker Company,
Timeko Whitaker 317-710-9533,
F.C. Tucker Company
Source: MIBOR as distributed by MLS GRID,MLS#: 22099306
Facts & features
Interior
Bedrooms & bathrooms
- Bedrooms: 3
- Bathrooms: 1
- Full bathrooms: 1
- Main level bathrooms: 1
- Main level bedrooms: 3
Primary bedroom
- Level: Main
- Area: 108 Square Feet
- Dimensions: 12x9
Bedroom 2
- Level: Main
- Area: 90 Square Feet
- Dimensions: 10x9
Bedroom 3
- Level: Main
- Area: 81 Square Feet
- Dimensions: 9x9
Kitchen
- Level: Main
- Area: 171 Square Feet
- Dimensions: 19x9
Living room
- Level: Main
- Area: 182 Square Feet
- Dimensions: 14x13
Heating
- Natural Gas
Cooling
- None
Appliances
- Included: Electric Oven, Refrigerator
- Laundry: Laundry Closet
Features
- Attic Access, Eat-in Kitchen
- Has basement: No
- Attic: Access Only
Interior area
- Total structure area: 1,008
- Total interior livable area: 1,008 sqft
Property
Parking
- Parking features: Gravel
Features
- Levels: One
- Stories: 1
Lot
- Size: 5,662 Square Feet
Details
- Parcel number: 490722122020000701
- Special conditions: As Is
- Horse amenities: None
Construction
Type & style
- Home type: SingleFamily
- Architectural style: Ranch
- Property subtype: Residential, Single Family Residence
Materials
- Vinyl Siding
- Foundation: Crawl Space
Condition
- Fixer
- New construction: No
- Year built: 1971
Utilities & green energy
- Water: Public
- Utilities for property: Electricity Connected
Community & HOA
Community
- Subdivision: Pendleton Heights
HOA
- Has HOA: No
Location
- Region: Indianapolis
Financial & listing details
- Price per square foot: $74/sqft
- Tax assessed value: $77,600
- Annual tax amount: $408
- Date on market: 5/4/2026
- Cumulative days on market: 76 days
- Electric utility on property: Yes
Estimated market value
Not available
Estimated sales range
Not available
Not available
Price history
| Date | Event | Price |
|---|---|---|
| 5/5/2026 | Pending sale | $75,000$74/sqft |
Source:  MIBOR as distributed by MLS GRID #22099306 Report a problem MIBOR as distributed by MLS GRID #22099306 Report a problem | ||
| 5/4/2026 | Listed for sale | $75,000$74/sqft |
Source: MIBOR as distributed by MLS GRID #22099306 Report a problem | ||
Public tax history
| Year | Property taxes | Tax assessment |
|---|---|---|
| 2025 | $408 +7.9% | $77,600 +28.3% |
| 2024 | $378 +0.7% | $60,500 +2.9% |
| 2023 | $375 -69.7% | $58,800 +9.7% |
| 2022 | $1,239 | $53,600 -0.2% |
| 2021 | -- | $53,700 +3.1% |
| 2020 | -- | $52,100 |
| 2019 | -- | $52,100 |
| 2018 | $32 -47.4% | $52,100 +1.6% |
| 2017 | $61 +3.1% | $51,300 -0.6% |
| 2016 | $59 | $51,600 +3% |
| 2014 | $59 | $50,100 -12.3% |
| 2013 | $59 | $57,100 +2.5% |
| 2012 | -- | $55,700 -1.4% |
| 2011 | -- | $56,500 |
| 2010 | -- | $56,500 -4.4% |
| 2009 | -- | $59,100 -7.1% |
| 2007 | -- | $63,600 +31.7% |
| 2006 | -- | $48,300 |
| 2005 | -- | $48,300 |
| 2004 | -- | $48,300 |
| 2003 | -- | $48,300 +109.1% |
| 2002 | -- | $23,100 +200% |
| 2001 | -- | $7,700 |
| 2000 | -- | $7,700 |
Find assessor info on the county website
Monthly payment
Est. payment
Payment breakdown
Explore the cost of this home by adjusting the details. Changes won't be saved.Climate risks
Neighborhood: Arlington Woods
Nearby schools
GreatSchools rating
- 2/10Arlington Woods School 99Grades: PK-6Distance: 1.6 mi
- 5/10Arlington Community Middle SchoolGrades: 6-8Distance: 4.9 mi
- 1/10Arsenal Technical High SchoolGrades: 9-12Distance: 4.1 mi
- $92,3003 bd1 ba1.1k sqft3321 N Downey Ave, Indianapolis, IN 46218Off Market

- $9,800-- bd-- ba-- sqft3333 N Downey Ave, Indianapolis, IN 46218Off Market
- $3,300-- bd-- ba-- sqft3337 N Downey Ave, Indianapolis, IN 46218Off Market
- $8,5005,662.8 Square Feet3315 N Downey Ave, Indianapolis, IN 46218Sold

- $87,6002 bd-- ba864 sqft3341 N Downey Ave, Indianapolis, IN 46218Off Market
- $139,9003 bd1 ba864 sqft3341 N Downey Ave, Indianapolis, IN 46218For Sale
- $98,4003 bd1 ba1k sqft3311 N Downey Ave, Indianapolis, IN 46218Off Market
- $9,8000.25 Acres3326 N Whittier Pl, Indianapolis, IN 46218Off Market
A local agent can set up tours, give advice and negotiate with sellers.
Similar homes
- $85,0003 bd1 ba864 sqft2164 N Dequincy St, Indianapolis, IN 46218Active
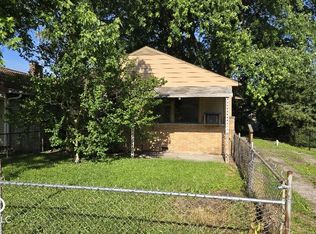 MLS ID #22111045, Daniel Witte, Witte Realty Group LLC. MIBOR as distributed by MLS GRID
 - $80,9004 bd1 ba1.2k sqft3412 N Denny St, Indianapolis, IN 46218Active
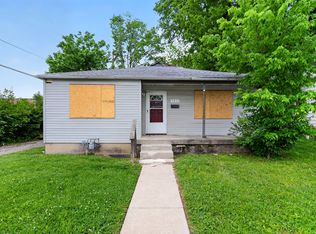 MLS ID #22100912, Isabella Frazier, Trelora Realty. MIBOR as distributed by MLS GRID
 - $77,5002 bd1 ba876 sqft3708 E 35th St, Indianapolis, IN 46218Active
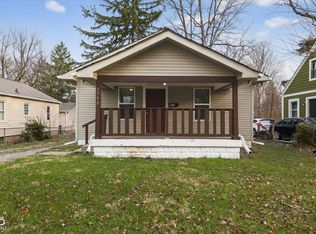 MLS ID #22090758, Isabella Frazier, Trelora Realty. MIBOR as distributed by MLS GRID
 - $73,0002 bd1 ba720 sqft2736 N Dearborn St, Indianapolis, IN 46218Active
 MLS ID #22108173, Kathryn Teltow, Highgarden Real Estate. MIBOR as distributed by MLS GRID
 - $94,5002 bd1 ba864 sqft5240 E 34th St, Indianapolis, IN 46218ActiveMLS ID #22096203, Eric Forney, Keller Williams Indy Metro Partners. MIBOR as distributed by MLS GRID
- $95,0003 bd1 ba925 sqft3520 N Butler Ave, Indianapolis, IN 46218ActiveMLS ID #22055633, Maxwell Richter, Wilmoth Group. MIBOR as distributed by MLS GRID
- $75,0002 bd1 ba1.2k sqft5414 E Orange St, Indianapolis, IN 46203ActiveMLS ID #22112267, Kim Lingle, United Real Estate Indpls. MIBOR as distributed by MLS GRID
- $55,0002 bd1 ba1k sqft2935 N Dearborn St, Indianapolis, IN 46218ActiveMLS ID #22113341, Tyler Robison, F.C. Tucker Company. MIBOR as distributed by MLS GRID
- $105,0003 bd1 ba912 sqft3125 N Gladstone Ave, Indianapolis, IN 46218ActiveMLS ID #22110376, Nathan Baurley, T&H Realty Services, Inc.. MIBOR as distributed by MLS GRID
- $95,0003 bd2 ba1k sqft2716 Baltimore Ave, Indianapolis, IN 46218ActiveMLS ID #22074526, Samuel Barron, Barron Property Services. MIBOR as distributed by MLS GRID
- $104,9003 bd1 ba744 sqft2230 N Butler Ave, Indianapolis, IN 46218ActiveMLS ID #22108966, Isabella Frazier, Trelora Realty. MIBOR as distributed by MLS GRID
- $100,0003 bd1 ba1.2k sqft2033 Forest Manor Ave, Indianapolis, IN 46218ActiveMLS ID #22088614, Terry Young, Red Bridge Real Estate. MIBOR as distributed by MLS GRID
- $100,0002 bd1 ba1.4k sqft3015 Eastern Ave, Indianapolis, IN 46218ActiveMLS ID #22094252, Corey Dawkins, Keller Williams Indy Metro NE. MIBOR as distributed by MLS GRID
- $80,0002 bd1 ba1.3k sqft930 N Kealing Ave, Indianapolis, IN 46201ActiveMLS ID #22102890, Eric Forney, Keller Williams Indy Metro Partners. MIBOR as distributed by MLS GRID
- $80,0002 bd1 ba744 sqft2177 Gent Ave, Indianapolis, IN 46202ActiveMLS ID #22110700, Victoria Pina, Keller Williams Indpls Metro N. MIBOR as distributed by MLS GRID
- $70,0002 bd1 ba772 sqft1137 S Drexel Ave, Indianapolis, IN 46203AuctionXome
- $104,9004 bd1 ba1.1k sqft2835 Baltimore Ave, Indianapolis, IN 46218ActiveMLS ID #22090748, Isabella Frazier, Trelora Realty. MIBOR as distributed by MLS GRID
- $110,0002 bd1 ba676 sqft1916 N Colorado Ave, Indianapolis, IN 46218ActiveMLS ID #22110010, Jessica Green, CityPlace Realty. MIBOR as distributed by MLS GRID
- $110,0003 bd2 ba1.4k sqft3757 Caroline Ave, Indianapolis, IN 46218ActiveMLS ID #22092739, Max Moore, @properties. MIBOR as distributed by MLS GRID
- $99,9003 bd1 ba900 sqft2839 Eastern Ave, Indianapolis, IN 46218ActiveMLS ID #22075861, Luis Coronel, Realty of America LLC. MIBOR as distributed by MLS GRID
