Skip main navigation
Off market
  • $382,900

    3329 N Knollwood Dr, Warsaw, IN 46582

    4beds
    2,742sqft
    SingleFamily
    Built in 1995
    0.4 Acres Lot
    $382,900 Zestimate®
    $140/sqft
    $2,920 Estimated rent

    Home value

    $382,900

    $364,000 - $402,000

    $2,920/mo

    Zestimate® history
    Loading
    Loading...

    Owner options

    List your home for rent

    $2,920/mo

    Rent Zestimate®

    Find your next renter with Zillow Rental Manager. Plus, with online applications, you can quickly screen prospective tenants – for free.

    Learn more

    $2,920/mo

    Rent Zestimate®

    Refinance and save

    $2,289/mo

    Est. payment

    Refinancing to a lower rate could help reduce your monthly payments and save thousands over the life of the loan.

    See today's rates

    $2,289/mo

    Est. payment

    Explore your selling options

    Work with a Zillow partner agent

    Leverage their expertise and Zillow's premium Showcase listings to get your home seen by more buyers.

    Get started

    List with your own agent

    Get your home in front of millions of buyers by listing it on Zillow.

    Learn how to do it

    Sell it yourself

    Take full control of how buyers see your home on Zillow by listing For Sale by Owner (FSBO).

    List your home

    What's special

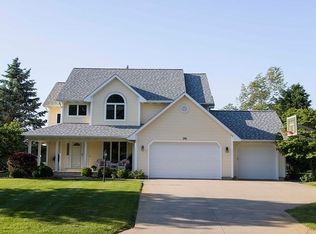
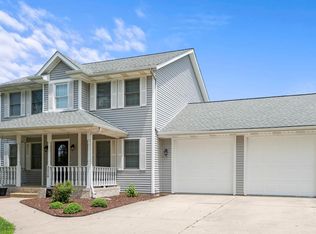
    The Dells welcomes you to this open concept home on almost a half acre of land! Once inside youll be drawn to all the creative details of the home such as the vaulted ceilings in the living room with crown molding and recessed lighting. The open concept makes it easy to entertain family and friends as you enjoy each other's company in the comfortable living room. You can easily carry on conversation as you head to the kitchen to begin dinner preparation on the stove that was installed last year. A breakfast bar gives you additional space for setting out a buffet where you can grab a drink and head out to the patio to enjoy the backyard. The windows in the kitchen help keep it bright as well as giving you an easy view of backyard activities. Ceramic tile throughout the entryway and kitchen helps to make clean up easier. Admire the trey ceilings in the master bedroom with its own private deck! Dual sinks in the master bathroom and plenty of counterspace and storage is available in the vanity. Two more good sized bedrooms are down the hall, each with its own walk in closet - and one with vaulted ceilings! A full bathroom is right beside the bedrooms and a floor to ceiling built in bookshelf is conveniently located when youd like to retire to your room with a good book. Main floor laundry with a utility sink and cabinetry as well as a great place to hang clothing is brightly lit with its own window. The washer and dryer were both replaced in 2017 so they should be up to the task for quite some time! Continue the entertainment in the basement by putting in a big screen and watching the game, or adding a ping pong table. This family room is huge and can be tailored to suite your needs. A fourth bedroom with egress window makes a good place for guests to stay. There is a ton of storage available in the basement or these spaces could easily be used for your hobbies. This home has many amenities such as six panel doors, easy to care for flooring, creative ceilings, and a great outdoor space. A two car garage has a bonus area for storing your tools. This well maintained home is near the back of the neighborhood where you can bike and walk in peace without through traffic. With plenty of room both inside out, your new home will be a great place to entertain! Recent list of new includes A/C (2021), Water Heater (2020), Water Softener and Reverse Osmosis (2018).

    This property is not currently displayed as for sale or rent on Zillow. This may be different from what's on other websites or public sources.

    Facts & features

    Interior

    Bedrooms & bathrooms
    • Bedrooms: 4
    • Bathrooms: 3
    • Full bathrooms: 2
    • 1/2 bathrooms: 1
    Heating
    • Other
    Cooling
    • Central
    Features
    • Basement: Finished
    Interior area
    • Total interior livable area: 2,742 sqft

    Property

    Parking
    • Parking features: Garage - Attached
    Lot
    • Size: 0.4 Acres
    Details
    • Parcel number: 430728300061000016

    Construction

    Type & style
    • Home type: SingleFamily
    Materials
    • masonry
    • Roof: Asphalt
    Condition
    • Year built: 1995

    Community & HOA

    HOA
    • Has HOA: Yes
    • HOA fee: $8 monthly
    Location
    • Region: Warsaw

    Financial & listing details

    • Price per square foot: $140/sqft
    • Tax assessed value: $327,100
    • Annual tax amount: $1,853

    Price history

    DateEventPrice
    8/31/2022Sold$315,000-4.3%$115/sqft
    Source: Agent Provided Report a problem
    8/31/2022Pending sale$329,000$120/sqft
    Source: RE/MAX International #202228748 Report a problem
    8/31/2022Listing removed--
    Source: RE/MAX International Report a problem
    8/10/2022Pending sale$329,000$120/sqft
    Source: RE/MAX International #202228748 Report a problem
    8/10/2022Contingent$329,000
    Source: IRMLS #202228748 Report a problem
    7/25/2022Price change$329,000-4.6%
    Source: IRMLS #202228748 Report a problem
    7/13/2022Listed for sale$345,000+49.2%
    Source: IRMLS #202228748 Report a problem
    10/16/2017Sold$231,200+2.8%$84/sqft
    Source: Agent Provided Report a problem
    8/26/2017Listed for sale$225,000+25.1%$82/sqft
    Source: Integrity Real Estate Group #201739662 Report a problem
    9/5/2012Listing removed$179,900$66/sqft
    Source: Coldwell Banker Roth Wehrly Graber #9001576 Report a problem
    7/23/2012Price change$179,900-2.2%$66/sqft
    Source: Coldwell Banker Roth Wehrly Graber #9001576 Report a problem
    7/11/2012Price change$184,000-3.7%$67/sqft
    Source: Coldwell Banker Roth Wehrly Graber #9001576 Report a problem
    4/12/2012Price change$191,000-2.6%$70/sqft
    Source: The Cole Realty Group #9000800 Report a problem
    3/22/2012Listed for sale$196,000+22.5%$71/sqft
    Source: The Cole Realty Group #9000800 Report a problem
    11/13/1998Sold$160,000+8.1%$58/sqft
    Source: Public Record Report a problem
    4/1/1996Sold$148,000+996.3%$54/sqft
    Source: Public Record Report a problem
    9/13/1995Sold$13,500$5/sqft
    Source: Public Record Report a problem

    Public tax history

    YearProperty taxesTax assessment
    2025$1,853 +8.6%$327,100 +8.4%
    2024$1,706 +3.9%$301,700 +4.8%
    2023$1,641 +13.2%$287,900 +8.3%
    2022$1,449 -6.2%$265,900 +11.9%
    2021$1,545 +7.8%$237,700 -3.2%
    2020$1,433 +5.8%$245,500 +3.5%
    2019$1,355 +15.5%$237,300 +4.3%
    2018$1,173 0%$227,600 +9.6%
    2017$1,173 +1.9%$207,600 +7%
    2016$1,151 +8.2%$194,000 +1.4%
    2014$1,064 -0.9%$191,400 +0.5%
    2013$1,074 +0.5%$190,400 -0.4%
    2012$1,069 +1.5%$191,100 -5.9%
    2011$1,052 -5.1%$203,100 -1%
    2010$1,109 -4.6%$205,200 -6.2%
    2009$1,162 -2.2%$218,700 -4.9%
    2007$1,189 $229,900 +0.7%
    2006-- $228,300 +39.8%
    2005-- $163,300
    Find assessor info on the county website

    Neighborhood: 46582

    Nearby schools

    GreatSchools rating
    Schools provided by the listing agent
    • Elementary: Madison
    • Middle: Edgewood
    • High: Warsaw
    • District: Warsaw Community

    Source: The MLS. This data may not be complete. We recommend contacting the local school district to confirm school assignments for this home.

    Get pre-qualified for a loan
    At Zillow Home Loans, we can pre-qualify you in as little as 5 minutes with no impact to your credit score.

    An equal housing lender. NMLS #10287.

    Sell for more on Zillow
    Get a Zillow Showcase℠ listing at no additional cost and you could sell for .
    $382,900
    2% more
    +$7,658
    With Zillow Showcase(estimated)
    $390,558