TWO ON A LOT!!! Welcome to a rare east Long Beach opportunity featuring two beautiful homes on one lot! These were thoughtfully designed for modern living, flexibility, and long-term value. The front home offers 1,004 square feet of beautifully renovated living space with 2 bedrooms and 1 bathroom. Completely reimagined in 2023–2024, nearly every major system has been upgraded, including a new roof, air conditioning, plumbing, electrical panel, new main sewer line, flooring, fresh paint, remodeled kitchen, inside laundry, and a stunning updated bathroom. The result is a truly turnkey home that feels essentially brand new. Tucked behind the main home is a new construction detached ADU offering 800 square feet with 2 bedrooms and 2 bathrooms! This impressive space features an inviting open layout, stylish finishes throughout, a gorgeous kitchen, inside laundry, air conditioning, and a spacious primary suite complete with a beautiful ensuite bathroom and large walk-in closet. What truly sets this property apart is its incredible versatility. With separate water, gas, and electric meters for each home, this property is ideal for multigenerational living, rental income, house hacking, or creating a private guest retreat. This property also features ample outdoor space with a sizable patio off the ADU, a large yard between the two houses and spacious deck off the main house. Keep it open or it can be easily fenced off for complete privacy between the two homes. The property also features a one car garage, driveway and huge front yard. Whether you're searching for a smart investment opportunity or a flexible property that can adapt to your lifestyle, this is a rare chance to own two beautiful homes on one lot in one of Long Beach’s most desirable neighborhoods.
For sale
Listed by: Keller Williams Pacific Estate • Rachel Lillard • Contact: 503-869-6634
Price cut: $50K (8/15)
$1,349,999
3329 N Los Coyotes Diagonal, Long Beach, CA 90808
4beds
1,804sqft
Single Family Residence
Built in 1950
6,317 Square Feet Lot
$1,332,200 Zestimate®
$748/sqft
$-- HOA
What's special
- 72 days
- 460
- 15
Zillow last checked:
Listing updated:
Listed by:
Rachel Lillard DRE #02091595 503-869-6634,
Keller Williams Pacific Estate
Source: CRMLS,MLS#: PW26135479 Originating MLS: California Regional MLS
Originating MLS: California Regional MLSFacts & features
Interior
Bedrooms & bathrooms
- Bedrooms: 4
- Bathrooms: 3
- Full bathrooms: 2
- 3/4 bathrooms: 1
- Main level bathrooms: 3
- Main level bedrooms: 4
Rooms
- Room types: Primary Bedroom
Primary bedroom
- Features: Primary Suite
Bathroom
- Features: Tub Shower, Walk-In Shower
Kitchen
- Features: Quartz Counters, Walk-In Pantry
Cooling
- Central Air
Appliances
- Included: 6 Burner Stove, Gas Range
- Laundry: Laundry Closet
Features
- Open Floorplan, Pantry, Pull Down Attic Stairs, Quartz Counters, Recessed Lighting, Primary Suite
- Has fireplace: Yes
- Fireplace features: Living Room
- Common walls with other units/homes: No Common Walls
Interior area
- Total interior livable area: 1,804 sqft
- Finished area below ground: 0
Video & virtual tour
Property
Parking
- Total spaces: 2
- Parking features: Garage Faces Front
- Attached garage spaces: 1
- Uncovered spaces: 1
Features
- Levels: One
- Stories: 1
- Entry location: 1
- Patio & porch: Rear Porch
- Pool features: None
- Spa features: None
- Fencing: Vinyl
- Has view: Yes
- View description: Neighborhood
Lot
- Size: 6,317 Square Feet
- Dimensions: 6317
- Features: Back Yard, Front Yard
Details
- Additional structures: Guest House Detached
- Parcel number: 7191012004
- Special conditions: Standard
Construction
Type & style
- Home type: SingleFamily
- Property subtype: Single Family Residence
Materials
- Foundation: Raised
- Roof: Composition
Condition
- Updated/Remodeled
- New construction: No
- Year built: 1950
Utilities & green energy
- Electric: 220 Volts in Garage
- Sewer: Public Sewer
- Water: Public
- Utilities for property: Cable Connected, Electricity Connected, Natural Gas Connected, Sewer Connected, Water Connected
Community & HOA
Community
- Features: Curbs, Sidewalks
- Security: Carbon Monoxide Detector(s), Smoke Detector(s)
Location
- Region: Long Beach
Financial & listing details
- Price per square foot: $748/sqft
- Tax assessed value: $806,516
- Date on market: 6/25/2026
- Cumulative days on market: 73 days
- Listing terms: Cash to New Loan,Conventional,FHA,Fannie Mae,Freddie Mac,VA Loan
Estimated market value
$1,332,200
$1.27M - $1.40M
$4,859/mo
Price history
| Date | Event | Price |
|---|---|---|
| 8/15/2026 | Price change | $1,349,999-3.6%$748/sqft |
Source:  CRMLS #PW26135479 Report a problem CRMLS #PW26135479 Report a problem | ||
| 6/25/2026 | Listed for sale | $1,399,999+84.2%$776/sqft |
Source: CRMLS #PW26135479 Report a problem | ||
| 5/19/2023 | Sold | $760,000+1.3%$421/sqft |
Source: Public Record Report a problem | ||
| 4/20/2023 | Pending sale | $749,900$416/sqft |
Source: CRMLS #PW23043849 Report a problem | ||
| 4/12/2023 | Listed for sale | $749,900+413.6%$416/sqft |
Source: CRMLS #PW23043849 Report a problem | ||
| 5/12/1997 | Sold | $146,000+8.1%$81/sqft |
Source: Public Record Report a problem | ||
| 1/10/1997 | Sold | $135,000$75/sqft |
Source: Public Record Report a problem | ||
Public tax history
| Year | Property taxes | Tax assessment |
|---|---|---|
| 2026 | -- | $806,516 +2% |
| 2025 | $10,511 +4.5% | $790,703 +2% |
| 2024 | $10,058 +215.4% | $775,200 +239.2% |
| 2023 | $3,189 +10.5% | $228,526 +2% |
| 2022 | $2,887 +2.2% | $224,046 +2% |
| 2021 | $2,826 +0.4% | $219,654 +1% |
| 2020 | $2,816 | $217,403 +2% |
| 2019 | $2,816 +6% | $213,141 +2% |
| 2018 | $2,657 | $208,963 +2% |
| 2017 | $2,657 +1.3% | $204,867 +2% |
| 2016 | $2,624 +7.6% | $200,851 +1.5% |
| 2015 | $2,438 +4.6% | $197,835 +2% |
| 2014 | $2,330 | $193,960 +2.5% |
| 2012 | -- | $189,299 +2% |
| 2011 | -- | $185,589 +0.8% |
| 2010 | -- | $184,203 -0.2% |
| 2009 | -- | $184,642 +2% |
| 2008 | -- | $181,022 +2% |
| 2007 | -- | $177,474 +2% |
| 2006 | -- | $173,995 |
| 2005 | -- | $173,995 +4% |
| 2004 | -- | $167,241 +1.9% |
| 2003 | -- | $164,177 +2% |
| 2002 | -- | $160,959 +4% |
| 2000 | -- | $154,711 |
Find assessor info on the county website
Monthly payment
Est. payment
Payment breakdown
Explore the cost of this home by adjusting the details. Changes won't be saved.Climate risks
Neighborhood: The Plaza
- $1,088,8003 bd2 ba1.7k sqft3323 N Los Coyotes Diagonal, Long Beach, CA 90808Off Market
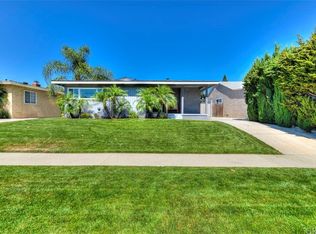
- $1,055,0003 bd3 ba1.4k sqft3333 N Los Coyotes Diagonal, Long Beach, CA 90808Sold

- $929,1003 bd2 ba1.1k sqft3319 N Los Coyotes Diagonal, Long Beach, CA 90808Off Market
- $1,016,6003 bd2 ba1.6k sqft3339 N Los Coyotes Diagonal, Long Beach, CA 90808Off Market

Similar homes
- $1,305,0004 bd3 ba1.5k sqft3308 Faust Ave, Long Beach, CA 90808For Sale
 MLS ID #PW26123398, Katie Reid, Keller Williams Pacific Estate. CRMLS
 - $1,275,0003 bd3 ba1.4k sqft6926 E Peabody St, Long Beach, CA 90808For Sale
 MLS ID #PW26076070, Katie Reid, Keller Williams Pacific Estate. CRMLS
 - $1,549,0005 bd3 ba2.2k sqft3675 Palo Verde Ave, Long Beach, CA 90808For Sale
 MLS ID #PW26165954, Katie Reid, Keller Williams Pacific Estate. CRMLS
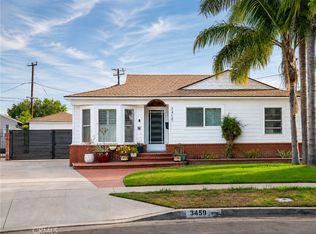
 - $1,649,9993 bd2 ba1.5k sqft3459 Shipway Ave, Long Beach, CA 90808For Sale
 MLS ID #OC26165635, Kyle Shutts, Arbor Real Estate. CRMLS
Local buyer's agents are ready to help
