Beautiful new construction 2 bed/2 bath condo nestled within a quiet, tree lined block in East Avondale. This sophisticated condo showcases designer light fixtures, custom stone, and elegant millwork throughout making the space live like a single family home. Experience the 10' ceilings, herringbone floors in the main living space, a quartzite fireplace, and a 10' custom peninsula. Step into the chef's kitchen which features a Frigidaire appliance package, Elica custom fluted hood, mitered quartz countertops, and white slim shaker cabinetry. Enter into the primary suite which showcases a custom fluted wall detail, massive walk-in closet, and spa-like bath with heated floors. Enjoy the Navien tankless hot water heater, LG washer/dryer tower within your unit, and ample storage throughout. This condo includes 1 garage parking space. The location is walking distance to all the coolest restaurants in town including: Honey Butter Fried Chicken, Parachute HiFi, Anelya, and more. Just on the border of Logan Square, this location is walking distance to the Belmont blue line, Brands Park and about one mile from Milwaukee Ave. It is also conveniently located about 0.6 miles from the 90/94 Expressway.
Contingent
$599,900
3329 N Whipple St #2, Chicago, IL 60618
2beds
1,314sqft
Condominium, Single Family Residence
Built in 2026
-- sqft lot
$-- Zestimate®
$457/sqft
$162/mo HOA
What's special
Quartzite fireplaceQuiet tree lined blockCustom fluted wall detailPrimary suiteDesigner light fixturesCustom stoneAmple storage throughout
- 54 days
- 71
- 2
Zillow last checked:
Listing updated:
Listed by:
Paulina Sambor (708)932-7299,
Real People Realty
Source: MRED as distributed by MLS GRID,MLS#: 12699833
Facts & features
Interior
Bedrooms & bathrooms
- Bedrooms: 2
- Bathrooms: 2
- Full bathrooms: 2
Rooms
- Room types: No additional rooms
Primary bedroom
- Features: Bathroom (Full)
- Level: Main
- Area: 169 Square Feet
- Dimensions: 13X13
Bedroom 2
- Level: Main
- Area: 110 Square Feet
- Dimensions: 10X11
Family room
- Level: Main
- Area: 306 Square Feet
- Dimensions: 17X18
Kitchen
- Level: Main
- Area: 117 Square Feet
- Dimensions: 9X13
Laundry
- Level: Main
- Area: 21 Square Feet
- Dimensions: 3X7
Living room
- Level: Main
- Area: 306 Square Feet
- Dimensions: 17X18
Heating
- Natural Gas
Cooling
- Central Air
Appliances
- Laundry: In Unit
Features
- Basement: None
Interior area
- Total structure area: 0
- Total interior livable area: 1,314 sqft
Property
Parking
- Total spaces: 1
- Parking features: Yes, Detached, Garage
- Garage spaces: 1
Accessibility
- Accessibility features: No Disability Access
Details
- Additional parcels included: 13243130150000
- Parcel number: 13243130160000
- Special conditions: List Broker Must Accompany
Construction
Type & style
- Home type: Condo
- Property subtype: Condominium, Single Family Residence
Materials
- Brick
Condition
- New Construction
- New construction: Yes
- Year built: 2026
Utilities & green energy
- Electric: Service - 400 Amp or Greater
- Sewer: Public Sewer
- Water: Lake Michigan
Community & HOA
HOA
- Has HOA: Yes
- Services included: Water, Electricity, Insurance, Exterior Maintenance, Lawn Care, Snow Removal
- HOA fee: $162 monthly
Location
- Region: Chicago
Financial & listing details
- Price per square foot: $457/sqft
- Date on market: 7/15/2026
- Ownership: Condo
Estimated market value
Not available
Estimated sales range
Not available
Not available
Price history
Price history is unavailable.
Public tax history
Tax history is unavailable.
Monthly payment
Est. payment
Payment breakdown
Explore the cost of this home by adjusting the details. Changes won't be saved.Climate risks
Neighborhood: Avondale
Nearby schools
Schools provided by the listing agent
- Elementary: Linne Elementary School
- District: 299
Source: MRED as distributed by MLS GRID. This data may not be complete. We recommend contacting the local school district to confirm school assignments for this home.
- $699,9002 bd2 ba1.4k sqft3329 N Whipple St #3, Chicago, IL 60618New Construction

- $529,9002 bd2 ba1.3k sqft3329 N Whipple St #1, Chicago, IL 60618New Construction
- $--3 bd1 ba1.6k sqft3325 N Whipple St #1, Chicago, IL 60618Off Market
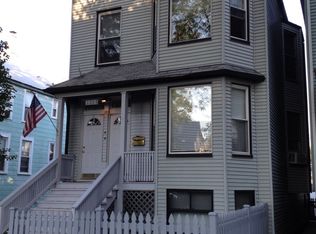
- $350,0003 bd2 ba1.2k sqft3313 N Whipple St, Chicago, IL 60618Off Market
Similar homes
- $529,9002 bd2 ba1.3k sqft3329 N Whipple St #1, Chicago, IL 60618ActiveMLS ID #12732847, Paulina Sambor, Real People Realty. MRED as distributed by MLS GRID
- $599,0002 bd2 ba1.3k sqft2040 W Belmont Ave APT 405, Chicago, IL 60618Active
 MLS ID #12735864, Jim Streff, Berkshire Hathaway HomeServices Chicago. MRED as distributed by MLS GRID
 - $649,0003 bd2 ba1.4k sqft3644 W Cornelia Ave Unit 2, Chicago, IL 60618Active
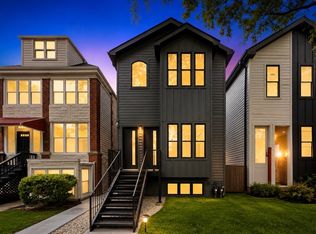 MLS ID #12597150, Jennifer Rodriguez, Kale Realty. MRED as distributed by MLS GRID
 - $514,9902 bd2 ba1.2k sqft2625 N Ashland Ave APT 1A, Chicago, IL 60614New
 MLS ID #12749160, Gustavo Ruvalcaba, eXp Realty. MRED as distributed by MLS GRID
