Skip main navigation
Sold for $475,000
  • $475,000

    3329 NW 188th St, Edmond, OK 73012

    5beds
    2,863sqft
    Single Family Residence
    Built in 2016
    8,642 Square Feet Lot
    $476,500 Zestimate®
    $166/sqft
    $3,793 Estimated rent

    Home value

    $476,500

    $453,000 - $500,000

    $3,793/mo

    Zestimate® history
    Loading
    Loading...

    Owner options

    List your home for rent

    $3,793/mo

    Rent Zestimate®

    Find your next renter with Zillow Rental Manager. Plus, with online applications, you can quickly screen prospective tenants – for free.

    Learn more

    $3,793/mo

    Rent Zestimate®

    Refinance and save

    $3,595/mo

    Est. payment

    Refinancing to a lower rate could help reduce your monthly payments and save thousands over the life of the loan.

    See today's rates

    $3,595/mo

    Est. payment

    Explore your selling options

    Work with a Zillow partner agent

    Leverage their expertise and Zillow's premium Showcase listings to get your home seen by more buyers.

    Get started

    List with your own agent

    Get your home in front of millions of buyers by listing it on Zillow.

    Learn how to do it

    Sell it yourself

    Take full control of how buyers see your home on Zillow by listing For Sale by Owner (FSBO).

    List your home

    What's special

    Sprinkler systemHuge closetWalk-in showerCabinets to the ceilingExtended drivewayOversized laundry roomTons of storage throughout
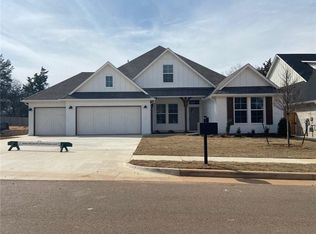
    HARD TO FIND 5 BEDROOM HOME in The Grove! VA assumable loan (VA to VA) available with a 3.125% interest rate (subject to lender approval). Set on a large corner lot with great curb appeal, this beautifully designed home offers the space, layout, and flexibility you’ve been looking for, complete with 4 full bathrooms and a bonus room, all in the highly desirable Deer Creek School District! The kitchen is a standout with TWO islands, quartz countertops, cabinets to the ceiling, built-in stainless steel appliances, gas cooktop, built-in oven and microwave. It opens seamlessly to the dining area featuring a designer light fixture. The living room offers large picture windows, a coffered ceiling, and a cozy fireplace making this the perfect space for entertaining friends and family! The downstairs primary suite offers a relaxing space with a tray ceiling, dual sinks, a garden soaker tub, walk-in shower, and a huge closet. Continuing downstairs, a private guest suite with its own ensuite bathroom is ideal for guests or multi-generational living, while two additional bedrooms are tucked away on the opposite side of the home. Upstairs offers a bonus room, an additional bedroom, and a full bath, creating the perfect space for a game room, office, or second living area. You’ll also love the oversized laundry room, mud bench off the garage, and tons of storage throughout. Step outside to enjoy the covered patio and oversized backyard, including extra side yard space that’s hard to find. Additional features include a 3 car garage, sprinkler system, and an extended driveway. Walking distance to Grove Valley Elementary School, living in The Grove means access to unmatched neighborhood amenities including two pools, two fitness centers, multiple playgrounds, stocked ponds, a basketball court, soccer field, and miles of walking trails. Conveniently located with quick access to highways, the turnpike, shopping, restaurants, and entertainment hotspots!

    Zillow last checked:

    Listing updated:

    Listed by:

    Terra Hunter 405-697-8400,

    Bold Real Estate, LLC,

    David Hunter 405-615-0540,

    Bold Real Estate, LLC

    Bought with:

    Karen J Reed, 140218

    Whittington Realty LLC

    Source: MLSOK/OKCMAR as distributed by MLS GRID,MLS#: 1220914MLS Logo

    Facts & features

    Interior

    Bedrooms & bathrooms
    • Bedrooms: 5
    • Bathrooms: 4
    • Full bathrooms: 4
    Heating
    • Has Heating (Unspecified Type)
    Cooling
    • Has cooling: Yes
    Appliances
    • Laundry: Laundry Room
    Features
    • Number of fireplaces: 1
    • Fireplace features: Gas Log
    Interior area
    • Total structure area: 2,863
    • Total interior livable area: 2,863 sqft

    Property

    Parking
    • Total spaces: 3
    • Parking features: Garage
    • Garage spaces: 3
    Features
    • Levels: Two
    • Stories: 2
    • Patio & porch: Patio, Porch
    Lot
    • Size: 8,642 Square Feet
    • Features: Corner Lot
    Details
    • Parcel number: 3329NW188th73012
    • Special conditions: None

    Construction

    Type & style
    • Home type: SingleFamily
    • Architectural style: Traditional
    • Property subtype: Single Family Residence
    Materials
    • Brick & Frame
    • Foundation: Slab
    • Roof: Composition
    Condition
    • Year built: 2016
    Details
    • Builder name: Beacon Homes

    Utilities & green energy

    • Utilities for property: Public

    Community & HOA

    HOA
    • Has HOA: Yes
    • Services included: Greenbelt, Pool, Recreation Facility
    • HOA fee: $600 annually
    Location
    • Region: Edmond

    Financial & listing details

    • Price per square foot: $166/sqft
    • Tax assessed value: $495,147
    • Annual tax amount: $6,000
    • Date on market: 3/27/2026
    • Listing terms: Assumable

    Price history

    DateEventPrice
    5/8/2026Sold$475,000-2.7%$166/sqft
    Source: MLSOK/OKCMAR as distributed by MLS GRID #1220914 Report a problem
    4/10/2026Pending sale$488,000$170/sqft
    Source: MLSOK/OKCMAR as distributed by MLS GRID #1220914 Report a problem
    3/27/2026Listed for sale$488,000+13.8%$170/sqft
    Source: MLSOK/OKCMAR as distributed by MLS GRID #1220914 Report a problem
    9/20/2021Sold$428,900$150/sqft
    Source: MLSOK/OKCMAR as distributed by MLS GRID #970500 Report a problem
    8/12/2021Pending sale$428,900$150/sqft
    Source: MLSOK/OKCMAR as distributed by MLS GRID #970500 Report a problem
    8/6/2021Listed for sale$428,900-0.3%$150/sqft
    Source: MLSOK/OKCMAR as distributed by MLS GRID #970500 Report a problem
    7/29/2021Listing removed--
    Source: MLSOK/OKCMAR as distributed by MLS GRID #963693 Report a problem
    7/25/2021Listed for sale$430,000$150/sqft
    Source: MLSOK/OKCMAR as distributed by MLS GRID #963693 Report a problem
    7/8/2021Pending sale$430,000$150/sqft
    Source: MLSOK/OKCMAR as distributed by MLS GRID #963693 Report a problem
    6/26/2021Listed for sale$430,000$150/sqft
    Source: MLSOK/OKCMAR as distributed by MLS GRID #963693 Report a problem

    Public tax history

    YearProperty taxesTax assessment
    2025-- $54,465 +3%
    2024-- $52,879 +3%
    2023$6,754 +6%$51,339 +5%
    2022$6,370 +15.2%$48,895 +12.8%
    2021$5,531 -2.8%$43,340 +0.9%
    2020$5,691 +43.8%$42,955 +1.8%
    2019$3,958 +1.2%$42,185 +1.2%
    2018$3,911 +4856.7%$41,690 +6966.1%
    2017$79 $590
    2016$79 $590
    Find assessor info on the county website

    Neighborhood: 73012

    Nearby schools

    GreatSchools rating
    Schools provided by the listing agent
    • Elementary: Grove Valley ES
    • Middle: Deer Creek Intermediate School,Deer Creek MS
    • High: Deer Creek HS

    Source: MLSOK/OKCMAR as distributed by MLS GRID. This data may not be complete. We recommend contacting the local school district to confirm school assignments for this home.

    Get a cash offer in 3 minutes
    Find out how much your home could sell for in as little as 3 minutes with a no-obligation cash offer.
    Estimated market value
    $476,500
    Get a cash offer in 3 minutes
    Find out how much your home could sell for in as little as 3 minutes with a no-obligation cash offer.
    Estimated market value
    $476,500