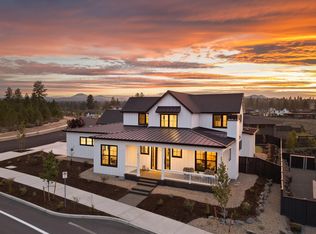
Not all new construction in Discovery West feels like this. Behind the craftsman exterior is a sleek, modern interior curated by Likens Interior Design, with clean lines, warm finishes, and great main level living. The layout places the primary suite at the rear for privacy, with two front rooms and a full bath allowing guest space, a dedicated home office, or both. The dining area opens to the living space but stays visually distinct, with large windows that flood the room with natural light. Upstairs, a generous bonus room, full bedroom and bath, and ample storage deliver additional flexibility. Outside, the fenced yard is one of the largest you will find in Discovery West, with room to entertain, play or garden in an outdoor space that matches the scale of the home. Trails, parks, westside shops, and highly rated schools are all within easy reach. If you've been searching for modern design in a neighborhood that has access to everything, this is one you will want to visit in person.
Active
Price cut: $20K (6/25)
$1,799,000
3329 NW Leavitt Ln #255, Bend, OR 97703
4beds
3baths
2,968sqft
Single Family Residence
Built in 2026
8,276 Square Feet Lot
$-- Zestimate®
$606/sqft
$33/mo HOA
What's special
Clean linesWarm finishesAmple storageSleek modern interiorGreat main level livingCraftsman exterior
- 216 days |
- 234 |
- 5 |
Zillow last checked:
Listing updated:
Listed by:
Cascade Hasson SIR 541-383-7600
Source: Oregon Datashare,MLS#: 220212155
Facts & features
Interior
Bedrooms & bathrooms
- Bedrooms: 4
- Bathrooms: 3
Heating
- Natural Gas, Zoned
Cooling
- Central Air
Appliances
- Included: Dishwasher, Disposal, Microwave, Oven, Range, Range Hood, Refrigerator, Tankless Water Heater, Water Heater
Features
- Built-in Features, Double Vanity, Dry Bar, Enclosed Toilet(s), Kitchen Island, Open Floorplan, Primary Downstairs, Smart Thermostat, Soaking Tub, Solid Surface Counters, Tile Shower, Vaulted Ceiling(s), Walk-In Closet(s)
- Flooring: Carpet, Laminate, Tile
- Has fireplace: Yes
- Fireplace features: Gas, Living Room
- Common walls with other units/homes: No Common Walls
Interior area
- Total structure area: 2,968
- Total interior livable area: 2,968 sqft
Video & virtual tour
Property
Parking
- Total spaces: 3
- Parking features: Attached, Driveway, Garage Door Opener
- Attached garage spaces: 3
- Has uncovered spaces: Yes
Features
- Levels: Two
- Stories: 2
- Patio & porch: Covered, Patio, Porch, Rear Porch
- Fencing: Fenced
Lot
- Size: 8,276 Square Feet
- Features: Landscaped, Sprinkler Timer(s), Sprinklers In Front, Sprinklers In Rear
Details
- Parcel number: 290659
- Zoning description: RL
- Special conditions: Standard
Construction
Type & style
- Home type: SingleFamily
- Architectural style: Craftsman
- Property subtype: Single Family Residence
Materials
- Frame
- Foundation: Stemwall
- Roof: Composition
Condition
- New construction: Yes
- Year built: 2026
Details
- Builder name: Visionary Homes INC
Utilities & green energy
- Sewer: Public Sewer
- Water: Public
- Utilities for property: Natural Gas Available
Community & HOA
Community
- Features: Access to Public Lands, Short Term Rentals Not Allowed
- Security: Carbon Monoxide Detector(s), Smoke Detector(s)
- Subdivision: Discovery West Phase 6 & 7
HOA
- Has HOA: Yes
- Amenities included: Snow Removal
- HOA fee: $395 annually
Location
- Region: Bend
Financial & listing details
- Price per square foot: $606/sqft
- Annual tax amount: $2,383
- Date on market: 12/19/2025
- Cumulative days on market: 216 days
- Listing terms: Cash,Conventional
- Road surface type: Paved
Estimated market value
Not available
Estimated sales range
Not available
$5,424/mo
Price history
| Date | Event | Price |
|---|---|---|
| 6/25/2026 | Price change | $1,799,000-1.1%$606/sqft |
Source:  Oregon Datashare #220212155 Report a problem Oregon Datashare #220212155 Report a problem | ||
| 4/23/2026 | Price change | $1,819,000-2.7%$613/sqft |
Source: Oregon Datashare #220212155 Report a problem | ||
| 12/19/2025 | Listed for sale | $1,869,000$630/sqft |
Source: Oregon Datashare #220212155 Report a problem | ||
Public tax history
Tax history is unavailable.
Monthly payment
Est. payment
Payment breakdown
Explore the cost of this home by adjusting the details. Changes won't be saved.Climate risks
Neighborhood: Summit West
Nearby schools
GreatSchools rating
- 8/10William E Miller ElementaryGrades: K-5Distance: 0.3 mi
- 7/10Pacific Crest Middle SchoolGrades: 6-8Distance: 0.4 mi
- 10/10Summit High SchoolGrades: 9-12Distance: 0.5 mi
Schools provided by the listing agent
- Elementary: William E Miller Elem
- Middle: Pacific Crest Middle
- High: Summit High
Source: Oregon Datashare. This data may not be complete. We recommend contacting the local school district to confirm school assignments for this home.
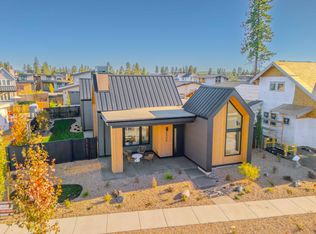
- $1,569,0003 bd3 ba2.1k sqft3325 NW Leavitt Ln LOT 254, Bend, OR 97703Sold
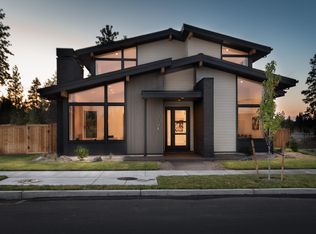
- $1,875,5003 bd3 ba3k sqft3194 NW Strickland Way LOT 198, Bend, OR 97703Sold
- $---- sqft3424 NW Sullivan Ave, Bend, OR 97703New Construction
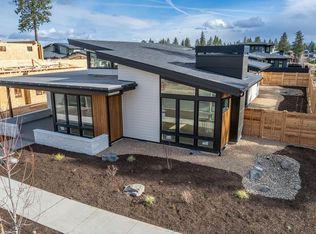
- $1,721,6004 bd3 ba2.5k sqft3337 NW Leavitt Ln LOT 257, Bend, OR 97703Sold
- $1,625,0003 bd3 ba2.6k sqft3334 NW Leavitt Ln #265, Bend, OR 97703Sold
- $1,750,0003 bd3 ba2.3k sqft3202 NW Strickland Way, Bend, OR 97703For Sale
- $1,599,0003 bd3 ba2.1k sqft3318 NW Leavitt Ln, Bend, OR 97703Sold
- $1,660,0003 bd3 ba2.4k sqft3326 NW Leavitt Ln LOT 263, Bend, OR 97703Sold
A local agent can set up tours, give advice and negotiate with sellers.
Similar homes
- $1,849,0004 bd4 ba3k sqft3118 NW Crossing Dr, Bend, OR 97703New Construction

 MLS ID #220212954, Molly Sheahan Brundage, Stellar Realty Northwest. Oregon Datashare
 - $1,849,0004 bd4 ba3.1k sqft3122 NW Crossing Dr, Bend, OR 97703New Construction
 MLS ID #220212928, Molly Sheahan Brundage, Stellar Realty Northwest. Oregon Datashare
 - $1,750,0003 bd3 ba2.3k sqft3202 NW Strickland Way, Bend, OR 97703For Sale
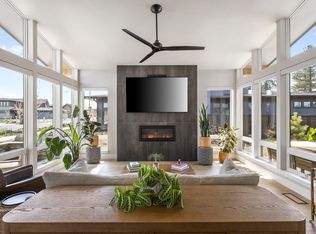 MLS ID #220220551, Nicolette Rice, Cascade Hasson SIR. Oregon Datashare
 - $1,850,0005 bd4 ba2.8k sqft371 NW Crosby Dr Lot 233, Bend, OR 97703New Construction
 MLS ID #220203124, Shelley Griffin, Harcourts The Garner Group Real Estate. Oregon Datashare
 - $1,697,0004 bd3 ba3k sqft2238 NW Brickyard St, Bend, OR 97703For SaleMLS ID #220220251, Jessica Ardeljan, Stellar Realty Northwest. Oregon Datashare
- $1,549,0004 bd4 ba2.7k sqft2176 Lolo Dr, Bend, OR 97703For SaleMLS ID #220221854, Michele Vance Anderson, Cascade Hasson SIR. Oregon Datashare
- $1,679,0003 bd3 ba2.5k sqft3354 NW Leavitt Ln Lot 275, Bend, OR 97703New ConstructionMLS ID #220196979, Janis Grout, Harcourts The Garner Group Real Estate. Oregon Datashare
- $1,625,0004 bd3 ba2.9k sqft670 NW Powell Butte Loop, Bend, OR 97703For SaleMLS ID #220224553, Carol Tobey, Harcourts The Garner Group Real Estate. Oregon Datashare
- $1,795,0005 bd4 ba3.5k sqft1355 NW Ochoa Dr, Bend, OR 97703New ConstructionOregon Datashare
- $2,285,0004 bd4 ba3k sqft3113 NW Blodgett Way, Bend, OR 97703For SaleMLS ID #220222736, Cole Billings, Varsity Real Estate. Oregon Datashare
- $1,605,0003 bd3 ba2.4k sqft3118 NW Mayer Pl, Bend, OR 97703For SaleMLS ID #220220510, Lisa Anne Lamberto, Cascade Hasson SIR. Oregon Datashare
- $1,738,5004 bd3 ba2.9k sqft3012 NW Polarstar Ct Lot 28, Bend, OR 97703New ConstructionOregon Datashare
- $1,874,0004 bd4 ba3.1k sqft3027 NW Polarstar Ave Lot 38, Bend, OR 97703New ConstructionMLS ID #220213343, Jim Tennant, Curtis Homes Realty. Oregon Datashare
- $1,750,0004 bd3 ba1.9k sqft1027 NW Albany Ave #1-2, Bend, OR 97703New ConstructionMLS ID #220221933, Melissa Rochelle Gleason, Engel & Voelkers Bend. Oregon Datashare
- $1,750,0005 bd3 ba2.9k sqft1365 NW Jacksonville Ave, Bend, OR 97703For SaleMLS ID #220217910, Shelley Griffin, Harcourts The Garner Group Real Estate. Oregon Datashare
- $1,549,0003 bd3 ba2.5k sqft3446 NW Jackwood Pl, Bend, OR 97703For SaleMLS ID #220221855, Greg D. Messick, Realty Net of Central Oregon. Oregon Datashare
- $1,480,0003 bd2 ba1.8k sqft3356 NW Celilo Ln Lot 290, Bend, OR 97703New ConstructionMLS ID #220223256, Ryan McGlone, eXp Realty, LLC. Oregon Datashare
- $1,900,0003 bd3 ba2.7k sqft61487 Hackleman Ct, Bend, OR 97702For SaleMLS ID #220222275, Eleanor L Anderson, Cascade Hasson SIR. Oregon Datashare
- $1,475,0004 bd4 ba3k sqft19017 Mount Shasta Dr, Bend, OR 97703For SaleMLS ID #220222315, Brian John Ladd, Cascade Hasson SIR. Oregon Datashare
- $2,050,0004 bd4 ba3.4k sqft3422 NW Jackwood Pl, Bend, OR 97703New ConstructionMLS ID #220222303, Laura Blossey, Avenir Realty. Oregon Datashare
