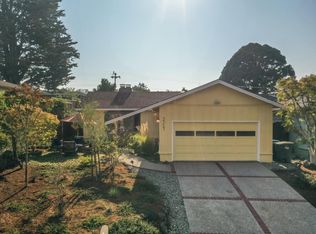
An ambiance of serenity and pleasure capturing the magic of the Belmont Hills. Stylish single level property with striking curb appeal highlighted with state of the art exposed aggregate and brick driveway, meandering walkways and a front yard of matured greenery manicured to perfection. Delightful entryway that explodes with color. Gleaming hardwood throughout, fresh paint, encapsulating brick fireplace and an abundance of natural light streaming from the large bay windows. Absolutely impeccable at every turn, the kitchen sports granite countertops, top of the line appliances, custom tile, wine cooler and a large central island. All bedrooms boast of organized closets of cedar lining with more than ample space and shelving. The primary is notable with its considerable stall shower, pleasant tiles and one of five captivating skylights. The family room/kitchen area is exceptionally inviting as it wraps around and leads to additional cabinetry and space that extends the ability to serve and function for large gatherings. Open, natural flow to the outdoors, where tranquility abounds.The large, beautiful redwood deck is enhanced with the vibrant landscaping, outdoor gas grill, and fresh exterior paint. Large immaculate two car garage. A Buyer's delight!
Sold for $2,500,000
Street View
Tax assessed value
$2,500,000
3329 Plateau Dr, Belmont, CA 94002
3beds
1,870sqft
Single Family Residence, Residential
Built in 1959
5,565 Square Feet Lot
$2,662,500 Zestimate®
$1,337/sqft
$6,800 Estimated rent
Home value
$2,662,500
$2.48M - $2.90M
$6,800/mo
Zestimate® history
Owner options
List your home for rent
$6,800/mo
Rent Zestimate®
Find your next renter with Zillow Rental Manager. Plus, with online applications, you can quickly screen prospective tenants – for free.
$6,800/mo
Rent Zestimate®
Refinance and save
$15,728/mo
Est. payment
Refinancing to a lower rate could help reduce your monthly payments and save thousands over the life of the loan.
$15,728/mo
Est. payment
Explore your selling options
Work with a Zillow partner agent
Leverage their expertise and Zillow's premium Showcase listings to get your home seen by more buyers.
Get startedList with your own agent
Get your home in front of millions of buyers by listing it on Zillow.
Learn how to do itSell it yourself
Take full control of how buyers see your home on Zillow by listing For Sale by Owner (FSBO).
List your homeWhat's special
Zillow last checked:
Listing updated:
Listed by:
Mike Bohnert 01325031 650-504-2378,
Coldwell Banker Realty 650-558-4200
Bought with:
, 02091683
BQ Realty
Source: MLSListings Inc,MLS#: ML81981879
Facts & features
Interior
Bedrooms & bathrooms
- Bedrooms: 3
- Bathrooms: 2
- Full bathrooms: 2
Bedroom
- Features: GroundFloorBedroom, PrimarySuiteRetreat, PrimaryBedroomonGroundFloor, BedroomonGroundFloor2plus
Bathroom
- Features: ShoweroverTub1, ShowersoverTubs2plus, Skylight, StallShower, Tile, FullonGroundFloor
Dining room
- Features: DiningArea
Family room
- Features: KitchenFamilyRoomCombo
Kitchen
- Features: Countertop_Granite, ExhaustFan, Skylights
Heating
- Central Forced Air Gas
Cooling
- None
Appliances
- Included: Gas Cooktop, Dishwasher, Exhaust Fan, Disposal, Range Hood, Microwave, Built In Oven, Refrigerator, Wine Refrigerator, Washer/Dryer
- Laundry: In Garage
Features
- One Or More Skylights
- Flooring: Hardwood, Tile
- Number of fireplaces: 2
- Fireplace features: Gas, Living Room, Other
Interior area
- Total structure area: 1,870
- Total interior livable area: 1,870 sqft
Property
Parking
- Total spaces: 2
- Parking features: Attached, Garage Door Opener
- Attached garage spaces: 2
Features
- Stories: 1
- Patio & porch: Balcony/Patio, Deck
- Exterior features: Back Yard, Barbecue, Fenced
- Fencing: Wood
- Has view: Yes
- View description: Garden/Greenbelt
Lot
- Size: 5,565 Square Feet
- Features: Sloped Up
Details
- Parcel number: 043121020
- Zoning: R10006
- Special conditions: Standard
Construction
Type & style
- Home type: SingleFamily
- Architectural style: Traditional
- Property subtype: Single Family Residence, Residential
Materials
- Foundation: Concrete Perimeter and Slab
- Roof: Composition
Condition
- New construction: No
- Year built: 1959
Utilities & green energy
- Gas: PublicUtilities
- Water: Public
- Utilities for property: Public Utilities, Water Public
Community & HOA
Location
- Region: Belmont
Financial & listing details
- Price per square foot: $1,337/sqft
- Tax assessed value: $2,500,000
- Annual tax amount: $29,684
- Date on market: 9/27/2024
- Listing agreement: ExclusiveRightToSell
- Listing terms: CashorConventionalLoan
Price history
| Date | Event | Price |
|---|---|---|
| 11/5/2024 | Sold | $2,500,000+8.9%$1,337/sqft |
Source:  MLSListings Inc #ML81981879 Report a problem MLSListings Inc #ML81981879 Report a problem | ||
| 10/4/2024 | Pending sale | $2,295,000$1,227/sqft |
Source: MLSListings Inc #ML81981879 Report a problem | ||
| 9/27/2024 | Listed for sale | $2,295,000$1,227/sqft |
Source: MLSListings Inc #ML81981879 Report a problem | ||
Public tax history
| Year | Property taxes | Tax assessment |
|---|---|---|
| 2025 | $29,684 +454.1% | $2,500,000 +547.8% |
| 2024 | $5,357 -2.7% | $385,896 +2% |
| 2023 | $5,505 -1.7% | $378,331 +2% |
| 2022 | $5,602 +5.4% | $370,913 +2% |
| 2021 | $5,316 +3.2% | $363,641 +1% |
| 2020 | $5,150 -1.5% | $359,913 +2% |
| 2019 | $5,229 -0.1% | $352,857 +2% |
| 2018 | $5,233 +3.3% | $345,939 +2% |
| 2017 | $5,067 +2.3% | $339,156 +2% |
| 2016 | $4,954 +1.6% | $332,507 +1.5% |
| 2015 | $4,877 +4.2% | $327,513 +2% |
| 2014 | $4,679 | $321,099 +0.5% |
| 2013 | -- | $319,649 +2% |
| 2012 | -- | $313,382 |
| 2011 | -- | $313,382 +2.8% |
| 2010 | -- | $304,943 -0.2% |
| 2009 | -- | $305,668 +2% |
| 2008 | -- | $299,675 +2% |
| 2007 | -- | $293,800 +2% |
| 2006 | -- | $288,040 |
| 2005 | -- | $288,040 +4% |
| 2004 | -- | $276,857 +1.9% |
| 2003 | -- | $271,784 +2% |
| 2002 | -- | $266,456 +2% |
| 2001 | -- | $261,232 +2% |
| 2000 | -- | $256,110 |
Find assessor info on the county website
Neighborhood: Plateau-Skymont
Nearby homes
- $2,161,4003 bd2 ba1.6k sqft3331 Plateau Dr, Belmont, CA 94002Off Market
- $2,127,4003 bd2 ba1.2k sqft3327 Plateau Dr, Belmont, CA 94002Off Market
- $2,600,0003 bd2 ba1.5k sqft3424 Hillcrest Dr, Belmont, CA 94002Sold
- $3,079,8004 bd4 ba2.4k sqft3325 Plateau Dr, Belmont, CA 94002Off Market
- $2,529,5004 bd3 ba2.1k sqft3426 Hillcrest Dr, Belmont, CA 94002Off Market
- $1,946,3003 bd2 ba1.2k sqft3422 Hillcrest Dr, Belmont, CA 94002Off Market
- $1,943,5003 bd2 ba1.4k sqft3401 Plateau Dr, Belmont, CA 94002Off Market
- $2,302,4003 bd2 ba1.5k sqft3323 Plateau Dr, Belmont, CA 94002Off Market
Nearby schools
GreatSchools rating
- 10/10Fox Elementary SchoolGrades: K-5Distance: 0.5 mi
- 10/10Ralston Intermediate SchoolGrades: 6-8Distance: 0.3 mi
- 10/10Carlmont High SchoolGrades: 9-12Distance: 1.6 mi
Schools provided by the listing agent
- Elementary: FoxElementary
- Middle: RalstonIntermediate
- High: CarlmontHigh
- District: BelmontRedwoodShoresElementary
Source: MLSListings Inc. This data may not be complete. We recommend contacting the local school district to confirm school assignments for this home.
Get a cash offer in 3 minutes
Find out how much your home could sell for in as little as 3 minutes with a no-obligation cash offer.
Estimated market value
$2,662,500
Get a cash offer in 3 minutes
Find out how much your home could sell for in as little as 3 minutes with a no-obligation cash offer.
Estimated market value
$2,662,500
- California
- San Mateo County
- Belmont
- 94002
- Plateau-Skymont
- 3329 Plateau Dr
Nearby cities
Nearby neighborhoods
Nearby zip codes
Other Belmont Topics
