Welcome to low-maintenance living at its finest in the highly desirable Nature Trails community! This beautifully maintained 1-story duplex offers 1,221 sq. ft. of single-level living. Built in 2016, this home features 2 bedrooms—including a primary suite with a walk-in closet—and 2 full bathrooms. The eat-in kitchen and dining area offer an open concept, making it completely move-in ready. Enjoy the convenience of main-floor laundry, a 2-car attached garage, and an in-ground sprinkler system to keep your lawn pristine. Step outside to the back patio, where a fabulous remote-controlled awning offers effortless, motorized shade at the touch of a button—creating the ultimate outdoor relaxation space. As part of the Nature Trails Association, you'll have access to community amenities, including a shared pool, exercise room, and community room. This property perfectly blends private, worry-free living with a vibrant, welcoming neighborhood feel!
For sale
$349,000
3329 Prairie Meadow Dr #B, Milford, IA 51351
2beds
1,221sqft
Duplex
Built in 2016
-- sqft lot
$-- Zestimate®
$286/sqft
$50/mo HOA
What's special
Main-floor laundryBack patioIn-ground sprinkler system
- 56 days |
- 208 |
- 1 |
Zillow last checked:
Listing updated:
Listed by:
Peggy Bergh-Kuker PRIM:712-330-1569,
Keller Williams Okoboji
Source: Iowa Great Lakes BOR,MLS#: 260706
Facts & features
Interior
Bedrooms & bathrooms
- Bedrooms: 2
- Bathrooms: 2
- Full bathrooms: 2
Bathroom
- Features: Main Floor Full Bath
Dining room
- Features: Combine with Kitchen
Heating
- Forced Air
Cooling
- Central Air
Appliances
- Included: Cooktop, Dishwasher, Disposal, Dryer, Exhaust Fan, Microwave, Range/Stove, Refrigerator, Washer, Electric Water Heater
- Laundry: Main Level, Washer/Dryer Hkups
Features
- Ceiling Fan(s), Eat-in Kitchen, Main Floor Bedrooms, Walk-In Closet(s)
- Windows: Window Coverings
- Basement: Slab
- Has fireplace: Yes
- Common walls with other units/homes: 1 Common Wall
Interior area
- Total structure area: 1,221
- Total interior livable area: 1,221 sqft
- Finished area above ground: 1,221
- Finished area below ground: 0
Property
Parking
- Total spaces: 2
- Parking features: Concrete, Attached, Garage Door Opener
- Attached garage spaces: 2
- Has uncovered spaces: Yes
Accessibility
- Accessibility features: No Stairs External, No Stairs Internal
Features
- Levels: One
- Stories: 1
- Patio & porch: Patio
- Exterior features: In-Grnd Sprklr Sys
- Pool features: Community
Lot
- Size: 8,276 Square Feet
- Dimensions: 40' x 206'
Details
- Parcel number: 0731404020
Construction
Type & style
- Home type: MultiFamily
- Architectural style: Other
- Property subtype: Duplex
- Attached to another structure: Yes
Materials
- Metal Siding, Frame/Wood
- Roof: Asphalt
Condition
- Year built: 2016
Utilities & green energy
- Electric: Circuit Breakers
- Sewer: Public Sewer
- Water: Public
- Utilities for property: Natural Gas Connected
Community & HOA
Community
- Features: Community Room, Fitness Center, Pool
- Security: Smoke Detector(s)
- Subdivision: IA
HOA
- Has HOA: Yes
- HOA fee: $50 monthly
- HOA name: Nature Trails Association
- HOA phone: 712-339-5702
Location
- Region: Milford
Financial & listing details
- Price per square foot: $286/sqft
- Tax assessed value: $321,400
- Annual tax amount: $3,784
- Date on market: 6/26/2026
Estimated market value
Not available
Estimated sales range
Not available
Not available
Price history
| Date | Event | Price |
|---|---|---|
| 6/26/2026 | Listed for sale | $349,000+60.8%$286/sqft |
Source:  Iowa Great Lakes BOR #260706 Report a problem Iowa Great Lakes BOR #260706 Report a problem | ||
| 8/3/2020 | Sold | $217,000-0.9%$178/sqft |
Source: Public Record Report a problem | ||
| 7/10/2020 | Pending sale | $219,000$179/sqft |
Source: EXIT Realty Midwest #20-752 Report a problem | ||
| 7/2/2020 | Listed for sale | $219,000+4.3%$179/sqft |
Source: EXIT Realty Midwest #20-752 Report a problem | ||
| 11/18/2016 | Sold | $210,000$172/sqft |
Source: Public Record Report a problem | ||
Public tax history
| Year | Property taxes | Tax assessment |
|---|---|---|
| 2025 | $3,784 -0.7% | $321,400 +11.6% |
| 2024 | $3,812 +7.8% | $288,100 |
| 2023 | $3,536 +4.7% | $288,100 +28.3% |
| 2022 | $3,376 +20% | $224,500 |
| 2021 | $2,814 -3.9% | $224,500 +23.3% |
| 2020 | $2,927 -2.1% | $182,100 |
| 2019 | $2,991 +375.3% | $182,100 +1.7% |
| 2018 | $629 -78.3% | $179,000 |
| 2017 | $2,906 +361.3% | $179,000 +353.2% |
| 2016 | $630 | $39,500 |
Find assessor info on the county website
Monthly payment
Est. payment
Payment breakdown
Explore the cost of this home by adjusting the details. Changes won't be saved.Climate risks
Neighborhood: 51351
Nearby schools
GreatSchools rating
- 6/10Okoboji Elementary SchoolGrades: PK-4Distance: 1.9 mi
- 6/10Okoboji Middle SchoolGrades: 5-8Distance: 2.2 mi
- 5/10Okoboji High SchoolGrades: 9-12Distance: 2 mi
Schools provided by the listing agent
- District: Okoboji
Source: Iowa Great Lakes BOR. This data may not be complete. We recommend contacting the local school district to confirm school assignments for this home.
- $356,4002 bd2 ba1.2k sqft3329 Prairie Meadow Dr #A, Milford, IA 51351Off Market
- $337,5002 bd2 ba1.2k sqft3325 Prairie Meadow Dr #B, Milford, IA 51351Off Market
- $351,1002 bd2 ba1.2k sqft3325 Prairie Meadow Dr #A, Milford, IA 51351Off Market
- $313,9002 bd2 ba1.2k sqft3333 Prairie Meadow Dr #B, Milford, IA 51351Off Market

- $354,5002 bd2 ba1.2k sqft3333 Prairie Meadow Dr #A, Milford, IA 51351Off Market
- $439,5002 bd2 ba1.4k sqft3337 Prairie Meadow Dr #B, Milford, IA 51351For Sale
- $326,8002 bd2 ba1.2k sqft3321 Prairie Meadow Dr #A, Milford, IA 51351Off Market
- $347,000-- bd2 ba1.2k sqft3321 Prairie Meadow Dr UNIT B, Milford, IA 51351Off Market
A local agent can set up tours, give advice and negotiate with sellers.
Similar homes
- $250,0002 bd2 ba1.1k sqft3200 Okoboji Ave #143, Milford, IA 51351For Sale
 MLS ID #260876, Brandon Visser, Keller Williams Okoboji. Iowa Great Lakes BOR
 - $369,5003 bd2 ba1.4k sqft424 Emerald Dr, Arnolds Park, IA 51331For Sale
 MLS ID #260754, George Carlson, Keller Williams Okoboji. Iowa Great Lakes BOR
 - $469,0003 bd2 ba1.7k sqft240 28th St, Milford, IA 51351For Sale
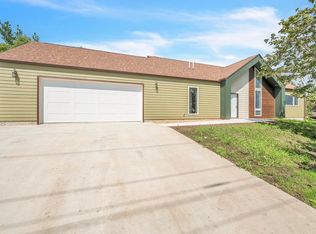 MLS ID #260986, Michael Jensen, Jensen Real Estate. Iowa Great Lakes BOR
 - $264,0003 bd2 ba1.3k sqft1206 N Ave, Milford, IA 51351For Sale
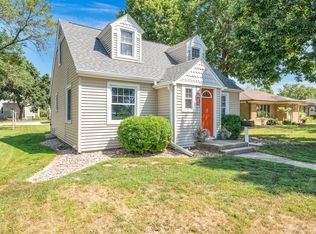 MLS ID #260972, Janie Eick, RE/MAX Lakes Realty. Iowa Great Lakes BOR
 - $199,9003 bd2 ba1.1k sqft3200 Okoboji Ave #137, Milford, IA 51351For SaleMLS ID #260725, Charlie Leissler, RE/MAX Lakes Realty. Iowa Great Lakes BOR
- $217,5003 bd2 ba1.3k sqft1011 N Ave, Milford, IA 51351For SaleMLS ID #260942, Sophie Hinn, Hinn Real Estate. Iowa Great Lakes BOR
- $359,9002 bd2 ba863 sqft290 240th Ave #21, Arnolds Park, IA 51331For SaleMLS ID #260858, Seth Hellinga, Real Estate Unlimited. Iowa Great Lakes BOR
- $265,0003 bd2 ba1.7k sqft1509 G Ave, Milford, IA 51351For SaleMLS ID #260938, Sheree Sanderson, EXIT Realty Midwest. Iowa Great Lakes BOR
- $429,9002 bd2 ba1.1k sqft290 240th Ave #29, Arnolds Park, IA 51331For SaleMLS ID #261022, Aftin Groen-Bradley, Real Estate Unlimited. Iowa Great Lakes BOR
- $389,0002 bd3 ba1.1k sqft213 S Highway 71 #A202, Arnolds Park, IA 51331For SaleMLS ID #260370, Mary Lynn Ingvall, Ingvall Real Estate Team. Iowa Great Lakes BOR
- $250,0002 bd2 ba1.3k sqft2013 21st St, Milford, IA 51351For SaleMLS ID #260102, Brandon Visser, Keller Williams Okoboji. Iowa Great Lakes BOR
- $429,0003 bd2 ba1.4k sqft290 240th Ave #281, Arnolds Park, IA 51331For SaleMLS ID #260996, Aaron Jones, RE/MAX Lakes Realty. Iowa Great Lakes BOR
- $374,5003 bd2 ba1.4k sqft21508 155th St, Spirit Lake, IA 51360For SaleMLS ID #260976, Sean Kondrath, Real Estate Unlimited. Iowa Great Lakes BOR
- $349,0003 bd2 ba1.4k sqft906 6th St, Spirit Lake, IA 51360For SaleMLS ID #260909, Scott Reynolds, EXIT Realty Midwest. Iowa Great Lakes BOR
- $445,0003 bd2 ba1.5k sqft1174 Lower Loop, Arnolds Park, IA 51331New ConstructionMLS ID #260686, Seth Hellinga, Real Estate Unlimited. Iowa Great Lakes BOR
- $445,0003 bd2 ba1.5k sqft1180 Lower Loop, Arnolds Park, IA 51331New ConstructionMLS ID #260690, Seth Hellinga, Real Estate Unlimited. Iowa Great Lakes BOR
- $445,0003 bd2 ba1.5k sqft1179 Lower Loop, Arnolds Park, IA 51331New ConstructionMLS ID #260689, Seth Hellinga, Real Estate Unlimited. Iowa Great Lakes BOR
- $445,0003 bd2 ba1.5k sqft1172 Lower Loop, Arnolds Park, IA 51331New ConstructionMLS ID #260685, Seth Hellinga, Real Estate Unlimited. Iowa Great Lakes BOR
- $445,0003 bd2 ba1.5k sqft1184 Lower Loop, Arnolds Park, IA 51331New ConstructionMLS ID #260692, Seth Hellinga, Real Estate Unlimited. Iowa Great Lakes BOR
- $445,0003 bd2 ba1.5k sqft1178 Lower Loop, Arnolds Park, IA 51331New ConstructionMLS ID #260688, Seth Hellinga, Real Estate Unlimited. Iowa Great Lakes BOR
