Over $100K invested in just the last three years! Professionally landscaped drive-up, mature trees, plantation shutters, wrought iron balusters, updated windows, flooring, painting, tankless water heater, new carpeting, oh my! Double-sided gas log fireplace connecting the front living room and family room. The front living area includes a stacked stone accent wall, while the family room offers a custom entertainment center with rich wood wainscoting — ideal for everyday living and entertaining alike — and both flat screen TVs stay!
The gourmet kitchen has white cabinetry, granite countertops, stainless appliances with built-in double oven, gas cooktop, and decorative range hood, plus a large center island and dedicated coffee bar with arabesque tile backsplash and rustic floating shelves. Walk in pantry with built-ins!
The downstairs owner's suite features a spa-inspired bathroom with vaulted ceilings, freestanding soaking tub, oversized marble walk-in shower, dual granite vanities, and crystal chandelier. A generous walk-in closet includes custom built-in shelving and drawers. Bedroom two offers a built-in Murphy bed system with flanking bookshelves — perfect as a guest room or home office. Both secondary bathrooms have been completely updated with granite vanities, tile showers, and designer finishes.
Step outside to a true backyard paradise. The upscale covered patio features a stained cedar ceiling, ambient pendant lighting, outdoor TV, stacked stone accent wall, and its own dedicated mini-split heating and cooling unit for year-round comfort. The in-ground heated swimming pool includes a new filter, pump, heating system for near year-round swimming, and Wi-Fi-enabled controls — all backed by an 8-foot board-on-board privacy fence. Two brand new HVAC systems and a new roof with fascia (2023) round out a home where virtually every major system has been replaced!
Sold
Price Unknown
3329 Santana Ln, Plano, TX 75023
4beds
2,442sqft
Single Family Residence
Built in 1987
8,276 Square Feet Lot
$-- Zestimate®
$--/sqft
$3,475 Estimated rent
Home value
Not available
Estimated sales range
Not available
$3,475/mo
Zestimate® history
Owner options
List your home for rent
$3,475/mo
Rent Zestimate®
Find your next renter with Zillow Rental Manager. Plus, with online applications, you can quickly screen prospective tenants – for free.
$3,475/mo
Rent Zestimate®
Refinance and save
Refinancing to a lower rate could help reduce your monthly payments and save thousands over the life of the loan.
Explore your selling options
Work with a Zillow partner agent
Leverage their expertise and Zillow's premium Showcase listings to get your home seen by more buyers.
Get startedList with your own agent
Get your home in front of millions of buyers by listing it on Zillow.
Learn how to do itSell it yourself
Take full control of how buyers see your home on Zillow by listing For Sale by Owner (FSBO).
List your homeWhat's special
Granite countertopsUpdated windowsDual granite vanitiesOversized marble walk-in showerFreestanding soaking tubLarge center islandProfessionally landscaped drive-up
Zillow last checked:
Listing updated:
Listed by:
Leonard Thomas 0419613 214-636-6377,
RE/MAX Premier 972-991-1616
Bought with:
Sergio Perez, 0645816
CENTURY 21 Judge Fite Co.
Source: NTREIS,MLS#: 21239104
Facts & features
Interior
Bedrooms & bathrooms
- Bedrooms: 4
- Bathrooms: 3
- Full bathrooms: 3
Primary bedroom
- Features: Dual Sinks, Double Vanity, Separate Shower, Walk-In Closet(s)
- Level: First
- Dimensions: 15 x 13
Bedroom
- Level: First
- Dimensions: 12 x 10
Bedroom
- Level: Second
- Dimensions: 11 x 11
Bedroom
- Level: Second
- Dimensions: 11 x 11
Breakfast room nook
- Features: Granite Counters
- Level: First
- Dimensions: 12 x 11
Dining room
- Level: First
- Dimensions: 12 x 11
Family room
- Features: Built-in Features, Fireplace
- Level: First
- Dimensions: 19 x 14
Kitchen
- Features: Granite Counters, Kitchen Island, Walk-In Pantry
- Level: First
- Dimensions: 12 x 11
Living room
- Features: Built-in Features, Fireplace
- Level: First
- Dimensions: 16 x 14
Heating
- Central, Natural Gas
Cooling
- Central Air, Electric
Appliances
- Included: Dishwasher, Gas Cooktop, Disposal, Microwave
- Laundry: Laundry in Utility Room
Features
- Double Vanity, Granite Counters, High Speed Internet, Kitchen Island, Walk-In Closet(s), Wired for Sound
- Flooring: Carpet, Ceramic Tile
- Windows: Shutters
- Has basement: No
- Number of fireplaces: 2
- Fireplace features: Gas
Interior area
- Total interior livable area: 2,442 sqft
Property
Parking
- Total spaces: 2
- Parking features: Garage Faces Rear
- Attached garage spaces: 2
Features
- Levels: Two
- Stories: 2
- Patio & porch: Covered
- Exterior features: Rain Gutters
- Pool features: Gunite, Heated, In Ground, Pool
- Fencing: Wood
Lot
- Size: 8,276 Square Feet
- Features: Interior Lot, Landscaped, Subdivision, Sprinkler System, Few Trees
Details
- Parcel number: R060100700801
Construction
Type & style
- Home type: SingleFamily
- Architectural style: Traditional,Detached
- Property subtype: Single Family Residence
Materials
- Brick
- Foundation: Slab
- Roof: Composition
Condition
- Year built: 1987
Utilities & green energy
- Sewer: Public Sewer
- Water: Public
- Utilities for property: Sewer Available, Water Available
Community & HOA
Community
- Features: Park
- Security: Security System, Smoke Detector(s)
- Subdivision: Spring Creek Pkwy Estates West 8
HOA
- Has HOA: No
Location
- Region: Plano
Financial & listing details
- Tax assessed value: $605,644
- Annual tax amount: $10,343
- Date on market: 4/15/2026
- Cumulative days on market: 29 days
- Listing terms: Cash,Conventional,FHA,VA Loan
Price history
| Date | Event | Price |
|---|---|---|
| 5/27/2026 | Sold | -- |
Source: NTREIS #21239104 Report a problem | ||
| 5/22/2026 | Pending sale | $599,500$245/sqft |
Source: NTREIS #21239104 Report a problem | ||
| 5/15/2026 | Contingent | $599,500$245/sqft |
Source: NTREIS #21239104 Report a problem | ||
| 5/3/2026 | Price change | $599,500-4.1%$245/sqft |
Source: NTREIS #21239104 Report a problem | ||
| 4/15/2026 | Listed for sale | $625,000+9.7%$256/sqft |
Source: NTREIS #21239104 Report a problem | ||
| 2/27/2023 | Sold | -- |
Source: NTREIS #20246541 Report a problem | ||
| 2/17/2023 | Pending sale | $569,900$233/sqft |
Source: NTREIS #20246541 Report a problem | ||
| 1/31/2023 | Contingent | $569,900$233/sqft |
Source: NTREIS #20246541 Report a problem | ||
| 1/28/2023 | Listed for sale | $569,900$233/sqft |
Source: NTREIS #20246541 Report a problem | ||
Public tax history
| Year | Property taxes | Tax assessment |
|---|---|---|
| 2025 | $8,214 -3.9% | $605,644 0% |
| 2024 | $8,548 -4.6% | $605,675 +16.7% |
| 2023 | $8,956 +36% | $518,906 +31.9% |
| 2022 | $6,586 +0.9% | $393,498 +10% |
| 2021 | $6,530 -1.1% | $357,725 -0.6% |
| 2020 | $6,603 +0.3% | $359,948 +1% |
| 2019 | $6,584 +2.6% | $356,235 +7.9% |
| 2018 | $6,420 +19.8% | $330,277 +3.7% |
| 2017 | $5,357 | $318,421 +9.7% |
| 2016 | $5,357 +15.9% | $290,181 +16.9% |
| 2015 | $4,624 | $248,142 +9.9% |
| 2014 | $4,624 | $225,796 +3.7% |
| 2013 | -- | $217,766 +2.1% |
| 2012 | -- | $213,221 -1.6% |
| 2011 | -- | $216,785 +5.3% |
| 2010 | -- | $205,843 -0.8% |
| 2009 | -- | $207,549 -0.8% |
| 2008 | -- | $209,209 -0.8% |
| 2007 | -- | $210,950 +4.2% |
| 2006 | -- | $202,423 +1.8% |
| 2005 | -- | $198,836 +5.6% |
| 2004 | -- | $188,366 -0.2% |
| 2003 | -- | $188,788 -0.5% |
| 2002 | -- | $189,731 +7.2% |
| 2001 | -- | $176,956 +2.6% |
| 2000 | -- | $172,464 |
Find assessor info on the county website
Neighborhood: Springcreek Parkway
Nearby homes
- $459,3004 bd3 ba2.4k sqft3401 Santana Ln, Plano, TX 75023Off Market
- $471,8004 bd3 ba2.3k sqft3325 Santana Ln, Plano, TX 75023Off Market
- $618,8004 bd3 ba2.6k sqft3408 Melanie Ln, Plano, TX 75023Off Market
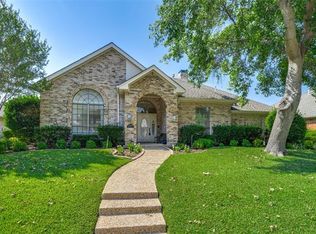
- $568,9004 bd3 ba2.5k sqft3404 Melanie Ln, Plano, TX 75023Off Market
- $494,0003 bd3 ba2.5k sqft3405 Santana Ln, Plano, TX 75023Off Market
- $480,9004 bd3 ba2.6k sqft3321 Santana Ln, Plano, TX 75023Off Market
- $411,3003 bd2 ba2k sqft3328 Santana Ln, Plano, TX 75023Off Market
- $560,4003 bd3 ba2.4k sqft3412 Melanie Ln, Plano, TX 75023Off Market
Nearby schools
GreatSchools rating
- 8/10Carlisle Elementary SchoolGrades: K-5Distance: 1 mi
- 10/10Schimelpfenig Middle SchoolGrades: 6-8Distance: 0.8 mi
- 7/10Plano Senior High SchoolGrades: 11-12Distance: 2.5 mi
Schools provided by the listing agent
- Elementary: Carlisle
- Middle: Schimelpfenig
- High: Clark,Plano Senior
- District: Plano ISD
Source: NTREIS. This data may not be complete. We recommend contacting the local school district to confirm school assignments for this home.
- Texas
- Collin County
- Plano
- 75023
- Springcreek Parkway
- 3329 Santana Ln
Nearby cities
Nearby neighborhoods
Nearby zip codes
Other Plano Topics
