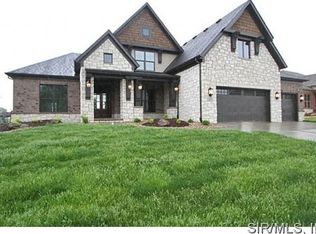
Back on the market at no fault of the seller. Stunning details, updated features, and the space you have been searching for...This 5 bedroom 5 bath home is the perfect place to call home. From the stunning two story foyer, you will instantly feel at home. The open concept floor plan creates the perfect space for every day living as well as entertaining. The chef's kitchen, recently updated with new cabinets, quartz countertops and large center island, opens up to cozy hearth room to gather in and breakfast nook to make meals a breeze. Living room is the perfect place to relax with great natural light and beautiful fireplace, hearth, and shelving. Dining room can be perfect for entertaining or be used as home office. Half bath and drop zone round out the main level. Upper level features spacious primary suite with spa like bath and large walk in closet. Three additional bedrooms, one with en suite, full bath, and laundry room round out the upper level. Lower level is the perfect place to watch a movie, relax or entertain with large family room and bar. 5th bedroom and full bath allow everyone the space they need. Step outside to the backyard that has so much to offer. From the quiet covered porch, the gas fire pit for the cooler evenings, to the stunning salt water pool for all the summer days, you will never want to leave your own private retreat. Mature landscaping ensures privacy and beauty. Oversized three car garage with professionally sealed floor, storage, and high ceilings allow the space for cars, hobbies, or workshop. Updates include plantation shutters, new paint, new carpet, gutter guards, and so much more. Located in the ever popular Ebbets Field, you will be centrally located to schools, trails, shopping, restaurants, and all things GlenEd. This home is a must see, so schedule your private showing today.
Closed
Listed by: RE/MAX Alliance • Karen Marcus • Contact: 618-444-9903
Bought with: Gori Realtors, LLC
$785,000
3329 Snider Dr, Edwardsville, IL 62025
5beds
4,377sqft
Single Family Residence
Built in 2010
0.33 Acres Lot
$797,300 Zestimate®
$179/sqft
$5,063 Estimated rent
Home value
$797,300
$718,000 - $885,000
$5,063/mo
Zestimate® history
Owner options
List your home for rent
$5,063/mo
Rent Zestimate®
Find your next renter with Zillow Rental Manager. Plus, with online applications, you can quickly screen prospective tenants – for free.
$5,063/mo
Rent Zestimate®
Refinance and save
$5,815/mo
Est. payment
Refinancing to a lower rate could help reduce your monthly payments and save thousands over the life of the loan.
$5,815/mo
Est. payment
Explore your selling options
Work with a Zillow partner agent
Leverage their expertise and Zillow's premium Showcase listings to get your home seen by more buyers.
Get startedList with your own agent
Get your home in front of millions of buyers by listing it on Zillow.
Learn how to do itSell it yourself
Take full control of how buyers see your home on Zillow by listing For Sale by Owner (FSBO).
List your homeWhat's special
Beautiful fireplaceStunning salt water poolMature landscapingHome officeLarge center islandPrivate retreatCozy hearth room
Zillow last checked:
Listing updated:
Listed by:
Karen Marcus 618-444-9903,
RE/MAX Alliance,
Betsy Butler 618-972-2225,
RE/MAX Alliance
Bought with:
Julie A Purnell, 475149819
Gori Realtors, LLC
Source: MARIS,MLS#: 25074816 Originating MLS: Southwestern Illinois Board of REALTORS
Originating MLS: Southwestern Illinois Board of REALTORSFacts & features
Interior
Bedrooms & bathrooms
- Bedrooms: 5
- Bathrooms: 5
- Full bathrooms: 4
- 1/2 bathrooms: 1
- Main level bathrooms: 1
Primary bedroom
- Features: Floor Covering: Carpeting
- Level: Upper
- Area: 280
- Dimensions: 20x14
Bedroom
- Features: Floor Covering: Carpeting
- Level: Upper
- Area: 208
- Dimensions: 16x13
Bedroom
- Features: Floor Covering: Carpeting
- Level: Upper
- Area: 132
- Dimensions: 12x11
Bedroom
- Features: Floor Covering: Carpeting
- Level: Upper
- Area: 132
- Dimensions: 12x11
Bedroom
- Features: Floor Covering: Carpeting
- Level: Lower
- Area: 182
- Dimensions: 14x13
Primary bathroom
- Features: Floor Covering: Ceramic Tile
- Level: Upper
- Area: 99
- Dimensions: 11x9
Bathroom
- Features: Floor Covering: Ceramic Tile
- Level: Main
- Area: 30
- Dimensions: 6x5
Bathroom
- Features: Floor Covering: Ceramic Tile
- Level: Upper
- Area: 40
- Dimensions: 8x5
Bathroom
- Features: Floor Covering: Ceramic Tile
- Level: Lower
Breakfast room
- Features: Floor Covering: Wood
- Level: Main
- Area: 136
- Dimensions: 17x8
Dining room
- Features: Floor Covering: Wood
- Level: Main
- Area: 168
- Dimensions: 14x12
Family room
- Features: Floor Covering: Carpeting
- Level: Lower
- Area: 572
- Dimensions: 26x22
Kitchen
- Features: Floor Covering: Wood
- Level: Main
- Area: 255
- Dimensions: 17x15
Laundry
- Features: Floor Covering: Ceramic Tile
- Level: Upper
- Area: 40
- Dimensions: 8x5
Living room
- Features: Floor Covering: Carpeting
- Level: Main
- Area: 300
- Dimensions: 20x15
Heating
- Forced Air, Zoned
Cooling
- Central Air
Appliances
- Included: Dishwasher, Disposal, Dryer, Microwave, Free-Standing Gas Oven, Refrigerator, Washer
- Laundry: 2nd Floor
Features
- Bar, Breakfast Room, Custom Cabinetry, Dining/Living Room Combo, Eat-in Kitchen, Entrance Foyer, Kitchen Island, Open Floorplan, Pantry, Separate Dining, Two Story Entrance Foyer, Walk-In Closet(s)
- Basement: Full,Sleeping Area,Sump Pump
- Number of fireplaces: 2
- Fireplace features: Gas, Living Room
Interior area
- Total structure area: 4,377
- Total interior livable area: 4,377 sqft
- Finished area above ground: 3,112
- Finished area below ground: 1,265
Property
Parking
- Total spaces: 3
- Parking features: Attached, Driveway, Garage, Garage Door Opener
- Attached garage spaces: 3
- Has uncovered spaces: Yes
Features
- Levels: One and One Half
- Patio & porch: Covered, Deck, Front Porch, Patio
- Has private pool: Yes
- Pool features: In Ground, Salt Water
- Fencing: Back Yard
Lot
- Size: 0.33 Acres
- Dimensions: 89.16 x 154.06 IRR
- Features: Back Yard, Many Trees, Private
Details
- Parcel number: 142152403301033
- Special conditions: Standard
Construction
Type & style
- Home type: SingleFamily
- Architectural style: Traditional
- Property subtype: Single Family Residence
- Attached to another structure: Yes
Materials
- Brick, Vinyl Siding
Condition
- Year built: 2010
Utilities & green energy
- Electric: 220 Volts
- Sewer: Public Sewer
- Water: Public
- Utilities for property: Cable Available, Electricity Connected, Natural Gas Connected, Phone Available, Sewer Connected, Water Connected
Community & HOA
Community
- Subdivision: Ebbets Field Estates
HOA
- Has HOA: Yes
- Amenities included: Common Ground
- Services included: Common Area Maintenance
- HOA fee: $285 annually
- HOA name: Ebbets Field
Location
- Region: Edwardsville
Financial & listing details
- Price per square foot: $179/sqft
- Tax assessed value: $735,120
- Annual tax amount: $17,065
- Date on market: 11/10/2025
- Cumulative days on market: 75 days
- Listing terms: Cash,Conventional,FHA,VA Loan
- Electric utility on property: Yes
Price history
| Date | Event | Price |
|---|---|---|
| 2/24/2026 | Sold | $785,000-1.9%$179/sqft |
Source:  MARIS #25074816 Report a problem MARIS #25074816 Report a problem | ||
| 2/4/2026 | Pending sale | $800,000$183/sqft |
Source: MARIS #25074816 Report a problem | ||
| 1/26/2026 | Listed for sale | $800,000$183/sqft |
Source: MARIS #25074816 Report a problem | ||
| 1/16/2026 | Pending sale | $800,000$183/sqft |
Source: MARIS #25074816 Report a problem | ||
| 1/12/2026 | Price change | $800,000-3%$183/sqft |
Source: MARIS #25074816 Report a problem | ||
| 12/9/2025 | Price change | $824,900-2.9%$188/sqft |
Source: MARIS #25074816 Report a problem | ||
| 11/10/2025 | Listed for sale | $849,900+1.8%$194/sqft |
Source: MARIS #25074816 Report a problem | ||
| 7/25/2025 | Sold | $835,000$191/sqft |
Source: MARIS #25041424 Report a problem | ||
| 6/19/2025 | Pending sale | $835,000$191/sqft |
Source: MARIS #25041424 Report a problem | ||
| 6/17/2025 | Listed for sale | $835,000+12.1%$191/sqft |
Source: MARIS #25041424 Report a problem | ||
| 8/8/2024 | Sold | $745,000-6.8%$170/sqft |
Source: Public Record Report a problem | ||
| 7/15/2024 | Pending sale | $799,000$183/sqft |
Source: MARIS #24038379 Report a problem | ||
| 6/17/2024 | Listed for sale | $799,000+82.8%$183/sqft |
Source: MARIS #24038379 Report a problem | ||
| 6/10/2013 | Sold | $437,000+369.9%$100/sqft |
Source: Public Record Report a problem | ||
| 9/13/2010 | Sold | $93,000$21/sqft |
Source: Public Record Report a problem | ||
Public tax history
| Year | Property taxes | Tax assessment |
|---|---|---|
| 2024 | $17,065 +6.4% | $245,040 +7.8% |
| 2023 | $16,036 +7.2% | $227,400 +8.2% |
| 2022 | $14,954 +3.9% | $210,210 +5.4% |
| 2021 | $14,387 +3.2% | $199,520 +3.2% |
| 2020 | $13,937 +0.7% | $193,350 +1.7% |
| 2019 | $13,844 | $190,120 +4.7% |
| 2018 | -- | $181,590 +12.2% |
| 2017 | $11,795 +450% | $161,830 -9% |
| 2016 | $2,145 | $177,750 +7.9% |
| 2015 | $2,145 | $164,780 +12.5% |
| 2014 | $2,145 | $146,510 |
| 2013 | $2,145 | $146,510 -2.3% |
| 2012 | -- | $150,000 +48.3% |
| 2011 | -- | $101,150 |
Find assessor info on the county website
Neighborhood: 62025
Nearby homes
- $753,5005 bd5 ba3.6k sqft3325 Snider Dr, Edwardsville, IL 62025Off Market

- $931,5004 bd4 ba4.8k sqft3333 Snider Dr, Edwardsville, IL 62025Off Market
- $393,1205 bd5 ba4.1k sqft3326 Snider Ave, EDWARDSVILLE, IL 62025Off Market
- $879,2005 bd6 ba3.5k sqft3330 Snider Dr, Edwardsville, IL 62025Off Market

- $378,5003 bd3 ba3.1k sqft7019 Stoney Creek Dr, Edwardsville, IL 62025Off Market
- $822,9005 bd4 ba4.1k sqft3334 Snider Dr, Edwardsville, IL 62025Off Market
- $841,4005 bd4 ba4.4k sqft3337 Snider Dr, Edwardsville, IL 62025Off Market
- $410,1004 bd4 ba2.5k sqft7022 Stoney Creek Dr, Edwardsville, IL 62025Off Market
Nearby schools
GreatSchools rating
- NAGoshen Elementary SchoolGrades: PK-2Distance: 0.9 mi
- 8/10Liberty Middle SchoolGrades: 6-8Distance: 0.8 mi
- 6/10Edwardsville High SchoolGrades: 9-12Distance: 2 mi
Schools provided by the listing agent
- Elementary: Edwardsville Dist 7
- Middle: Edwardsville Dist 7
- High: Edwardsville
Source: MARIS. This data may not be complete. We recommend contacting the local school district to confirm school assignments for this home.
Get a cash offer in 3 minutes
Find out how much your home could sell for in as little as 3 minutes with a no-obligation cash offer.
Estimated market value
$797,300
Get a cash offer in 3 minutes
Find out how much your home could sell for in as little as 3 minutes with a no-obligation cash offer.
Estimated market value
$797,300
- Illinois
- Madison County
- Edwardsville
- 62025
- 3329 Snider Dr
Nearby cities
Nearby zip codes
Other Edwardsville Topics
