Welcome to this inviting, beautifully maintained one-owner home, nestled in the heart of Plano and within the sought-after Plano ISD! Step inside to find a spacious living room where natural light pours in through tall windows, highlighting the lovely fireplace. Adjacent to the living area is a charming open dining room, ideal for enjoying meals with family and friends. The kitchen boasts a cozy breakfast nook and wonderful bonus space with a wet bar that can easily be transformed into a built-in desk for a home office. Beyond the half bath, you'll find a generously sized primary bedroom, complete with large en-suite bath with walk-in closet. Upstairs, there are two additional bedrooms and a bonus loft area for a playroom, office, or TV nook. This home's stunning curb appeal is complemented by mature trees that create a welcoming atmosphere as you approach. The beautifully landscaped backyard offers plenty of shade and a tranquil space for relaxation or for outdoor entertaining.
Sold
Price Unknown
3329 Steven Dr, Plano, TX 75023
3beds
2,325sqft
Single Family Residence
Built in 1984
8,712 Square Feet Lot
$479,900 Zestimate®
$--/sqft
$2,679 Estimated rent
Home value
$479,900
$451,000 - $509,000
$2,679/mo
Zestimate® history
Owner options
List your home for rent
$2,679/mo
Rent Zestimate®
Find your next renter with Zillow Rental Manager. Plus, with online applications, you can quickly screen prospective tenants – for free.
$2,679/mo
Rent Zestimate®
Refinance and save
Refinancing to a lower rate could help reduce your monthly payments and save thousands over the life of the loan.
Explore your selling options
Work with a Zillow partner agent
Leverage their expertise and Zillow's premium Showcase listings to get your home seen by more buyers.
Get startedList with your own agent
Get your home in front of millions of buyers by listing it on Zillow.
Learn how to do itSell it yourself
Take full control of how buyers see your home on Zillow by listing For Sale by Owner (FSBO).
List your homeWhat's special
Lovely fireplaceStunning curb appealBeautifully landscaped backyardBuilt-in deskCharming open dining roomWonderful bonus spaceNatural light
Zillow last checked:
Listing updated:
Listed by:
Dawn Capitel 0693949 972-202-5900,
Briggs Freeman Sotheby's Int'l 972-202-5900
Bought with:
Marni Mulvey
Ebby Halliday, REALTORS
Source: NTREIS,MLS#: 20799914
Facts & features
Interior
Bedrooms & bathrooms
- Bedrooms: 3
- Bathrooms: 3
- Full bathrooms: 2
- 1/2 bathrooms: 1
Primary bedroom
- Features: Dual Sinks, En Suite Bathroom, Garden Tub/Roman Tub, Linen Closet, Separate Shower, Walk-In Closet(s)
- Level: First
- Dimensions: 18 x 13
Bedroom
- Features: Walk-In Closet(s)
- Level: Second
- Dimensions: 13 x 11
Bedroom
- Level: Second
- Dimensions: 13 x 12
Bonus room
- Level: First
Breakfast room nook
- Level: First
- Dimensions: 9 x 9
Dining room
- Level: First
- Dimensions: 14 x 10
Other
- Features: Dual Sinks, Jack and Jill Bath
- Level: Second
Half bath
- Level: First
Kitchen
- Features: Breakfast Bar, Built-in Features, Kitchen Island, Pantry, Solid Surface Counters
- Level: First
- Dimensions: 16 x 12
Living room
- Level: First
- Dimensions: 19 x 16
Loft
- Level: Second
- Dimensions: 13 x 9
Utility room
- Features: Built-in Features
- Level: First
Heating
- Central, Natural Gas
Cooling
- Central Air, Ceiling Fan(s), Electric
Appliances
- Included: Double Oven, Electric Cooktop, Electric Oven
- Laundry: Laundry in Utility Room
Features
- Built-in Features, Chandelier, Double Vanity, High Speed Internet, In-Law Floorplan, Kitchen Island, Loft, Pantry, Cable TV, Walk-In Closet(s)
- Flooring: Carpet, Tile, Vinyl
- Has basement: No
- Number of fireplaces: 1
- Fireplace features: Gas Log, Living Room
Interior area
- Total interior livable area: 2,325 sqft
Property
Parking
- Total spaces: 2
- Parking features: Alley Access, Door-Single
- Attached garage spaces: 2
Features
- Levels: Two
- Stories: 2
- Patio & porch: Covered
- Exterior features: Rain Gutters
- Pool features: None
- Fencing: Wood
Lot
- Size: 8,712 Square Feet
- Features: Interior Lot, Landscaped, Many Trees, Sprinkler System
Details
- Parcel number: R044602300801
Construction
Type & style
- Home type: SingleFamily
- Architectural style: Traditional,Detached
- Property subtype: Single Family Residence
Materials
- Brick
- Foundation: Slab
- Roof: Shingle
Condition
- Year built: 1984
Utilities & green energy
- Sewer: Public Sewer
- Water: Public
- Utilities for property: Sewer Available, Water Available, Cable Available
Green energy
- Energy efficient items: Thermostat
Community & HOA
Community
- Features: Curbs, Sidewalks
- Security: Security System Owned
- Subdivision: Spring Creek Pkwy Estates West 5
HOA
- Has HOA: No
Location
- Region: Plano
Financial & listing details
- Tax assessed value: $487,808
- Annual tax amount: $876
- Date on market: 1/16/2025
- Cumulative days on market: 3 days
Price history
| Date | Event | Price |
|---|---|---|
| 2/18/2025 | Sold | -- |
Source: NTREIS #20799914 Report a problem | ||
| 2/1/2025 | Pending sale | $489,000$210/sqft |
Source: NTREIS #20799914 Report a problem | ||
| 1/21/2025 | Contingent | $489,000$210/sqft |
Source: NTREIS #20799914 Report a problem | ||
| 1/16/2025 | Listed for sale | $489,000$210/sqft |
Source: NTREIS #20799914 Report a problem | ||
Public tax history
| Year | Property taxes | Tax assessment |
|---|---|---|
| 2025 | $876 | $464,662 +10% |
| 2024 | -- | $422,420 +10% |
| 2023 | $876 -45.9% | $384,018 +10% |
| 2022 | $1,619 | $349,107 +10% |
| 2021 | $1,619 | $317,370 -0.5% |
| 2020 | $1,619 | $318,990 +8.4% |
| 2019 | $1,619 | $294,279 +10% |
| 2018 | $1,619 | $267,526 -5.6% |
| 2017 | $1,619 | $283,537 +10.8% |
| 2016 | $1,619 -8.2% | $255,974 +21.5% |
| 2015 | $1,763 | $210,616 +15.3% |
| 2014 | $1,763 | $182,723 +3.4% |
| 2013 | -- | $176,762 +1.3% |
| 2012 | -- | $174,542 -7.8% |
| 2011 | -- | $189,403 -0.3% |
| 2010 | -- | $190,040 -0.3% |
| 2009 | -- | $190,647 -0.3% |
| 2008 | -- | $191,230 -0.1% |
| 2007 | -- | $191,357 +4.7% |
| 2006 | -- | $182,784 +2.6% |
| 2005 | -- | $178,226 +8.1% |
| 2004 | -- | $164,808 +2.5% |
| 2003 | -- | $160,788 +1.2% |
| 2002 | -- | $158,920 +4.6% |
| 2001 | -- | $151,919 +3.5% |
| 2000 | -- | $146,789 |
Find assessor info on the county website
Neighborhood: Springcreek Parkway
Nearby homes
- $454,9004 bd3 ba2.6k sqft3333 Steven Dr, Plano, TX 75023Off Market
- $436,1004 bd2 ba2.2k sqft3325 Steven Dr, Plano, TX 75023Off Market

- $430,0004 bd2 ba2.2k sqft3312 Omar Ln, Plano, TX 75023Off Market
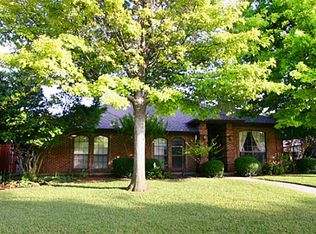
- $453,2004 bd2 ba2.4k sqft3316 Omar Ln, Plano, TX 75023Off Market
- $450,300-- bd-- ba2.5k sqft3401 Steven Dr, Plano, TX 75023Off Market
- $426,7003 bd3 ba2.1k sqft3321 Steven Dr, Plano, TX 75023Off Market
- $399,8003 bd2 ba2k sqft3324 Steven Dr, Plano, TX 75023Off Market
- $489,4003 bd2 ba2.1k sqft3328 Steven Dr, Plano, TX 75023Off Market
Nearby schools
GreatSchools rating
- 8/10Carlisle Elementary SchoolGrades: K-5Distance: 1 mi
- 10/10Schimelpfenig Middle SchoolGrades: 6-8Distance: 1 mi
- 7/10Plano Senior High SchoolGrades: 11-12Distance: 2 mi
Schools provided by the listing agent
- Elementary: Carlisle
- Middle: Schimelpfe
- High: Clark
- District: Plano ISD
Source: NTREIS. This data may not be complete. We recommend contacting the local school district to confirm school assignments for this home.
Get a cash offer in 3 minutes
Find out how much your home could sell for in as little as 3 minutes with a no-obligation cash offer.
Estimated market value
$479,900
Get a cash offer in 3 minutes
Find out how much your home could sell for in as little as 3 minutes with a no-obligation cash offer.
Estimated market value
$479,900
- Texas
- Collin County
- Plano
- 75023
- Springcreek Parkway
- 3329 Steven Dr
