Skip main navigation
Sold for $530,000
  • $530,000

    3329 Tatumsville Hwy, Gilbertsville, KY 42044

    3beds
    2,020sqft
    Single Family Residence
    Built in 2005
    18 Acres Lot
    $530,100 Zestimate®
    $262/sqft
    $1,966 Estimated rent

    Home value

    $530,100

    Estimated sales range

    Not available

    $1,966/mo

    Zestimate® history
    Loading
    Loading...

    Owner options

    List your home for rent

    $1,966/mo

    Rent Zestimate®

    Find your next renter with Zillow Rental Manager. Plus, with online applications, you can quickly screen prospective tenants – for free.

    Learn more

    $1,966/mo

    Rent Zestimate®

    Refinance and save

    $3,183/mo

    Est. payment

    Refinancing to a lower rate could help reduce your monthly payments and save thousands over the life of the loan.

    See today's rates

    $3,183/mo

    Est. payment

    Explore your selling options

    Work with a Zillow partner agent

    Leverage their expertise and Zillow's premium Showcase listings to get your home seen by more buyers.

    Get started

    List with your own agent

    Get your home in front of millions of buyers by listing it on Zillow.

    Learn how to do it

    Sell it yourself

    Take full control of how buyers see your home on Zillow by listing For Sale by Owner (FSBO).

    List your home

    What's special

    Gas fireplaceCabin-style homeLean-to on the backOffice spaceCovered wrap-around porch
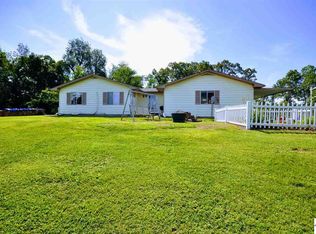
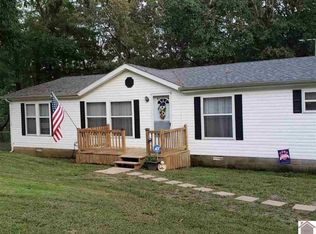
    Rare doesn't even begin to cover it. This cabin-style home sitting on 18+ acres just minutes from Kentucky Lake delivers the kind of privacy, space, and rustic charm that almost never hits the market at once. TVA land bordering the entire back of the property ensures your peace and privacy are protected permanently(no future development & no neighbors creeping in). The land is mostly open pasture with some wooded areas, making it ideal for cattle, horses, or anyone looking to run a working farm. The home itself wraps you in warmth from the moment youarrive w/ a covered wrap-around porch, gas fireplace, and custom wood cabinetry in the kitchen that gives it that true cabin feel throughout. Outside the home, you'll find a massive 40x60 pole barn shop complete with an armory, office space, and a lean-to on the back, plus a large carport for additional storage. Whether you're looking for a private retreat, a working farm, or a forever home near the lake, this property delivers all three!

    Zillow last checked:

    Listing updated:

    Listed by:

    Kartik Patel 270-625-0519,

    Keller Williams Experience - Paducah

    Bought with:

    Tyler Hafford, 275587

    Whitetail Properties Real Estate

    Source: Imagine MLS,MLS#: 26017180MLS Logo

    Facts & features

    Interior

    Bedrooms & bathrooms
    • Bedrooms: 3
    • Bathrooms: 2
    • Full bathrooms: 2
    Primary bedroom
    • Level: Second
    Bedroom 1
    • Level: First
    Bedroom 2
    • Level: First
    Bathroom 1
    • Level: First
    Bathroom 2
    • Level: First
    Kitchen
    • Level: First
    Living room
    • Level: First
    Heating
    • Electric, Propane
    Cooling
    • Central Air
    Appliances
    • Included: Dryer, Dishwasher, Microwave, Refrigerator, Washer, Range
    • Laundry: Main Level, Washer Hookup
    Features
    • Other, Walk-In Closet(s), Ceiling Fan(s), Soaking Tub
    • Flooring: Carpet, Laminate
    • Windows: Screens
    • Has basement: No
    • Number of fireplaces: 1
    • Fireplace features: Living Room
    Interior area
    • Total structure area: 2,020
    • Total interior livable area: 2,020 sqft
    • Finished area above ground: 2,020
    • Finished area below ground: 0

    Property

    Parking
    • Total spaces: 6
    • Parking features: Detached Carport, Detached Garage
    • Garage spaces: 4
    • Carport spaces: 2
    • Covered spaces: 6
    Features
    • Levels: One and One Half
    • Fencing: Wire
    Lot
    • Size: 18 Acres
    • Features: Wooded
    Details
    • Additional structures: Barn(s)
    • Parcel number: 620000045.00M00
    • Horses can be raised: Yes

    Construction

    Type & style
    • Home type: SingleFamily
    • Architectural style: Colonial
    • Property subtype: Single Family Residence
    Materials
    • Vinyl Siding
    • Foundation: Block
    • Roof: Metal
    Condition
    • New construction: No
    • Year built: 2005

    Utilities & green energy

    • Sewer: Private Sewer
    • Water: Public
    • Utilities for property: Sewer Connected, Underground Utilities, Propane

    Community & HOA

    Community
    • Subdivision: None
    HOA
    • Has HOA: No
    Location
    • Region: Gilbertsville

    Financial & listing details

    • Price per square foot: $262/sqft
    • Date on market: 7/9/2026

    Price history

    DateEventPrice
    8/12/2026Sold$530,000$262/sqft
    Source: Imagine MLS #26017180 Report a problem
    7/9/2026Pending sale$530,000$262/sqft
    Source: Imagine MLS #26017180 Report a problem
    6/6/2026Listed for sale$530,000$262/sqft
    Source: WKRMLS #137361 Report a problem

    Public tax history

    Tax history is unavailable.

    Neighborhood: 42044

    Nearby schools

    GreatSchools rating
    Schools provided by the listing agent
    • Elementary: Central
    • Middle: North Marshall
    • High: Marshall

    Source: Imagine MLS. This data may not be complete. We recommend contacting the local school district to confirm school assignments for this home.

    Get pre-qualified for a loan
    At Zillow Home Loans, we can pre-qualify you in as little as 5 minutes with no impact to your credit score.

    An equal housing lender. NMLS #10287.