WELCOME.... to one of Cleveland's most sought-after neighborhoods - West Park Area - where tree-lined streets, classic architecture, and a strong sense of community create the perfect place to call home. Built in 1928, this beautifully preserved residence radiates old world charm and craftsmanship. From soaring ceilings to spacious rooms - 2 bedrooms on the main floor, 2 very large bedrooms on 2nd floor - and 2 full baths, this home offers both comfort and flexibility for families , guests, or work-from-home setups. Lovingly and meticulously maintained by the same owner for over 35 years, pride of ownership is evident throughout. Step inside and you will find a warm, inviting atmosphere that blends character with care - from original woodwork to thoughtful updates. Enjoy morning coffee in the enclosed three- season front porch. The mature trees are matched only by the charm of the surrounding neighborhood, filled with older, well cared for homes. Located just minutes from Kamm's Corners, shopping and dining, and close to hospitals and essential services, this home offers unbeatable convenience. Downtown Cleveland is only 15 minutes away, and Cleveland Hopkins Airport is just a 10-minute drive - perfect for commuters or frequent travelers. Too many amenities to list - see attached for full details. This is more than just a house; it's an opportunity to own a piece of Cleveland history in a neighborhood that continues to thrive. This home is in move-in condition. Seller is also offering a Home Warranty. Do not miss out - schedule your showing today!
Closed
$180,000
3329 W 131st St, Cleveland, OH 44111
4beds
2,544sqft
Single Family Residence
Built in 1928
4,199 Square Feet Lot
$182,300 Zestimate®
$71/sqft
$2,576 Estimated rent
Home value
$182,300
$168,000 - $199,000
$2,576/mo
Zestimate® history
Owner options
List your home for rent
$2,576/mo
Rent Zestimate®
Find your next renter with Zillow Rental Manager. Plus, with online applications, you can quickly screen prospective tenants – for free.
$2,576/mo
Rent Zestimate®
Refinance and save
$1,364/mo
Est. payment
Refinancing to a lower rate could help reduce your monthly payments and save thousands over the life of the loan.
$1,364/mo
Est. payment
Explore your selling options
Work with a Zillow partner agent
Leverage their expertise and Zillow's premium Showcase listings to get your home seen by more buyers.
Get startedList with your own agent
Get your home in front of millions of buyers by listing it on Zillow.
Learn how to do itSell it yourself
Take full control of how buyers see your home on Zillow by listing For Sale by Owner (FSBO).
List your homeWhat's special
Classic architectureSpacious roomsWarm inviting atmosphereSoaring ceilingsComfort and flexibilityWell cared for homesOriginal woodwork
Zillow last checked:
Listing updated:
Listed by:
Lisa Biesiadecki 216-299-2328 lisabiesiadecki@howardhanna.com,
Howard Hanna
Bought with:
Brian W Victor, 2015004042
Howard Hanna
Source: MLS Now,MLS#: 5159762Originating MLS: Akron Cleveland Association of REALTORS
Facts & features
Interior
Bedrooms & bathrooms
- Bedrooms: 4
- Bathrooms: 2
- Full bathrooms: 2
- Main level bathrooms: 1
- Main level bedrooms: 2
Primary bedroom
- Description: Very large primary bedroom on 2nd floor, light carpeting, double closets.,Flooring: Carpet
- Level: Second
Bedroom
- Description: Solid hardwood flooring, nice size closet space.,Flooring: Hardwood
- Level: First
Bedroom
- Description: Solid hardwood flooring, nice size, closet space.,Flooring: Hardwood
- Level: First
Bedroom
- Description: Solid hardwood flooring, oak shelving across window walk-in closet.
- Level: Second
Bathroom
- Description: herringbone pattern, tub/shower unit with large glass block window, xtra cabinet space.,Flooring: Luxury Vinyl Tile
- Level: First
Bathroom
- Description: Sink, full shower.,Flooring: Concrete
- Level: Basement
Dining room
- Description: Tall ceiling w/chandelier, solid hardwood flooring, built-in window seat with leaded glass cabinetry.,Flooring: Hardwood
- Level: First
Kitchen
- Description: New Countertops, stainless steel sink & faucet. Gas Range, Refrigerator, brick/tiled backsplash.,Flooring: Luxury Vinyl Tile
- Level: First
Laundry
- Description: Utility room area with washer and dryer.,Flooring: Concrete
- Level: Basement
Living room
- Description: Tall ceiling, solid hardwood flooring, painted white brick fireplace w/ mirrored wall, built-in leaded glass cabinetry.,Flooring: Hardwood
- Level: First
Sunroom
- Description: Enclosed Rear Porch,Flooring: Wood
- Level: First
Sunroom
- Description: Large enclosed front porch with rolled blinds.,Flooring: Wood
- Level: First
Heating
- Forced Air, Gas
Cooling
- Central Air, Ceiling Fan(s)
Appliances
- Included: Dryer, Dishwasher, Humidifier, Range, Refrigerator, Washer
- Laundry: Washer Hookup, Gas Dryer Hookup, In Basement, Laundry Tub, Sink
Features
- Bookcases, Built-in Features, Ceiling Fan(s), Chandelier, Crown Molding, Entrance Foyer, High Ceilings, Laminate Counters, Open Floorplan, Storage, Natural Woodwork, Walk-In Closet(s)
- Windows: Blinds, Double Pane Windows, Drapes, Insulated Windows, Display Window(s), Screens, Storm Window(s), Window Coverings
- Basement: Full,Interior Entry,Concrete
- Number of fireplaces: 1
- Fireplace features: Decorative, Gas, Living Room, Masonry
Interior area
- Total structure area: 2,544
- Total interior livable area: 2,544 sqft
- Finished area above ground: 1,536
- Finished area below ground: 1,008
Property
Parking
- Parking features: Concrete, Direct Access, Driveway, Detached, Garage Faces Front, Garage, On Site, Outside, Paved, Private
- Garage spaces: 1
Features
- Levels: Two
- Stories: 2
- Patio & porch: Rear Porch, Covered, Enclosed, Front Porch, Patio, Porch, Screened
- Exterior features: Fire Pit, Lighting, Rain Gutters
- Fencing: Back Yard,Chain Link,Fenced,Full,Wood
- Has view: Yes
- View description: Trees/Woods
Lot
- Size: 4,199 Square Feet
- Dimensions: 35 x 120
- Features: < 1/2 Acre, Back Yard, Cleared, Sloped Down, Front Yard, Gentle Sloping, Rectangular Lot, Few Trees
Details
- Additional structures: Garage(s)
- Parcel number: 02129034
- Special conditions: Standard
Construction
Type & style
- Home type: SingleFamily
- Architectural style: Cape Cod
- Property subtype: Single Family Residence
Materials
- Blown-In Insulation, Frame, Plaster, Wood Siding
- Foundation: Concrete Perimeter, Permanent, Block
- Roof: Asphalt,Fiberglass,Shingle
Condition
- Updated/Remodeled
- Year built: 1928
Details
- Warranty included: Yes
Utilities & green energy
- Sewer: Public Sewer
- Water: Public
Community & HOA
Community
- Security: Security System, Carbon Monoxide Detector(s), Smoke Detector(s)
- Subdivision: Loraine Villas
HOA
- Has HOA: No
Location
- Region: Cleveland
Financial & listing details
- Price per square foot: $71/sqft
- Tax assessed value: $136,100
- Annual tax amount: $3,123
- Date on market: 9/26/2025
- Cumulative days on market: 59 days
- Listing agreement: Exclusive Right To Sell
- Listing terms: Cash,Conventional,FHA,VA Loan
Price history
| Date | Event | Price |
|---|---|---|
| 12/20/2025 | Sold | $180,000-2.7%$71/sqft |
Source: Public Record Report a problem | ||
| 11/24/2025 | Pending sale | $185,000$73/sqft |
Source: MLS Now #5159762 Report a problem | ||
| 11/10/2025 | Price change | $185,000-5.1%$73/sqft |
Source: MLS Now #5159762 Report a problem | ||
| 10/27/2025 | Price change | $195,000-2.5%$77/sqft |
Source: MLS Now #5159762 Report a problem | ||
| 10/10/2025 | Price change | $200,000-7%$79/sqft |
Source: MLS Now #5159762 Report a problem | ||
| 9/26/2025 | Listed for sale | $215,000$85/sqft |
Source: MLS Now #5159762 Report a problem | ||
Public tax history
| Year | Property taxes | Tax assessment |
|---|---|---|
| 2025 | $3,124 +0% | $47,640 |
| 2024 | $3,123 +33% | $47,640 +54% |
| 2023 | $2,348 +0.6% | $30,940 |
| 2022 | $2,334 +1% | $30,940 |
| 2021 | $2,311 +11.6% | $30,940 +29% |
| 2020 | $2,071 +5.6% | $23,980 |
| 2019 | $1,962 +2.8% | $23,980 |
| 2018 | $1,908 +14% | $23,980 +18.1% |
| 2017 | $1,675 +0.8% | $20,310 |
| 2016 | $1,661 | $20,310 |
| 2015 | $1,661 -5.3% | $20,310 -4.9% |
| 2014 | $1,754 +1.8% | $21,360 |
| 2013 | $1,723 +3.1% | $21,360 |
| 2012 | $1,671 +14.4% | $21,360 -12.1% |
| 2011 | $1,461 +0.2% | $24,290 |
| 2010 | $1,458 +0.8% | $24,290 |
| 2009 | $1,447 -6.5% | $24,290 -11% |
| 2008 | $1,547 +3.3% | $27,300 |
| 2007 | $1,497 +0.1% | $27,300 |
| 2006 | $1,496 +2.4% | $27,300 +7.7% |
| 2005 | $1,460 +1.2% | $25,340 |
| 2004 | $1,444 +1.1% | $25,340 |
| 2003 | $1,428 +11.9% | $25,340 +10.8% |
| 2002 | $1,277 -42.8% | $22,860 |
| 2001 | $2,233 +4.5% | $22,860 |
| 2000 | $2,137 | $22,860 |
Find assessor info on the county website
Neighborhood: Jefferson
Nearby homes
- $143,9003 bd2 ba1.1k sqft3333 W 131st St, Cleveland, OH 44111Off Market
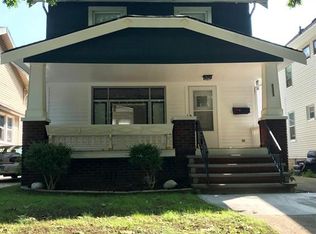
- $206,3004 bd2 ba2.2k sqft3325 W 131st St, Cleveland, OH 44111Off Market
- $--2 bd1 ba1.1k sqft3339 W 131st St, Cleveland, OH 44111Off Market
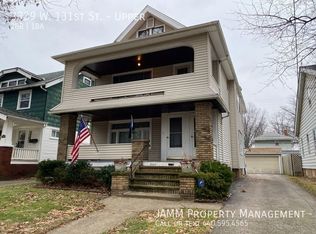
- $95,2002 bd1 ba1.1k sqft3337 W 131st St, Cleveland, OH 44111Sold
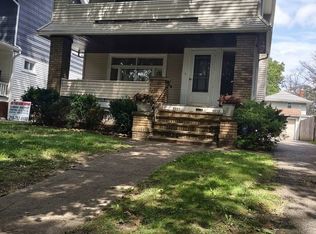
- $156,8003 bd2 ba1.3k sqft3321 W 131st St, Cleveland, OH 44111Off Market
- $140,1003 bd1 ba1.5k sqft3341 W 131st St, Cleveland, OH 44111Off Market
- $168,6003 bd2 ba1.6k sqft3317 W 131st St, Cleveland, OH 44111Off Market
- $245,0004 bd2 ba1.4k sqft3316 W 130th St, Cleveland, OH 44111Sold
Nearby schools
GreatSchools rating
- 6/10Riverside SchoolGrades: PK-8Distance: 0.8 mi
- 3/10The School Of OneGrades: 8-12Distance: 0.4 mi
- 5/10Wilbur Wright SchoolGrades: PK-8Distance: 1 mi
Schools provided by the listing agent
- District: Cleveland Municipal - 1809
Source: MLS Now. This data may not be complete. We recommend contacting the local school district to confirm school assignments for this home.
Get a cash offer in 3 minutes
Find out how much your home could sell for in as little as 3 minutes with a no-obligation cash offer.
Estimated market value
$182,300
Get a cash offer in 3 minutes
Find out how much your home could sell for in as little as 3 minutes with a no-obligation cash offer.
Estimated market value
$182,300
- Ohio
- Cuyahoga County
- Cleveland
- 44111
- Jefferson
- 3329 W 131st St
