Skip main navigation
Sold for $457,500
Street View
  • $457,500

    3329 W End Ave, Feasterville, PA 19053

    3beds
    2,122sqft
    Single Family Residence
    Built in 2022
    -- sqft lot
    $516,800 Zestimate®
    $216/sqft
    $3,480 Estimated rent

    Home value

    $516,800

    $491,000 - $543,000

    $3,480/mo

    Zestimate® history
    Loading
    Loading...

    Owner options

    List your home for rent

    $3,480/mo

    Rent Zestimate®

    Find your next renter with Zillow Rental Manager. Plus, with online applications, you can quickly screen prospective tenants – for free.

    Learn more

    $3,480/mo

    Rent Zestimate®

    Refinance and save

    $2,899/mo

    Est. payment

    Refinancing to a lower rate could help reduce your monthly payments and save thousands over the life of the loan.

    See today's rates

    $2,899/mo

    Est. payment

    Explore your selling options

    Work with a Zillow partner agent

    Leverage their expertise and Zillow's premium Showcase listings to get your home seen by more buyers.

    Get started

    List with your own agent

    Get your home in front of millions of buyers by listing it on Zillow.

    Learn how to do it

    Sell it yourself

    Take full control of how buyers see your home on Zillow by listing For Sale by Owner (FSBO).

    List your home

    What's special

    Dining areaWaterproof luxury vinyl flooringEgress windowCustom tile finishesHall bathCapacious kitchen
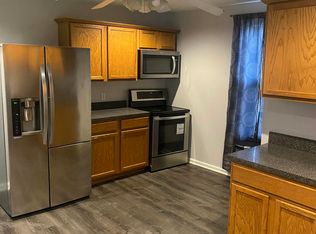
    Love at first sight! Welcome to this inviting recently constructed 3-bedroom, 2.5-bath residence, where a sense of belonging embraces you from the moment you arrive. As you approach, the EP Henry driveway and sidewalk, along with the charming dog-eared-style privacy fence, set the stage for what awaits inside. Step through the welcoming Shaker-style front door from the porch, and you'll discover 7” engineered White Oak flooring and lofty 9' ceilings throughout. The heart of the home, the open main floor, showcases a capacious kitchen boasting a generous island, abundant cupboard space, a dining area, and elegant black pearl granite countertops. The living area, bathed in natural sunlight from the Pella sliding glass doors, strikes the perfect balance between intimacy and entertainment. Step outside to the deck and yard, an idyllic spot to savor nature's finest moments. Upstairs, the Primary Suite exudes grandeur with its soaring 13’ vaulted ceilings and a cooling ceiling fan. The primary bath features Carrera marble vanity tops and a bespoke tile shower stall. Additionally, two well-proportioned bedrooms welcome ample natural light, complemented by thoughtfully designed closet organizers. The hall bath boasts a Carrera marble vanity top and custom tile finishes. Convenience meets functionality with the upstairs laundry. The basement impresses with 8’8” ceilings, illuminating recessed lighting, waterproof luxury vinyl flooring, electric baseboard heat, an Egress window, and ample storage options. Adding to the allure is the property's proximity to the regional rail, providing easy access to Philadelphia. Come experience this exceptional home, and make it yours today!

    Zillow last checked:

    Listing updated:

    Listed by:

    Connery Koski 215-954-4414,

    Century 21 Advantage Gold-Southampton

    Bought with:

    ALEXANDRU BELEACOV, RS354489

    Elite Realty Group Unl. Inc.

    Source: Bright MLS,MLS#: PABU2057810MLS Logo

    Facts & features

    Interior

    Bedrooms & bathrooms
    • Bedrooms: 3
    • Bathrooms: 3
    • Full bathrooms: 2
    • 1/2 bathrooms: 1
    • Main level bathrooms: 1
    Rooms
    • Room types: Living Room, Primary Bedroom, Bedroom 2, Bedroom 3, Kitchen, Family Room, Bathroom 2, Bathroom 3, Primary Bathroom
    Basement
    • Area: 0
    Heating
    • Heat Pump, Electric
    Cooling
    • Central Air, Electric
    Appliances
    • Included: Microwave, Built-In Range, Dishwasher, Disposal, Energy Efficient Appliances, Exhaust Fan, Self Cleaning Oven, Oven/Range - Electric, Refrigerator, Stainless Steel Appliance(s), Water Heater, Electric Water Heater
    • Laundry: Upper Level
    Features
    • Attic, Breakfast Area, Ceiling Fan(s), Combination Kitchen/Living, Open Floorplan, Kitchen Island, Primary Bath(s), Recessed Lighting, Bathroom - Stall Shower, Bathroom - Tub Shower, Walk-In Closet(s)
    • Flooring: Engineered Wood, Wood
    • Doors: Sliding Glass, ENERGY STAR Qualified Doors
    • Windows: Energy Efficient
    • Basement: Full,Finished
    • Has fireplace: No
    Interior area
    • Total structure area: 2,122
    • Total interior livable area: 2,122 sqft
    • Finished area above ground: 2,122
    • Finished area below ground: 0

    Property

    Parking
    • Parking features: Driveway
    • Has uncovered spaces: Yes
    Accessibility
    • Accessibility features: None
    Features
    • Levels: Two
    • Stories: 2
    • Pool features: None
    • Fencing: Privacy
    Lot
    • Features: Front Yard, Landscaped, Rear Yard, SideYard(s)
    Details
    • Additional structures: Above Grade, Below Grade
    • Parcel number: 02004134
    • Zoning: R2
    • Special conditions: Standard

    Construction

    Type & style
    • Home type: SingleFamily
    • Architectural style: Straight Thru
    • Property subtype: Single Family Residence
    Materials
    • Frame
    • Foundation: Other, Concrete Perimeter
    • Roof: Shingle
    Condition
    • Excellent
    • New construction: No
    • Year built: 2022

    Utilities & green energy

    • Electric: 200+ Amp Service, Circuit Breakers
    • Sewer: Public Sewer
    • Water: Public

    Community & HOA

    Community
    • Subdivision: Trevose Hgts
    HOA
    • Has HOA: No
    Location
    • Region: Feasterville
    • Municipality: BENSALEM TWP

    Financial & listing details

    • Price per square foot: $216/sqft
    • Tax assessed value: $1,080
    • Annual tax amount: $227
    • Date on market: 9/21/2023
    • Listing agreement: Exclusive Agency
    • Listing terms: Cash,VA Loan,FHA,Conventional
    • Inclusions: All Appliances Included With No Monetary Value.
    • Ownership: Fee Simple

    Price history

    DateEventPrice
    12/19/2023Sold$457,500-2.1%$216/sqft
    Source: Bright MLS #PABU2057810 Report a problem
    11/13/2023Contingent$467,500$220/sqft
    Source: Bright MLS #PABU2057810 Report a problem
    10/30/2023Price change$467,500-1.6%$220/sqft
    Source: Bright MLS #PABU2057810 Report a problem
    10/12/2023Price change$475,000-2.6%$224/sqft
    Source: Bright MLS #PABU2057810 Report a problem
    9/21/2023Listed for sale$487,500+12.8%$230/sqft
    Source: Bright MLS #PABU2057810 Report a problem
    8/12/2022Sold$432,000-2.8%$204/sqft
    Source: Bright MLS #PABU2028242 Report a problem
    7/7/2022Contingent$444,444$209/sqft
    Source: Bright MLS #PABU2028242 Report a problem
    7/7/2022Pending sale$444,444$209/sqft
    Source: Bright MLS #PABU2028242 Report a problem
    6/30/2022Price change$444,444-1.2%$209/sqft
    Source: Bright MLS #PABU2028242 Report a problem
    6/23/2022Price change$449,900-5.3%$212/sqft
    Source: Bright MLS #PABU2028242 Report a problem
    6/13/2022Price change$474,900-5%$224/sqft
    Source: Bright MLS #PABU2028242 Report a problem
    6/3/2022Listed for sale$499,900+1010.9%$236/sqft
    Source: Bright MLS #PABU2028242 Report a problem
    5/14/2021Sold$45,000-74.3%$21/sqft
    Source: Public Record Report a problem
    12/17/2018Sold$175,000+600%$82/sqft
    Source: Public Record Report a problem
    12/6/2013Listing removed$25,000$12/sqft
    Source: CENTURY 21 Alliance #5914193 Report a problem
    6/6/2013Price change$25,000-34.2%$12/sqft
    Source: CENTURY 21 Alliance #5914193 Report a problem
    2/6/2013Price change$38,000-4.8%$18/sqft
    Source: CENTURY 21 Alliance #5914193 Report a problem
    7/6/2012Price change$39,900-11.3%$19/sqft
    Source: CENTURY 21 Alliance #5914193 Report a problem
    8/4/2011Price change$45,000-10%$21/sqft
    Source: Alliance #5914193 Report a problem
    7/8/2011Listed for sale$50,000$24/sqft
    Source: CENTURY 21 Alliance #5914193 Report a problem

    Public tax history

    YearProperty taxesTax assessment
    2025$5,019 $22,060
    2024$5,019 +7.3%$22,060
    2023$4,680 +1954.6%$22,060 +1942.6%
    2022$228 $1,080
    2021$228 +1%$1,080
    2020$225 +4.7%$1,080
    2018$215 +0.6%$1,080
    2017$214 $1,080
    2016$214 $1,080
    2015-- $1,080
    2014-- $1,080
    2013-- $1,080
    2012-- $1,080
    2011-- $1,080
    2010-- $1,080 -88.3%
    2009-- $9,200
    2008-- $9,200
    2007-- $9,200
    2006-- $9,200
    2005-- $9,200 +300%
    2004-- $2,300
    2003-- $2,300
    2002-- $2,300
    2000-- $2,300
    Find assessor info on the county website

    Neighborhood: 19053

    Nearby schools

    GreatSchools rating
    Schools provided by the listing agent
    • Elementary: Belmont Hills
    • Middle: Robert K Shafer
    • High: Bensalem Township
    • District: Bensalem Township

    Source: Bright MLS. This data may not be complete. We recommend contacting the local school district to confirm school assignments for this home.

    Get a cash offer in 3 minutes
    Find out how much your home could sell for in as little as 3 minutes with a no-obligation cash offer.
    Estimated market value
    $516,800
    Get a cash offer in 3 minutes
    Find out how much your home could sell for in as little as 3 minutes with a no-obligation cash offer.
    Estimated market value
    $516,800