Great investment opportunity in Breckinridge Hills! The back unit is now vacant and easy to show along with the private basement. The front unit is rented at $935 per month with an expiration date of 10/31/25. The back unit was rented at $900 per month and the tenant moved out on 10/31/25. With a simple rehab, you could get $1,000+ per month for each unit and significantly increase the ARV. Sold comps are $190k+. The front unit furnace was replaced in Jan 2023, new fridge in 2023, new kitchen cabinets in 2022, new kitchen flooring (LVP), and several doors replaced. The rear unit furnace was replaced in July 2023, the bathroom vanity replaced, and kitchen cabinets were repainted in 2022 along with a newer water heater. Each unit boasts a private unfinished basement . Rear unit has epoxy floors in the basement. Both units have hardwood floors. The fenced in back yard is perfect for fury friends and BBQ's. There are two parking spots available in the front of the building for easy access. Rear unit and basement is available for showings. Showing the front unit with an accepted contract. Professionally managed building. Tenant has been there since 2022. Photos of rear unit and basement are recent and from before the tenant moved out. Photos of the front unit are before the tenant moved in. Seller prefers an "as is sale".
Closed
Listed by: Mogul Realty • Brian C Miller • Contact: 314-651-2261
Bought with: Zdefault Office
Price Unknown
3329 W Milton Ave, Saint Louis, MO 63114
4beds
2baths
1,350sqft
Multi Family
Built in 1965
-- sqft lot
$201,200 Zestimate®
$--/sqft
$1,240 Estimated rent
Home value
$201,200
$181,000 - $219,000
$1,240/mo
Zestimate® history
Owner options
List your home for rent
$1,240/mo
Rent Zestimate®
Find your next renter with Zillow Rental Manager. Plus, with online applications, you can quickly screen prospective tenants – for free.
$1,240/mo
Rent Zestimate®
Refinance and save
Refinancing to a lower rate could help reduce your monthly payments and save thousands over the life of the loan.
Explore your selling options
Work with a Zillow partner agent
Leverage their expertise and Zillow's premium Showcase listings to get your home seen by more buyers.
Get startedList with your own agent
Get your home in front of millions of buyers by listing it on Zillow.
Learn how to do itSell it yourself
Take full control of how buyers see your home on Zillow by listing For Sale by Owner (FSBO).
List your homeWhat's special
Zillow last checked:
Listing updated:
Listed by:
Brian C Miller 314-651-2261,
Mogul Realty
Bought with:
Default Zmember
Zdefault Office
Source: MARIS,MLS#: 25068996 Originating MLS: St. Louis Association of REALTORS
Originating MLS: St. Louis Association of REALTORSFacts & features
Interior
Bedrooms & bathrooms
- Bedrooms: 4
- Bathrooms: 2
Heating
- Forced Air, Natural Gas
Cooling
- Central Air
Appliances
- Included: Free-Standing Electric Oven, Free-Standing Refrigerator
- Laundry: In Basement
Features
- Flooring: Hardwood, Tile
- Basement: Concrete,Unfinished
- Has fireplace: No
Interior area
- Total structure area: 1,350
- Total interior livable area: 1,350 sqft
- Finished area above ground: 1,350
- Finished area below ground: 0
Property
Parking
- Parking features: Off Street
Features
- Levels: One
- Exterior features: Private Entrance, Private Yard
- Fencing: Chain Link
Lot
- Size: 5,000 Square Feet
- Features: Level
Details
- Parcel number: 14L541794
- Special conditions: Listing As Is
Construction
Type & style
- Home type: MultiFamily
- Architectural style: Traditional
- Property subtype: Multi Family
Materials
- Brick
- Foundation: Concrete Perimeter
- Roof: Architectural Shingle
Condition
- Updated/Remodeled
- New construction: No
- Year built: 1965
Utilities & green energy
- Electric: Ameren
- Water: Public
- Utilities for property: Cable Available, Electricity Connected, Natural Gas Connected, Sewer Connected
Community & HOA
Community
- Subdivision: Tennyson Heights
HOA
- Has HOA: No
Location
- Region: Saint Louis
Financial & listing details
- Tax assessed value: $179,400
- Annual tax amount: $2,186
- Date on market: 10/10/2025
- Cumulative days on market: 89 days
- Listing terms: Cash,Conventional,FHA,VA Loan
- Ownership: Private
- Electric utility on property: Yes
Price history
| Date | Event | Price |
|---|---|---|
| 1/7/2026 | Sold | -- |
Source:  MARIS #25068996 Report a problem MARIS #25068996 Report a problem | ||
| 6/26/2020 | Sold | -- |
Source: Public Record Report a problem | ||
| 1/29/2020 | Sold | -- |
Source: Public Record Report a problem | ||
| 7/22/2013 | Sold | -- |
Source: MARIS #13032983 Report a problem | ||
| 5/3/2013 | Sold | -- |
Source: Public Record Report a problem | ||
| 1/3/2007 | Sold | -- |
Source: Public Record Report a problem | ||
| 2/24/2003 | Sold | -- |
Source: Public Record Report a problem | ||
Public tax history
| Year | Property taxes | Tax assessment |
|---|---|---|
| 2025 | $2,595 +18.7% | $34,090 +32.9% |
| 2024 | $2,186 +2.1% | $25,650 |
| 2023 | $2,141 +14.8% | $25,650 +31.2% |
| 2022 | $1,865 +0.2% | $19,550 |
| 2021 | $1,862 +4.4% | $19,550 +13.1% |
| 2020 | $1,783 +23.1% | $17,290 |
| 2019 | $1,448 | $17,290 +35.8% |
| 2018 | $1,448 | $12,730 |
| 2017 | $1,448 +4.9% | $12,730 +47.2% |
| 2016 | $1,381 +46.7% | $8,650 |
| 2015 | $941 | $8,650 -42.1% |
| 2014 | $941 -0.4% | $14,950 |
| 2013 | $945 | $14,950 |
| 2012 | -- | $14,950 |
| 2011 | -- | $14,950 |
| 2010 | $1,362 +9.4% | $14,950 |
| 2009 | $1,246 +14.2% | $14,950 +3.3% |
| 2008 | $1,090 -2.1% | $14,470 |
| 2007 | $1,114 | $14,470 +12.5% |
| 2006 | $1,114 +4.3% | $12,860 |
| 2005 | $1,068 +22.8% | $12,860 -19.9% |
| 2003 | $870 +7.7% | $16,050 +66.7% |
| 2002 | $808 -3.9% | $9,630 |
| 2001 | $840 | $9,630 |
Find assessor info on the county website
Neighborhood: 63114
Nearby homes
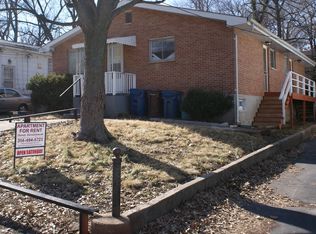
- $--2 bd1 ba675 sqft3329 W Milton Ave #A, Saint Louis, MO 63114Off Market
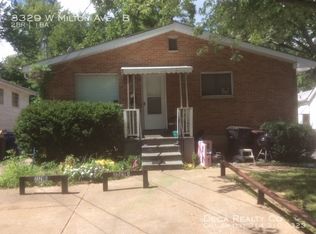
- $176,6002 bd1 ba675 sqft3329 W Milton Ave #B, Saint Louis, MO 63114Off Market
- $120,6002 bd1 ba1.1k sqft3333 W Milton Ave, Saint Louis, MO 63114Off Market
- $117,3003 bd1 ba864 sqft3327 W Milton Ave, Saint Louis, MO 63114Off Market
- $--1 bd1 ba480 sqft3335 W Milton Ave, Saint Louis, MO 63114Sold
- $--4 bd2 ba1.2k sqft3325 W Milton Ave, Saint Louis, MO 63114Sold
- $--2 bd1 ba630 sqft3325 W Milton Ave #A, Saint Louis, MO 63114Off Market
- $--2 bd1 ba650 sqft3325 W Milton Ave #B, Breckenridge Hills, MO 63114Off Market
Nearby schools
GreatSchools rating
- 4/10Buder Elementary SchoolGrades: K-5Distance: 0.9 mi
- 4/10Hoech Middle SchoolGrades: 6-8Distance: 0.9 mi
- 2/10Ritenour Sr. High SchoolGrades: 9-12Distance: 0.9 mi
Schools provided by the listing agent
- Elementary: Buder Elem.
- Middle: Hoech Middle
- High: Ritenour Sr. High
Source: MARIS. This data may not be complete. We recommend contacting the local school district to confirm school assignments for this home.
- Missouri
- Saint Louis County
- Breckenridge Hills
- 63114
- 3329 W Milton Ave
Nearby cities
Nearby zip codes
Other Breckenridge Hills Topics
- Apartments for Rent in 63114
- Houses for Sale in 63114
- Houses for Rent in 63114
- 63114 Real Estate
- Breckenridge Hills Condos
- Houses for Sale in Breckenridge Hills
- Newest Listings in Breckenridge Hills
- Breckenridge Hills Home Values
- Breckenridge Hills Real Estate Agents
- Breckenridge Hills Refinance
- Breckenridge Hills Mortgage Rates
