Welcome to your beautiful dream home in this private neighborhood in the Nazareth area. This stately home features over 4500 sqft of living space on well over an acre. This breathtaking, well maintained 4 BD, 4 BA home boasts luxury & comfort w/ endless natural light, neutral colors & many upgrades. As you enter this open floorplan, you are greeted by a 2-story foyer, dining rm, living rm, den and office w/ exquisite flooring all setting the stage for elegance. One of the many highlights of this home is the great rm featuring a cozy, wood burning fireplace, gourmet kitchen w/ dble oven, 42” cabinets, eat-in nook & wet bar-an entertainer’s dream! The 1st floor offers versatility w/ a private den & private office (back-to-back) w/ custom built-ins & window seat, perfect for remote work or a potential in-law suite. Upstairs, retreat to the lavish owners suite w/ custom closets leading to the spa-like bath w/ dble vanity, water closet, shower & skylight. 3 additional generously sized bedrooms w/ custom closets & main bath provide space for all. The lower level is yet another entertainer’s paradise, featuring a custom built-in bar, home theater system with 120” screen w/ invisible speakers, multiple areas for games, fitness room & half bath! The exterior is just as amazing w/ beautiful landscaping everywhere the eye can see. The fenced in yard features a spacious, 2-level deck, patio & circular firepit, ideal for entertaining!
Sold for $800,000
$800,000
3329 White Fence Ln, Nazareth, PA 18064
4beds
4,530sqft
Single Family Residence
Built in 2004
1.22 Acres Lot
$862,400 Zestimate®
$177/sqft
$4,025 Estimated rent
Home value
$862,400
$819,000 - $906,000
$4,025/mo
Zestimate® history
Owner options
List your home for rent
$4,025/mo
Rent Zestimate®
Find your next renter with Zillow Rental Manager. Plus, with online applications, you can quickly screen prospective tenants – for free.
$4,025/mo
Rent Zestimate®
Refinance and save
$5,209/mo
Est. payment
Refinancing to a lower rate could help reduce your monthly payments and save thousands over the life of the loan.
$5,209/mo
Est. payment
Explore your selling options
Work with a Zillow partner agent
Leverage their expertise and Zillow's premium Showcase listings to get your home seen by more buyers.
Get startedList with your own agent
Get your home in front of millions of buyers by listing it on Zillow.
Learn how to do itSell it yourself
Take full control of how buyers see your home on Zillow by listing For Sale by Owner (FSBO).
List your homeWhat's special
Zillow last checked:
Listing updated:
Listed by:
Melissa M. Garcsar 610-762-1313,
IronValley RE of Lehigh Valley
Bought with:
Cathy A. Karp, RS327014
Home Team Real Estate
Source: GLVR,MLS#: 739499 Originating MLS: Lehigh Valley MLS
Originating MLS: Lehigh Valley MLSFacts & features
Interior
Bedrooms & bathrooms
- Bedrooms: 4
- Bathrooms: 4
- Full bathrooms: 2
- 1/2 bathrooms: 2
Rooms
- Room types: Den, Office
Heating
- Electric, Forced Air
Cooling
- Central Air, Ceiling Fan(s)
Appliances
- Included: Double Oven, Dryer, Dishwasher, Electric Water Heater, Microwave, Refrigerator, Washer
Features
- Attic, Wet Bar, Dining Area, Separate/Formal Dining Room, Entrance Foyer, Eat-in Kitchen, Family Room Lower Level, Home Office, Internal Expansion, In-Law Floorplan, Jetted Tub, Kitchen Island, Mud Room, Family Room Main Level, Storage, Skylights, Traditional Floorplan, Utility Room, Walk-In Closet(s)
- Flooring: Carpet, Ceramic Tile, Hardwood
- Windows: Screens, Skylight(s), Storm Window(s)
- Basement: Finished
- Has fireplace: Yes
- Fireplace features: Family Room, Wood Burning
Interior area
- Total interior livable area: 4,530 sqft
- Finished area above ground: 3,280
- Finished area below ground: 1,250
Property
Parking
- Total spaces: 3
- Parking features: Attached, Driveway, Garage, Off Street, On Street, Garage Door Opener
- Attached garage spaces: 3
- Has uncovered spaces: Yes
Features
- Stories: 2
- Patio & porch: Covered, Deck, Patio, Porch
- Exterior features: Deck, Fence, Fire Pit, Porch, Patio, Shed
- Has spa: Yes
- Fencing: Yard Fenced
- Has view: Yes
- View description: Panoramic
Lot
- Size: 1.22 Acres
- Dimensions: 40.714690°/-75.377139
- Features: Flat
Details
- Additional structures: Shed(s)
- Parcel number: K6 19 93 0432
- Zoning: R-2-RURAL-RESIDENTIAL
- Special conditions: None
Construction
Type & style
- Home type: SingleFamily
- Architectural style: Colonial
- Property subtype: Single Family Residence
Materials
- Stone, Vinyl Siding
- Roof: Asphalt,Fiberglass
Condition
- Year built: 2004
Utilities & green energy
- Electric: 200+ Amp Service, Circuit Breakers
- Sewer: Septic Tank
- Water: Well
Community & HOA
Community
- Security: Security System
- Subdivision: White Fence Estates
Location
- Region: Nazareth
Financial & listing details
- Price per square foot: $177/sqft
- Tax assessed value: $125,600
- Annual tax amount: $9,623
- Date on market: 9/19/2025
- Cumulative days on market: 7 days
- Listing terms: Cash,Conventional
- Ownership type: Fee Simple
Price history
| Date | Event | Price |
|---|---|---|
| 8/30/2024 | Sold | $800,000$177/sqft |
Source:  GLVR #739499 Report a problem GLVR #739499 Report a problem | ||
| 6/26/2024 | Pending sale | $800,000$177/sqft |
Source: GLVR #739499 Report a problem | ||
| 6/26/2024 | Price change | $800,000+3.2%$177/sqft |
Source: GLVR #739499 Report a problem | ||
| 6/18/2024 | Listed for sale | $775,000+81.9%$171/sqft |
Source: GLVR #739499 Report a problem | ||
| 6/18/2014 | Sold | $426,000-0.9%$94/sqft |
Source: Public Record Report a problem | ||
| 4/20/2014 | Listed for sale | $429,900+1.2%$95/sqft |
Source: Carol C. Dorey Real Estate, Inc #6373997 Report a problem | ||
| 12/16/2004 | Sold | $424,818$94/sqft |
Source: Agent Provided Report a problem | ||
Public tax history
| Year | Property taxes | Tax assessment |
|---|---|---|
| 2025 | $9,623 +0.9% | $125,600 |
| 2024 | $9,533 +0.9% | $125,600 |
| 2023 | $9,444 | $125,600 |
| 2022 | $9,444 +537.2% | $125,600 |
| 2021 | $1,482 | $125,600 |
| 2020 | $1,482 | $125,600 |
| 2018 | $1,482 | $125,600 |
| 2017 | -- | $125,600 |
| 2016 | -- | $125,600 |
| 2015 | -- | $125,600 |
| 2014 | -- | $125,600 |
| 2013 | -- | $125,600 |
| 2012 | -- | $125,600 |
| 2011 | -- | $125,600 |
| 2010 | -- | $125,600 |
Find assessor info on the county website
Neighborhood: 18064
Nearby homes
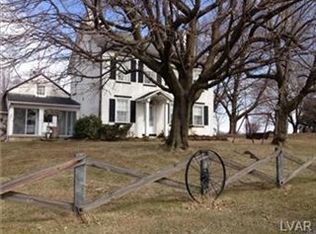
- $481,1003 bd2 ba2.1k sqft3310 Silvercrest Rd, Nazareth, PA 18064Off Market
- $412,4002 bd2 ba2k sqft3282 Silvercrest Rd, Nazareth, PA 18064Off Market
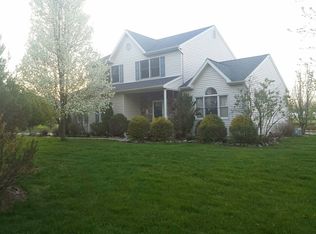
- $653,2004 bd2 ba3k sqft3321 White Fence Ln, Nazareth, PA 18064Off Market
- $546,6003 bd3 ba1.9k sqft3274 Silvercrest Rd, Nazareth, PA 18064Off Market
- $1,800-- bd-- ba-- sqftSilver Crest Rd, Nazareth, PA 18064Off Market
- $407,6002 bd2 ba2k sqft3270 Silvercrest Rd, Nazareth, PA 18064Off Market
- $601,1004 bd2 ba2.5k sqft3341 White Fence Ln, Nazareth, PA 18064Off Market
- $33,2001 Acres3580 Township Line Rd, Nazareth, PA 18064Off Market
Nearby schools
GreatSchools rating
- 10/10Lower Nazareth El SchoolGrades: K-4Distance: 2.2 mi
- 7/10Nazareth Area Middle SchoolGrades: 7-8Distance: 4.8 mi
- 8/10Nazareth Area High SchoolGrades: 9-12Distance: 4.6 mi
Schools provided by the listing agent
- Elementary: Lower Nazareth Elementary
- Middle: Nazareth Area Intermediate School
- High: Nazareth Area High School
- District: Nazareth
Source: GLVR. This data may not be complete. We recommend contacting the local school district to confirm school assignments for this home.
Get a cash offer in 3 minutes
Find out how much your home could sell for in as little as 3 minutes with a no-obligation cash offer.
Estimated market value
$862,400
Get a cash offer in 3 minutes
Find out how much your home could sell for in as little as 3 minutes with a no-obligation cash offer.
Estimated market value
$862,400
- Pennsylvania
- Northampton County
- Nazareth
- 18064
- 3329 White Fence Ln
Nearby cities
Nearby neighborhoods
Nearby zip codes
Other Nazareth Topics
