Skip main navigation
Sold for $440,000
  • $440,000

    3329 WOOD THRUSH DR #B-211, PUNTA GORDA, FL 33950

    2beds
    1,496sqft
    Condominium
    Built in 1989
    -- sqft lot
    $320,700 Zestimate®
    $294/sqft
    $2,833 Estimated rent

    Home value

    $320,700

    $285,000 - $359,000

    $2,833/mo

    Zestimate® history
    Loading
    Loading...

    Owner options

    List your home for rent

    $2,833/mo

    Rent Zestimate®

    Find your next renter with Zillow Rental Manager. Plus, with online applications, you can quickly screen prospective tenants – for free.

    Learn more

    $2,833/mo

    Rent Zestimate®

    Refinance and save

    $3,653/mo

    Est. payment

    Refinancing to a lower rate could help reduce your monthly payments and save thousands over the life of the loan.

    See today's rates

    $3,653/mo

    Est. payment

    Explore your selling options

    Work with a Zillow partner agent

    Leverage their expertise and Zillow's premium Showcase listings to get your home seen by more buyers.

    Get started

    List with your own agent

    Get your home in front of millions of buyers by listing it on Zillow.

    Learn how to do it

    Sell it yourself

    Take full control of how buyers see your home on Zillow by listing For Sale by Owner (FSBO).

    List your home

    What's special

    Large master bedroomMaster bathDual sinksCanal viewsSpacious island kitchenKitchen appliancesGuest bedroom
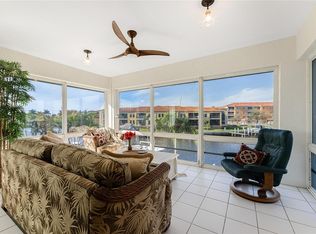
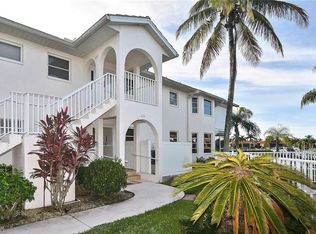
    Stunning waterfront condo in the heart of Punta Gorda Isles. This exceptional condo has been totally updated including both bathrooms, new appliances, light fixtures, fans and more. The spacious island kitchen is fully equipped for gourmet meal preparation and features a breakfast bar for casual dining. The main living area has fantastic canal views with an enclosed lanai to the rear. The large master bedroom also has canal views as well as a door to the lanai. The master bath has been entirely remodeled with dual sinks, new cabinetry and a tiled walk- in shower. The guest bedroom is located in the front of the home and is adjacent to the remodeled guest bathroom. All of the home’s windows have been replaced and are impact resistant. Each of the 4 units in this condo association has its own dock and boat lift. The dock and 6000 lb. lift for this home was installed in 2017. Other updates by the current owner include a new air conditioner, garage door opener, plantation shutters, washer and dryer, all kitchen appliances, tankless water heater, and water filtration system. The grounds are lushly landscaped and the community pool is shared with only 3 other condos. The home is offered furnished with some exceptions. Call today for a private showing, homes in such pristine condition don’t last long.

    Zillow last checked:

    Listing updated:

    Listed by:

    Brian Young, Jr 941-769-3803,

    FIVE STAR REALTY OF CHARLOTTE 941-637-6116

    Bought with:

    Luke Andreae, 3056380

    RE/MAX HARBOR REALTY

    Source: Stellar MLS,MLS#: C7484677MLS LogoOriginating MLS: Port Charlotte

    Facts & features

    Interior

    Bedrooms & bathrooms
    • Bedrooms: 2
    • Bathrooms: 2
    • Full bathrooms: 2
    Rooms
    • Room types: Florida Room
    Primary bedroom
    • Description: Room3
    • Features: Ceiling Fan(s), En Suite Bathroom, Walk-In Closet(s)
    • Level: First
    • Dimensions: 13x16
    Bedroom 2
    • Description: Room4
    • Features: Ceiling Fan(s), Built-in Closet
    • Level: First
    • Dimensions: 10x12
    Primary bathroom
    • Description: Room7
    • Features: Shower No Tub, Granite Counters, Dual Sinks
    • Level: First
    Bathroom 2
    • Description: Room8
    • Features: Single Vanity, Granite Counters, Tub With Shower
    • Level: First
    Balcony porch lanai
    • Description: Room6
    • Features: Ceiling Fan(s)
    • Level: First
    • Dimensions: 10x15
    Dining room
    • Description: Room5
    • Level: First
    • Dimensions: 15x12
    Kitchen
    • Description: Room1
    • Features: Ceiling Fan(s), Granite Counters, Breakfast Bar, Kitchen Island
    • Level: First
    • Dimensions: 15x17
    Living room
    • Description: Room2
    • Features: Ceiling Fan(s)
    • Level: First
    • Dimensions: 15x18
    Heating
    • Central, Electric
    Cooling
    • Central Air, Humidity Control
    Appliances
    • Included: Dishwasher, Disposal, Dryer, Microwave, Range, Refrigerator, Tankless Water Heater, Washer, Water Softener
    • Laundry: Inside, Laundry Closet
    Features
    • Ceiling Fan(s), Crown Molding, Living Room/Dining Room Combo, Primary Bedroom Main Floor, Open Floorplan, Stone Counters, Thermostat, Walk-In Closet(s)
    • Flooring: Tile
    • Doors: Sliding Doors
    • Windows: Shutters, Storm Window(s), Window Treatments
    • Has fireplace: No
    • Furnished: Yes
    Interior area
    • Total structure area: 1,493
    • Total interior livable area: 1,496 sqft

    Property

    Parking
    • Total spaces: 1
    • Parking features: Driveway, Garage Door Opener, Guest, Off Street
    • Garage spaces: 1
    • Has uncovered spaces: Yes
    • Details: Garage Dimensions: 14x22
    Features
    • Levels: One
    • Stories: 1
    • Patio & porch: Covered, Enclosed, Rear Porch
    • Exterior features: Irrigation System, Lighting, Rain Gutters
    • Has view: Yes
    • View description: Water, Canal
    • Has water view: Yes
    • Water view: Water,Canal
    • Waterfront features: Canal Front, Waterfront, Canal - Saltwater, Saltwater Canal Access, Bridges - No Fixed Bridges, Lift, Minimum Wake Zone, No Wake Zone, Sailboat Water, Seawall
    Lot
    • Features: Landscaped, Cul-De-Sac, FloodZone, City Lot, Level
    • Residential vegetation: Mature Landscaping, Trees/Landscaped
    Details
    • Parcel number: 412213741004
    • Zoning: GM-15
    • Special conditions: None

    Construction

    Type & style
    • Home type: Condo
    • Architectural style: Florida
    • Property subtype: Condominium
    Materials
    • Block, Stucco
    • Foundation: Stem Wall
    • Roof: Metal
    Condition
    • New construction: No
    • Year built: 1989

    Utilities & green energy

    • Sewer: Public Sewer
    • Water: Public
    • Utilities for property: BB/HS Internet Available, Cable Available, Electricity Connected, Phone Available, Public, Water Connected

    Community & HOA

    Community
    • Features: Canal Front, Dock, Waterfront, Buyer Approval Required, Community Mailbox, Deed Restrictions, No Truck/RV/Motorcycle Parking, Pool, Special Community Restrictions
    • Security: Smoke Detector(s)
    • Pet fee: $0 monthly
    • Subdivision: WOODTHRUSH BLDG B
    HOA
    • Has HOA: Yes
    • Amenities included: Pool
    • Services included: Common Area Taxes, Community Pool, Reserve Fund, Insurance, Maintenance Structure, Maintenance Grounds, Manager, Pest Control, Pool Maintenance
    • HOA fee: $667 monthly
    • HOA name: GF Business Svcs./Mary Hajney
    • HOA phone: 941-639-1142
    Location
    • Region: Punta Gorda

    Financial & listing details

    • Price per square foot: $294/sqft
    • Annual tax amount: $5,608
    • Date on market: 12/6/2023
    • Cumulative days on market: 8 days
    • Listing terms: Cash,Conventional
    • Ownership: Condominium
    • Total actual rent: 0
    • Electric utility on property: Yes
    • Road surface type: Asphalt

    Price history

    DateEventPrice
    2/22/2024Sold$440,000-2%$294/sqft
    Source: Stellar MLS #C7484677 Report a problem
    12/14/2023Pending sale$449,000$300/sqft
    Source: Stellar MLS #C7484677 Report a problem
    12/6/2023Listed for sale$449,000+79.7%$300/sqft
    Source: Stellar MLS #C7484677 Report a problem
    6/20/2017Listing removed$249,900$167/sqft
    Source: Coldwell Banker Sunstar Realty #C7234725 Report a problem
    6/14/2017Pending sale$249,900$167/sqft
    Source: Coldwell Banker Sunstar Realty #C7234725 Report a problem
    4/13/2017Price change$249,900-9.1%$167/sqft
    Source: Coldwell Banker Sunstar Realty #C7234725 Report a problem
    1/25/2017Listed for sale$274,900$184/sqft
    Source: COLDWELL BANKER SUNSTAR REALTY #C7234725 Report a problem

    Public tax history

    Tax history is unavailable.

    Neighborhood: 33950

    Nearby schools

    GreatSchools rating
    Schools provided by the listing agent
    • Elementary: Sallie Jones Elementary
    • Middle: Punta Gorda Middle
    • High: Charlotte High

    Source: Stellar MLS. This data may not be complete. We recommend contacting the local school district to confirm school assignments for this home.

    Get a cash offer in 3 minutes
    Find out how much your home could sell for in as little as 3 minutes with a no-obligation cash offer.
    Estimated market value
    $320,700
    Get a cash offer in 3 minutes
    Find out how much your home could sell for in as little as 3 minutes with a no-obligation cash offer.
    Estimated market value
    $320,700