Skip main navigation
Sold for $975,000
  • Listing Provided by: Allison James Estates & Homes
    Bought with: Realty ONE Group West
    Tax assessed value
    $975,000

    33291 Barmetta Ln, Temecula, CA 92592

    4beds
    3,225sqft
    Single Family Residence
    Built in 2017
    7,405 Square Feet Lot
    $983,800 Zestimate®
    $302/sqft
    $4,190 Estimated rent

    Home value

    $983,800

    $935,000 - $1.03M

    $4,190/mo

    Zestimate® history
    Loading
    Loading...

    Owner options

    List your home for rent

    $4,190/mo

    Rent Zestimate®

    Find your next renter with Zillow Rental Manager. Plus, with online applications, you can quickly screen prospective tenants – for free.

    Learn more

    $4,190/mo

    Rent Zestimate®

    Refinance and save

    $6,303/mo

    Est. payment

    Refinancing to a lower rate could help reduce your monthly payments and save thousands over the life of the loan.

    See today's rates

    $6,303/mo

    Est. payment

    Explore your selling options

    Work with a Zillow partner agent

    Leverage their expertise and Zillow's premium Showcase listings to get your home seen by more buyers.

    Get started

    List with your own agent

    Get your home in front of millions of buyers by listing it on Zillow.

    Learn how to do it

    Sell it yourself

    Take full control of how buyers see your home on Zillow by listing For Sale by Owner (FSBO).

    List your home

    What's special

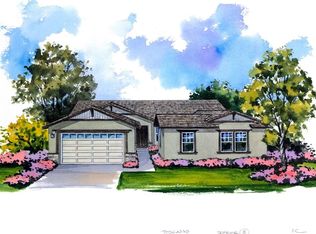
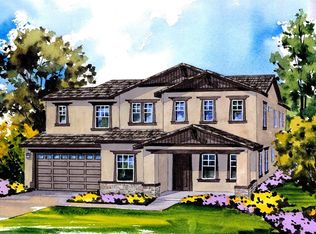
    Welcome to your dream home in the beautiful Terracina community! Nestled near the breathtaking foothills of south Temecula, this newer home built in 2017 boasts stunning views and sits on a generous 7,405 sq.ft. lot. The inviting curb appeal features drought-tolerant landscaping and a charming covered front porch. Inside, the desirable floorplan includes a Main-Level Bedroom with its own bathroom, perfect for guests or multi-generational living. The upper level offers a convenient laundry room with ample storage. The bright and spacious kitchen is a chef's delight, featuring white cabinetry, sleek white quartz countertops, upgraded Kitchen-Aid appliances, and a large eat-up island that seamlessly flows into the dining nook. The dining nook provides stunning views and access to the spacious backyard, which includes a patio seating area, a large grassy space for play (or pool!), and a generous side yard. Upstairs, a versatile LOFT with recessed lighting and neutral carpeting serves as an ideal home office, playroom, or den. The primary suite is a serene retreat with mountain views, a dresser niche, dual vanities, a walk-in closet, a spacious shower, and a separate soaking tub. Two additional bedrooms upstairs share a full bathroom with dual sinks and a separate shower-tub combination. This home is conveniently located near shopping, dining, and other city amenities. It's just minutes from the prestigious Temecula Wine Country, home to award-winning wineries, and falls within the boundaries of distinguished schools like Great Oak High School. Don't miss the chance to make this exceptional home yours. Schedule your private tour today! Open House Saturday June 15th from 1pm-3pm.

    Zillow last checked:

    Listing updated:

    Listing Provided by:

    Alyssa Wichterman DRE #01766342 951-551-7039,

    Allison James Estates & Homes

    Bought with:

    Jerry Park, DRE #01376069

    Realty ONE Group West

    Source: CRMLS,MLS#: SW24121866MLS LogoOriginating MLS: California Regional MLS

    Facts & features

    Interior

    Bedrooms & bathrooms
    • Bedrooms: 4
    • Bathrooms: 4
    • Full bathrooms: 3
    • 1/2 bathrooms: 1
    • Main level bathrooms: 2
    • Main level bedrooms: 1
    Bedroom
    • Features: Bedroom on Main Level
    Bathroom
    • Features: Bathtub, Closet, Enclosed Toilet, Soaking Tub, Separate Shower, Walk-In Shower
    Kitchen
    • Features: Kitchen Island, Kitchen/Family Room Combo, Walk-In Pantry
    Other
    • Features: Walk-In Closet(s)
    Pantry
    • Features: Walk-In Pantry
    Heating
    • Central
    Cooling
    • Central Air
    Appliances
    • Included: Dishwasher, Disposal, Microwave, Range Hood, Water Heater
    • Laundry: Laundry Room
    Features
    • Built-in Features, Ceiling Fan(s), Separate/Formal Dining Room, High Ceilings, Open Floorplan, Stone Counters, Recessed Lighting, Bedroom on Main Level, Loft, Walk-In Pantry, Walk-In Closet(s)
    • Has fireplace: No
    • Fireplace features: None
    • Common walls with other units/homes: No Common Walls
    Interior area
    • Total interior livable area: 3,225 sqft

    Property

    Parking
    • Total spaces: 3
    • Parking features: Garage Faces Front, Oversized
    • Attached garage spaces: 3
    Features
    • Levels: Two
    • Stories: 2
    • Entry location: front
    • Patio & porch: Concrete, Patio
    • Pool features: None
    • Spa features: None
    • Has view: Yes
    • View description: Hills, Panoramic
    Lot
    • Size: 7,405 sqft
    • Features: Back Yard, Lawn, Yard
    Details
    • Parcel number: 917340002
    • Special conditions: Standard

    Construction

    Type & style
    • Home type: SingleFamily
    • Property subtype: Single Family Residence
    Condition
    • New construction: No
    • Year built: 2017

    Utilities & green energy

    • Sewer: Public Sewer
    • Water: Public

    Community & neighborhood

    Community
    • Community features: Curbs, Foothills, Gutter(s), Street Lights, Sidewalks
    Location
    • Region: Temecula

    HOA & financial

    HOA
    • Has HOA: Yes
    • HOA fee: $70 monthly
    • Amenities included: Other
    • Association name: Terracina
    • Association phone: 951-694-2192

    Other

    Other facts
    • Listing terms: Relocation Property,Submit

    Price history

    DateEventPrice
    7/22/2024Sold$975,000-4.9%$302/sqft
    Source: CRMLS #SW24121866 Report a problem
    6/22/2024Contingent$1,025,000$318/sqft
    Source: CRMLS #SW24121866 Report a problem
    6/14/2024Listed for sale$1,025,000+25.8%$318/sqft
    Source: CRMLS #SW24121866 Report a problem
    5/26/2021Sold$815,000+28.3%$253/sqft
    Source: Public Record Report a problem
    3/24/2021Listing removed--
    Source: Owner Report a problem
    11/15/2019Sold$635,000-0.6%$197/sqft
    Source: Public Record Report a problem
    10/24/2019Listing removed$3,100$1/sqft
    Source: Owner Report a problem
    9/28/2019Price change$3,100-3.1%$1/sqft
    Source: Owner Report a problem
    9/23/2019Listed for rent$3,200$1/sqft
    Source: Owner Report a problem
    8/31/2019Price change$639,000-0.8%$198/sqft
    Source: Ironwood Properties, Inc. #190046125 Report a problem
    8/19/2019Listed for sale$644,000+2.3%$200/sqft
    Source: Ironwood Properties, Inc. #190046125 Report a problem
    2/26/2018Sold$629,500$195/sqft
    Source: Public Record Report a problem

    Public tax history

    YearProperty taxesTax assessment
    2025$15,549 +10.9%$975,000 +12.7%
    2024$14,022 +1.1%$864,884 +2%
    2023$13,865 +1.6%$847,926 +2%
    2022$13,651 +16.6%$831,300 +29.6%
    2021$11,709 -3.6%$641,578 +1%
    2020$12,149 $635,000 -1.1%
    2019-- $641,787 +14.6%
    2018$9,562 +248.3%$560,000 +177%
    2017$2,745 $202,131 +202.1%
    2016$2,745 $66,905

    Find assessor info on the county website

    Neighborhood: 92592

    Nearby schools

    GreatSchools rating
    Get a cash offer in 3 minutes
    Find out how much your home could sell for in as little as 3 minutes with a no-obligation cash offer.
    Estimated market value
    $983,800
    Get a cash offer in 3 minutes
    Find out how much your home could sell for in as little as 3 minutes with a no-obligation cash offer.
    Estimated market value
    $983,800