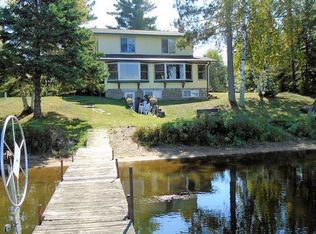
Welcome to your launchpad for lakeside adventure on Upper Hay Lake! This property boasts northwoods character and abundant space for all your family and friends. Situated on .98 acres of land with 100 feet of hard sand waterfront, this property features a 3 bedroom, 2 bath main home, a 2 bedroom 1 bath guest house and a detached oversized 3–stall garage. The lakeside entertaining space is what your dreams are made of! Private sandy beach, hard sand bottom, lakeside firepit, spanning patio and space to store your kayaks and paddleboards. The wall of windows offers a stunning view of the lake from nearly every room in the home. The main floor features a spacious kitchen/dining room, two bedrooms and a living room with a stunning stone fireplace. Head upstairs to the private primary suite complete with 3/4 bathroom, walk-in closet and extra storage space. The newly renovated guest house has been tastefully completed with a full kitchen, 3/4 bathroom, washer, dryer and 2 bedrooms. Its own private patio is a great place to gather after an afternoon on the water. New roofs and new drilled well in 2023...This property has been loved and cared for and is ready for you to start making memories!
Closed
Street View
$850,000
33291 S Upper Hay Dr, Pequot Lakes, MN 56472
3beds
1,482sqft
Single Family Residence
Built in 1952
0.98 Acres Lot
$859,500 Zestimate®
$574/sqft
$2,242 Estimated rent
Home value
$859,500
$748,000 - $988,000
$2,242/mo
Zestimate® history
Owner options
List your home for rent
$2,242/mo
Rent Zestimate®
Find your next renter with Zillow Rental Manager. Plus, with online applications, you can quickly screen prospective tenants – for free.
$2,242/mo
Rent Zestimate®
Refinance and save
$5,108/mo
Est. payment
Refinancing to a lower rate could help reduce your monthly payments and save thousands over the life of the loan.
$5,108/mo
Est. payment
Explore your selling options
Work with a Zillow partner agent
Leverage their expertise and Zillow's premium Showcase listings to get your home seen by more buyers.
Get startedList with your own agent
Get your home in front of millions of buyers by listing it on Zillow.
Learn how to do itSell it yourself
Take full control of how buyers see your home on Zillow by listing For Sale by Owner (FSBO).
List your homeWhat's special
Spanning patioNorthwoods characterHard sand bottomLakeside firepitWall of windowsPrivate primary suiteWasher dryer
Zillow last checked:
Listing updated:
Listed by:
Alyssa Sharpe 218-831-4911,
RE/MAX Results - Nisswa
Bought with:
Randa Haug
eXp Realty
Source: NorthstarMLS as distributed by MLS GRID,MLS#: 6740340
Facts & features
Interior
Bedrooms & bathrooms
- Bedrooms: 3
- Bathrooms: 2
- 3/4 bathrooms: 2
Bedroom
- Level: Main
- Area: 102.13 Square Feet
- Dimensions: 10.75x9.5
Bedroom 2
- Level: Main
- Area: 86 Square Feet
- Dimensions: 10.75x8
Bedroom 3
- Level: Upper
- Area: 217.5 Square Feet
- Dimensions: 14.5x15
Dining room
- Level: Main
- Area: 136.5 Square Feet
- Dimensions: 14x9.75
Foyer
- Level: Main
- Area: 54 Square Feet
- Dimensions: 9x6
Kitchen
- Level: Main
- Area: 120 Square Feet
- Dimensions: 10x12
Living room
- Level: Main
- Area: 345 Square Feet
- Dimensions: 23x15
Utility room
- Level: Lower
- Area: 245 Square Feet
- Dimensions: 17.5x14
Heating
- Forced Air, Fireplace(s)
Cooling
- Central Air
Appliances
- Included: Dishwasher, Dryer, Range, Refrigerator, Washer
- Laundry: Main Level
Features
- Basement: Daylight,Partial,Storage Space,Unfinished
- Number of fireplaces: 1
- Fireplace features: Gas, Living Room, Stone
Interior area
- Total structure area: 1,482
- Total interior livable area: 1,482 sqft
- Finished area above ground: 1,482
- Finished area below ground: 0
Property
Parking
- Total spaces: 3
- Parking features: Detached Garage, Gravel
- Garage spaces: 3
- Details: Garage Dimensions (24x30)
Accessibility
- Accessibility features: None
Features
- Levels: One and One Half
- Stories: 1.5
- Patio & porch: Front Porch, Patio
- Has view: Yes
- View description: Lake, North, West
- Has water view: Yes
- Water view: Lake
- Waterfront features: Lake Front, Waterfront Elevation(4-10), Lake Bottom(Hard, Sand, Excellent Sand)
- Frontage length: Water Frontage: 100
Lot
- Size: 0.98 Acres
- Dimensions: 100 x 400 x 117 x 415
- Features: Accessible Shoreline, Tree Coverage - Medium
Details
- Additional structures: Garage(s), Guest House, Storage Shed
- Foundation area: 1098
- Parcel number: 72360573
- Zoning description: Shoreline,Residential-Single Family
Construction
Type & style
- Home type: SingleFamily
- Property subtype: Single Family Residence
Materials
- Roof: Age 8 Years or Less,Asphalt
Condition
- New construction: No
- Year built: 1952
Utilities & green energy
- Gas: Natural Gas
- Sewer: Private Sewer, Septic System Compliant - Yes, Tank with Drainage Field
- Water: Drilled, Private, Well
Community & HOA
Community
- Subdivision: Vi-Lu Shore
HOA
- Has HOA: No
Location
- Region: Pequot Lakes
Financial & listing details
- Price per square foot: $574/sqft
- Tax assessed value: $644,700
- Annual tax amount: $3,491
- Date on market: 8/27/2025
- Cumulative days on market: 30 days
- Road surface type: Paved
Price history
| Date | Event | Price |
|---|---|---|
| 10/1/2025 | Sold | $850,000-5.5%$574/sqft |
Source:  NorthstarMLS as distributed by MLS GRID #6740340 Report a problem NorthstarMLS as distributed by MLS GRID #6740340 Report a problem | ||
| 9/11/2025 | Pending sale | $899,000$607/sqft |
Source: NorthstarMLS as distributed by MLS GRID #6740340 Report a problem | ||
| 8/27/2025 | Listed for sale | $899,000$607/sqft |
Source: NorthstarMLS as distributed by MLS GRID #6740340 Report a problem | ||
| 8/8/2025 | Listing removed | $899,000$607/sqft |
Source: NorthstarMLS as distributed by MLS GRID #6740340 Report a problem | ||
| 8/1/2025 | Listed for sale | $899,000$607/sqft |
Source: NorthstarMLS as distributed by MLS GRID #6740340 Report a problem | ||
| 7/14/2025 | Listing removed | $899,000$607/sqft |
Source: NorthstarMLS as distributed by MLS GRID #6740340 Report a problem | ||
| 7/6/2025 | Listed for sale | $899,000+42.5%$607/sqft |
Source: NorthstarMLS as distributed by MLS GRID #6740340 Report a problem | ||
| 5/28/2021 | Sold | $631,000+9.7%$426/sqft |
Source: NorthstarMLS as distributed by MLS GRID #5736406 Report a problem | ||
| 4/19/2021 | Pending sale | $575,000$388/sqft |
Source: NorthstarMLS as distributed by MLS GRID #5736406 Report a problem | ||
| 4/7/2021 | Listed for sale | $575,000$388/sqft |
Source: NorthstarMLS as distributed by MLS GRID #5736406 Report a problem | ||
Public tax history
| Year | Property taxes | Tax assessment |
|---|---|---|
| 2025 | $3,491 +7.6% | $644,700 -9.6% |
| 2024 | $3,243 +9.5% | $713,300 +7.4% |
| 2023 | $2,961 +27.2% | $664,300 +18% |
| 2022 | $2,327 +5.1% | $563,100 +50% |
| 2021 | $2,215 +2.7% | $375,325 +13.9% |
| 2020 | $2,157 +7.2% | $329,436 +22.9% |
| 2017 | $2,012 | $268,069 +5.7% |
| 2016 | $2,012 +9.7% | $253,700 -5.1% |
| 2015 | $1,834 +110.7% | $267,200 -0.6% |
| 2014 | $870 -49.6% | $268,700 -9.2% |
| 2012 | $1,727 +0.8% | $295,900 |
| 2011 | $1,713 +27.6% | $295,900 +2.2% |
| 2010 | $1,342 -24.2% | $289,500 -20.3% |
| 2009 | $1,772 | $363,200 |
Find assessor info on the county website
Neighborhood: 56472
Nearby homes
- $535,5001 bd1 ba700 sqft33281 S Upper Hay Dr, Pequot Lakes, MN 56472Off Market
- $732,6004 bd3 ba3.9k sqft33329 S Upper Hay Dr, Pequot Lakes, MN 56472Off Market
- $375,0003 bd1 ba1k sqft33351 S Upper Hay Dr, Pequot Lakes, MN 56472Sold

- $730,3004 bd2 ba3.4k sqft33205 S Upper Hay Dr, Pequot Lakes, MN 56472Off Market
- $271,8002 bd3 ba1.8k sqft33354 S Upper Hay Dr, Pequot Lakes, MN 56472Off Market
- $721,3003 bd3 ba192 sqft33379 S Upper Hay Dr, Pequot Lakes, MN 56472Off Market
- $471,0002 bd1 ba1.4k sqft33195 S Upper Hay Dr, Pequot Lakes, MN 56472Off Market
- $288,7003 bd2 ba2.1k sqft33288 S Upper Hay Dr, Pequot Lakes, MN 56472Off Market
Nearby schools
GreatSchools rating
- 6/10Pequot Lakes Middle SchoolGrades: 5-8Distance: 2.7 mi
- 8/10Pequot Lakes Senior High SchoolGrades: 9-12Distance: 2.7 mi
- 8/10Eagle View Elementary SchoolGrades: PK-4Distance: 2.8 mi


Get pre-qualified for a loan
At Zillow Home Loans, we can pre-qualify you in as little as 5 minutes with no impact to your credit score.An equal housing lender. NMLS #10287.
Sell for more on Zillow
Get a Zillow Showcase℠ listing at no additional cost and you could sell for .
$859,500
2% more
+$17,190
With Zillow Showcase(estimated)
$876,690
- Minnesota
- Crow Wing County
- Pequot Lakes
- 56472
- 33291 S Upper Hay Dr
Nearby cities
Nearby zip codes
Other Pequot Lakes Topics
