Skip main navigation
Sold for $630,000
  • Listing Provided by: CENTURY 21 Affiliated
    Bought with: Century 21 Affiliated
    $630,000

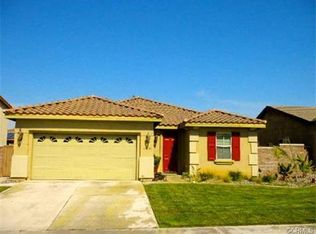
    33293 Agate St, Menifee, CA 92584

    4beds
    2,444sqft
    Single Family Residence
    Built in 2004
    8,276 Square Feet Lot
    $628,300 Zestimate®
    $258/sqft
    $3,664 Estimated rent

    Home value

    $628,300

    $565,000 - $697,000

    $3,664/mo

    Zestimate® history
    Loading
    Loading...

    Owner options

    List your home for rent

    $3,664/mo

    Rent Zestimate®

    Find your next renter with Zillow Rental Manager. Plus, with online applications, you can quickly screen prospective tenants – for free.

    Learn more

    $3,664/mo

    Rent Zestimate®

    Refinance and save

    $3,971/mo

    Est. payment

    Refinancing to a lower rate could help reduce your monthly payments and save thousands over the life of the loan.

    See today's rates

    $3,971/mo

    Est. payment

    Explore your selling options

    Work with a Zillow partner agent

    Leverage their expertise and Zillow's premium Showcase listings to get your home seen by more buyers.

    Get started

    List with your own agent

    Get your home in front of millions of buyers by listing it on Zillow.

    Learn how to do it

    Sell it yourself

    Take full control of how buyers see your home on Zillow by listing For Sale by Owner (FSBO).

    List your home

    What's special

    This single-story home boasts 4 bedrooms, 2.5 bathrooms, and a bonus room that can be used as an office or a potential 5th bedroom. The kitchen has been updated and has soft-close cabinets, stainless steel appliances, a range hood, a large island, and granite countertops. It opens to the family room, which features a cozy fireplace, a built-in entertainment cabinet, and surround sound speakers. The primary suite includes a large walk-in closet, dual sinks, and a shower with a separate tub. There are three additional bedrooms, one full bathroom, a half bathroom, and a bonus room that can be used for various purposes. The living room, dining room, and laundry room round out this very desirable and functional floor plan. Throughout most of the home, beautiful wood tile flooring is used. New carpet has been installed in the family room and master bedroom, and new paint throughout most of the interior. The home also has SOLAR and RV gated parking, and the backyard features a patio cover for outdoor gatherings and entertaining. It’s conveniently located near shopping, freeways, and schools.

    Zillow last checked:

    Listing updated:

    Listing Provided by:

    Kathy Lowe DRE #01829767 951-551-0971,

    CENTURY 21 Affiliated

    Bought with:

    Alma Juarez-Garcia, DRE #02055921

    Century 21 Affiliated

    Cideer Saco, DRE #02055850

    Century 21 Affiliated

    Source: CRMLS,MLS#: SW25057328MLS LogoOriginating MLS: California Regional MLS

    Facts & features

    Interior

    Bedrooms & bathrooms
    • Bedrooms: 4
    • Bathrooms: 3
    • Full bathrooms: 2
    • 1/2 bathrooms: 1
    • Main level bathrooms: 3
    • Main level bedrooms: 4
    Primary bedroom
    • Features: Primary Suite
    Bathroom
    • Features: Dual Sinks, Separate Shower
    Kitchen
    • Features: Granite Counters, Kitchen Island, Kitchen/Family Room Combo
    Heating
    • Central
    Cooling
    • Central Air
    Appliances
    • Included: Dishwasher, Disposal, Gas Oven, Microwave
    • Laundry: Laundry Room
    Features
    • Ceiling Fan(s), Separate/Formal Dining Room, Granite Counters, Wired for Sound, Primary Suite
    • Flooring: Carpet, Tile
    • Doors: Sliding Doors
    • Windows: Blinds
    • Has fireplace: Yes
    • Fireplace features: Family Room
    • Common walls with other units/homes: No Common Walls
    Interior area
    • Total interior livable area: 2,444 sqft

    Property

    Parking
    • Total spaces: 2
    • Parking features: Direct Access, Garage, RV Access/Parking
    • Attached garage spaces: 2
    Features
    • Levels: One
    • Stories: 1
    • Entry location: 1
    • Patio & porch: Front Porch
    • Exterior features: Rain Gutters
    • Pool features: None
    • Spa features: None
    • Fencing: Wood
    • Has view: Yes
    • View description: Hills
    Lot
    • Size: 8,276 sqft
    Details
    • Parcel number: 388281030
    • Zoning: R-1
    • Special conditions: Standard

    Construction

    Type & style
    • Home type: SingleFamily
    • Architectural style: Traditional
    • Property subtype: Single Family Residence
    Materials
    • Stone Veneer, Stucco
    • Foundation: Slab
    • Roof: Tile
    Condition
    • New construction: No
    • Year built: 2004

    Utilities & green energy

    • Sewer: Public Sewer
    • Water: Public
    • Utilities for property: Cable Available, Electricity Connected, Natural Gas Connected, Sewer Available, Water Connected

    Community & neighborhood

    Security
    • Security features: Carbon Monoxide Detector(s), Smoke Detector(s)
    Community
    • Community features: Street Lights, Sidewalks
    Location
    • Region: Menifee

    Other

    Other facts
    • Listing terms: Cash,FHA,VA Loan
    • Road surface type: Paved

    Price history

    DateEventPrice
    4/25/2025Sold$630,000-2.9%$258/sqft
    Source: CRMLS #SW25057328 Report a problem
    4/7/2025Pending sale$649,000$266/sqft
    Source: CRMLS #SW25057328 Report a problem
    3/25/2025Listed for sale$649,000+73.1%$266/sqft
    Source: CRMLS #SW25057328 Report a problem
    6/16/2017Sold$375,000-1.3%$153/sqft
    Source: Public Record Report a problem
    5/16/2017Pending sale$379,900$155/sqft
    Source: Rancon Real Estate-Murrieta #SW17021458 Report a problem
    5/11/2017Price change$379,900-2.3%$155/sqft
    Source: Rancon Real Estate-Murrieta #SW17021458 Report a problem
    4/26/2017Price change$389,000-2.7%$159/sqft
    Source: Rancon Real Estate-Murrieta #SW17021458 Report a problem
    2/2/2017Listed for sale$399,900+21.2%$164/sqft
    Source: Rancon Real Estate-Murrieta #SW17021458 Report a problem
    7/1/2016Sold$330,000$135/sqft
    Source: Public Record Report a problem
    6/3/2016Pending sale$330,000$135/sqft
    Source: Keller Williams - Temecula Valley #SW16113462 Report a problem
    5/27/2016Listed for sale$330,000+61%$135/sqft
    Source: Keller Williams RE-Tem Valley #SW16113462 Report a problem
    6/26/2009Sold$205,000-28.1%$84/sqft
    Source: Public Record Report a problem
    9/11/2008Sold$285,000+3.6%$117/sqft
    Source: Public Record Report a problem
    3/15/2008Listed for sale$275,000-30%$113/sqft
    Source: Prudential California #T08012389 Report a problem
    12/20/2004Sold$393,000$161/sqft
    Source: Public Record Report a problem

    Public tax history

    YearProperty taxesTax assessment
    2025$7,439 -9.7%$435,216 +2%
    2024$8,238 -0.1%$426,683 +2%
    2023$8,244 +0.9%$418,317 +2%
    2022$8,168 +0.7%$410,115 +2%
    2021$8,112 +1.2%$402,074 +1%
    2020$8,019 +1.8%$397,952 +2%
    2019$7,880 +2.7%$390,150 +2%
    2018$7,669 +8.6%$382,500 +15.9%
    2017$7,059 $330,000 +48%
    2016$7,059 +48.7%$222,993 +1.5%
    2015$4,746 -0.1%$219,645 +2%
    2014$4,752 $215,345 +0.5%
    2013-- $214,375 +2%
    2012-- $210,172 +2%
    2011-- $206,052 +0.8%
    2010-- $204,513 -7%
    2009-- $220,000 -34.3%
    2008-- $335,000 -18.1%
    2007-- $408,877 +2%
    2006-- $400,860 +2%
    2005-- $393,000

    Find assessor info on the county website

    Neighborhood: 92584

    Nearby schools

    GreatSchools rating
    Get a cash offer in 3 minutes
    Find out how much your home could sell for in as little as 3 minutes with a no-obligation cash offer.
    Estimated market value
    $628,300
    Get a cash offer in 3 minutes
    Find out how much your home could sell for in as little as 3 minutes with a no-obligation cash offer.
    Estimated market value
    $628,300