Wow this is the property you have been waiting for! 5 acres of country living, with a 3 bedroom 3 full bath, custom built home (built by the seller's husband). When you turn off the road onto the driveway, you will see the large stocked pond with two docks, great for fishing. You can also feed the catfish by tapping on the dock and then throwing out the fish pellets, here the catfish come to feed. To drive to the house, the driveway is across the dam. The landscaping and flowerbeds look fantastic, you can see the pride the owners take in keeping the place mowed and looking great. Once you enter the home you immediately see the custom work that was done when the home was built. Custom cabinets, the view overlooking the pond from the big oversized windows, down to the 2'x6" walls that you can't see, This home is priced to sell! Did I mention that Osawatomie Lake is across the road, and the golf course is right there as well? Run, don't walk to come see this home, don't want you to miss out! This house is being sold as is
Sold
Price Unknown
33295 Bethel Church Rd, Osawatomie, KS 66064
3beds
1,553sqft
Single Family Residence
Built in 1981
5.17 Acres Lot
$454,700 Zestimate®
$--/sqft
$1,976 Estimated rent
Home value
$454,700
$318,000 - $655,000
$1,976/mo
Zestimate® history
Owner options
List your home for rent
$1,976/mo
Rent Zestimate®
Find your next renter with Zillow Rental Manager. Plus, with online applications, you can quickly screen prospective tenants – for free.
$1,976/mo
Rent Zestimate®
Refinance and save
Refinancing to a lower rate could help reduce your monthly payments and save thousands over the life of the loan.
Explore your selling options
Work with a Zillow partner agent
Leverage their expertise and Zillow's premium Showcase listings to get your home seen by more buyers.
Get startedList with your own agent
Get your home in front of millions of buyers by listing it on Zillow.
Learn how to do itSell it yourself
Take full control of how buyers see your home on Zillow by listing For Sale by Owner (FSBO).
List your homeWhat's special
Landscaping and flowerbedsTwo docksLarge stocked pondCustom cabinetsView overlooking the pond
Zillow last checked:
Listing updated:
Listed by:
Kevin White 913-285-2500,
Crown Realty
Bought with:
Katie Casey, 2008004727
Crown Realty
Source: Heartland MLS as distributed by MLS GRID,MLS#: 2549050
Facts & features
Interior
Bedrooms & bathrooms
- Bedrooms: 3
- Bathrooms: 3
- Full bathrooms: 3
Primary bedroom
- Features: Carpet, Ceiling Fan(s)
- Level: First
- Dimensions: 15.9 x 11.3
Bedroom 1
- Features: Carpet
- Level: First
- Dimensions: 13.1 x 7.1
Bedroom 2
- Features: Ceiling Fan(s)
- Level: First
- Dimensions: 11.8 x 12.2
Primary bathroom
- Features: Carpet, Linoleum, Shower Over Tub
- Level: First
- Dimensions: 11.11 x 7.2
Bathroom 1
- Features: Carpet, Shower Over Tub
- Level: First
- Dimensions: 11.3 x 7.6
Bathroom 2
- Features: Luxury Vinyl, Shower Over Tub
- Level: Basement
- Dimensions: 10.8 x 4.11
Dining room
- Features: Carpet, Ceramic Tiles
- Level: First
- Dimensions: 10.7 x 16
Kitchen
- Features: Carpet, Laminate Counters
- Level: First
- Dimensions: 11.11 x 19.9
Laundry
- Features: Linoleum
- Level: Basement
- Dimensions: 7.5 x 9.7
Living room
- Features: Built-in Features, Carpet, Ceiling Fan(s)
- Level: First
- Dimensions: 11.8 x 22.2
Living room
- Features: Carpet, Fireplace
- Level: Basement
- Dimensions: 26.6 x 23.4
Office
- Features: Carpet, Ceiling Fan(s)
- Level: Basement
- Dimensions: 10.8 x 10.7
Utility room
- Level: Basement
- Dimensions: 6.1 x 3.1
Heating
- Forced Air
Cooling
- Electric
Appliances
- Included: Cooktop, Dishwasher, Exhaust Fan, Microwave, Refrigerator
- Laundry: In Basement, Laundry Room
Features
- Ceiling Fan(s)
- Flooring: Carpet, Tile, Vinyl
- Windows: Window Coverings, Storm Window(s)
- Basement: Basement BR,Concrete,Finished
- Number of fireplaces: 1
- Fireplace features: Basement, Kitchen, Living Room, Wood Burning
Interior area
- Total structure area: 1,553
- Total interior livable area: 1,553 sqft
- Finished area above ground: 1,553
- Finished area below ground: 0
Property
Parking
- Total spaces: 4
- Parking features: Basement, Built-In, Detached, Garage Door Opener, Garage Faces Front
- Attached garage spaces: 4
Features
- Patio & porch: Deck, Patio, Covered
- Fencing: Metal
- Waterfront features: Pond
Lot
- Size: 5.17 Acres
- Features: Acreage
Details
- Additional structures: Garage(s), Outbuilding
- Parcel number: 1483300000009.000
- Special conditions: As Is
Construction
Type & style
- Home type: SingleFamily
- Architectural style: Traditional
- Property subtype: Single Family Residence
Materials
- Concrete, Wood Siding
- Roof: Composition
Condition
- Year built: 1981
Utilities & green energy
- Sewer: Private Sewer, Septic Tank
- Water: Rural
Community & HOA
Community
- Subdivision: Osawatomie
HOA
- Has HOA: No
Location
- Region: Osawatomie
Financial & listing details
- Tax assessed value: $370,900
- Annual tax amount: $4,063
- Date on market: 5/12/2025
- Listing terms: Cash,Conventional
- Ownership: Private
- Road surface type: Gravel
Price history
| Date | Event | Price |
|---|---|---|
| 8/26/2025 | Sold | -- |
Source:  Heartland MLS as distributed by MLS GRID #2549050 Report a problem Heartland MLS as distributed by MLS GRID #2549050 Report a problem | ||
| 8/1/2025 | Pending sale | $499,000$321/sqft |
Source: Heartland MLS as distributed by MLS GRID #2549050 Report a problem | ||
| 7/6/2025 | Price change | $499,000-5%$321/sqft |
Source: Heartland MLS as distributed by MLS GRID #2549050 Report a problem | ||
| 5/12/2025 | Listed for sale | $525,000$338/sqft |
Source: Heartland MLS as distributed by MLS GRID #2549050 Report a problem | ||
Public tax history
| Year | Property taxes | Tax assessment |
|---|---|---|
| 2025 | $4,237 +4.3% | $42,653 +2.6% |
| 2024 | $4,063 +2.8% | $41,586 +5% |
| 2023 | $3,953 +6.9% | $39,606 +11.2% |
| 2022 | $3,699 | $35,604 +14.3% |
| 2021 | -- | $31,142 +12.6% |
| 2020 | $3,108 | $27,646 |
| 2019 | $3,108 +15% | -- |
| 2018 | $2,702 | -- |
| 2017 | $2,702 | -- |
| 2016 | -- | -- |
| 2015 | -- | -- |
| 2014 | -- | -- |
| 2013 | -- | -- |
| 2012 | -- | -- |
| 2011 | -- | -- |
| 2009 | -- | $20,873 -1.8% |
| 2008 | -- | $21,264 +4.7% |
| 2007 | -- | $20,310 +0.1% |
| 2006 | -- | $20,298 +3.1% |
| 2005 | -- | $19,689 +1.3% |
| 2004 | -- | $19,436 +2.5% |
| 2003 | -- | $18,964 +0.1% |
| 2002 | -- | $18,941 +11.6% |
| 2000 | -- | $16,975 |
Find assessor info on the county website
Neighborhood: 66064
Nearby homes
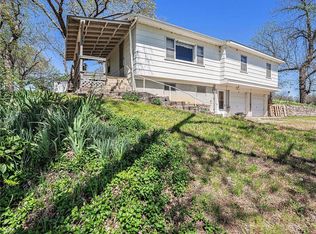
- $--3 bd2 ba1.1k sqft33300 Bethel Church Rd, Osawatomie, KS 66064Sold
- $242,9003 bd2 ba1.1k sqft33300 Bethel Church Rd, Osawatomie, KS 66064Off Market
- $187,50014 acres33365 Bethel Church Rd, Osawatomie, KS 66064Off Market
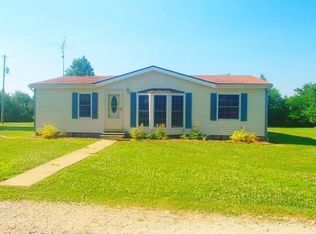
- $316,3003 bd2 ba1k sqft34845 W 333rd St, Osawatomie, KS 66064Off Market
- $468,6003 bd3 ba3.1k sqft34854 W 335th St, Osawatomie, KS 66064Off Market
- $263,400-- bd-- ba-- sqft34790 W 333rd St, Osawatomie, KS 66064Off Market
- $299,4003 bd2 ba1.3k sqft34592 W 335th St, Osawatomie, KS 66064Off Market
- $725,1002 bd2 ba3.9k sqft33320 Spoon Creek Rd, Osawatomie, KS 66064Off Market
Nearby schools
GreatSchools rating
- NASwenson Early Childhood Education CenterGrades: PK-2Distance: 2 mi
- 4/10Osawatomie Middle SchoolGrades: 6-8Distance: 3 mi
- 5/10Osawatomie High SchoolGrades: 9-12Distance: 2.3 mi
Schools provided by the listing agent
- Elementary: Osawatomie
- Middle: Osawatomie
- High: Osawatomie
Source: Heartland MLS as distributed by MLS GRID. This data may not be complete. We recommend contacting the local school district to confirm school assignments for this home.
- Kansas
- Miami County
- Osawatomie
- 66064
- 33295 Bethel Church Rd
