Skip main navigation
Sold for $462,000
  • $462,000

    33295 Marina Bay Cir #50, Millsboro, DE 19966

    3beds
    1,843sqft
    Townhouse
    Built in 2018
    -- sqft lot
    $462,300 Zestimate®
    $251/sqft
    $2,213 Estimated rent

    Home value

    $462,300

    $430,000 - $499,000

    $2,213/mo

    Zestimate® history
    Loading
    Loading...

    Owner options

    List your home for rent

    $2,213/mo

    Rent Zestimate®

    Find your next renter with Zillow Rental Manager. Plus, with online applications, you can quickly screen prospective tenants – for free.

    Learn more

    $2,213/mo

    Rent Zestimate®

    Refinance and save

    $3,074/mo

    Est. payment

    Refinancing to a lower rate could help reduce your monthly payments and save thousands over the life of the loan.

    See today's rates

    $3,074/mo

    Est. payment

    Explore your selling options

    Work with a Zillow partner agent

    Leverage their expertise and Zillow's premium Showcase listings to get your home seen by more buyers.

    Get started

    List with your own agent

    Get your home in front of millions of buyers by listing it on Zillow.

    Learn how to do it

    Sell it yourself

    Take full control of how buyers see your home on Zillow by listing For Sale by Owner (FSBO).

    List your home

    What's special

    Private beachMeticulously maintained groundsMultiple balconiesStreet lightsUnderground lawn sprinklersRecessed lightingStainless steel appliances
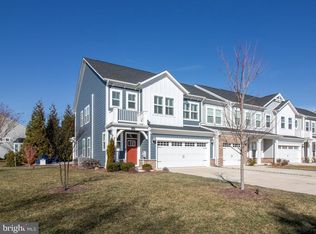
    Nestled along the serene shores of Indian River Bay, this exquisite coastal community embodies the essence of luxury living. Built in 2018, this stunning residence features a harmonious blend of modern design and timeless elegance, offering an unparalleled lifestyle for those who appreciate the finer things in life. Step inside to discover an open floor plan that seamlessly integrates the living, dining, and kitchen areas, creating an inviting space perfect for both entertaining and everyday living. The gourmet kitchen is a chef's dream, equipped with stainless steel appliances, a double wall oven, and a sleek cooktop, complemented by upgraded countertops and a spacious pantry. Recessed lighting and wood floors enhance the warmth of the interior, while large casement windows bathe the space in natural light, offering picturesque views of the surrounding landscape. Retreat to the luxurious primary suite, featuring a walk-in closet and a spa-like bathroom designed for relaxation. The exterior of the property is equally impressive, boasting multiple balconies and a charming patio that invite you to enjoy the gentle coastal breezes. The meticulously maintained grounds are enhanced by underground lawn sprinklers and street lights, creating a welcoming atmosphere. As part of a gated community, residents enjoy exclusive access to a wealth of amenities, including a heated indoor pool, an adult-only heated outdoor swimming pool, a sandy beach wave pool, a large pool and kiddie splash pool, a fitness center, pickleball, and tennis courts. The community also features a private beach, perfect for leisurely afternoons by the water. For those who appreciate an active lifestyle, the nearby jogging and walking paths, golf course, and dog park provide ample recreation opportunities. The community's bar/lounge and dining rooms offer social spaces to unwind and connect with neighbors. With 24-hour security and a dedicated management team, peace of mind is paramount. The attached garage and driveway provide convenient parking. This property is not just a home; it's a lifestyle. Experience the perfect blend of luxury, comfort, and community in this stunning coastal retreat. Embrace the opportunity to make this exquisite residence your own and indulge in the exclusive lifestyle it offers. Delaware boasts low property taxes and no sales tax—minutes from historic Lewes and Rehoboth boardwalk.

    Zillow last checked:

    Listing updated:

    Listed by:

    PAUL MALTAGHATI 302-430-3543,

    Monument Sotheby's International Realty

    Bought with:

    Judith Dourgarian, RS-0025243

    Northrop Realty

    Source: Bright MLS,MLS#: DESU2101362MLS Logo

    Facts & features

    Interior

    Bedrooms & bathrooms
    • Bedrooms: 3
    • Bathrooms: 3
    • Full bathrooms: 2
    • 1/2 bathrooms: 1
    • Main level bathrooms: 1
    Rooms
    • Room types: Living Room, Dining Room, Kitchen, Foyer, Sun/Florida Room, Laundry, Utility Room
    Dining room
    • Level: Main
    Foyer
    • Level: Main
    Kitchen
    • Level: Main
    Laundry
    • Level: Upper
    Living room
    • Level: Main
    Other
    • Level: Main
    Utility room
    • Level: Main
    Heating
    • Central, Forced Air, Natural Gas
    Cooling
    • Central Air, Electric
    Appliances
    • Included: Microwave, Cooktop, Disposal, Dryer, Double Oven, Oven, Stainless Steel Appliance(s), Surface Unit, Washer, Tankless Water Heater, Gas Water Heater
    • Laundry: Dryer In Unit, Upper Level, Washer In Unit, Laundry Room
    Features
    • Combination Dining/Living, Combination Kitchen/Dining, Combination Kitchen/Living, Open Floorplan, Kitchen - Gourmet, Pantry, Primary Bath(s), Recessed Lighting, Upgraded Countertops, Walk-In Closet(s), 9'+ Ceilings, Dry Wall, Tray Ceiling(s)
    • Flooring: Carpet, Ceramic Tile, Hardwood, Wood
    • Windows: Casement, Double Pane Windows, Energy Efficient, Low Emissivity Windows, Replacement, Screens, Window Treatments
    • Has basement: No
    • Has fireplace: No
    Interior area
    • Total structure area: 1,843
    • Total interior livable area: 1,843 sqft
    • Finished area above ground: 1,843

    Property

    Parking
    • Total spaces: 4
    • Parking features: Garage Faces Front, Inside Entrance, Garage Door Opener, Concrete, Attached, Driveway
    • Attached garage spaces: 1
    • Uncovered spaces: 3
    Accessibility
    • Accessibility features: 2+ Access Exits
    Features
    • Levels: Two
    • Stories: 2
    • Patio & porch: Patio
    • Exterior features: Street Lights, Underground Lawn Sprinkler, Balcony
    • Pool features: Community
    • Spa features: Community
    • On waterfront: Yes
    • Waterfront features: Sandy Beach, Bay
    • Body of water: Indian River Bay
    • Frontage length: Water Frontage Ft: 10000
    Lot
    • Features: Backs - Open Common Area, Landscaped, Level
    Details
    • Additional structures: Above Grade
    • Parcel number: 23430.00313.0250
    • Zoning: MR
    • Special conditions: Standard

    Construction

    Type & style
    • Home type: Townhouse
    • Architectural style: Coastal
    • Property subtype: Townhouse
    Materials
    • Blown-In Insulation, HardiPlank Type, Stick Built
    • Foundation: Slab
    • Roof: Architectural Shingle
    Condition
    • New construction: No
    • Year built: 2018
    Details
    • Builder model: Tradewind
    • Builder name: Schell Brothers

    Utilities & green energy

    • Sewer: Public Sewer
    • Water: Public
    • Utilities for property: Cable Connected, Fiber Optic

    Community & HOA

    Community
    • Features: Pool
    • Security: 24 Hour Security, Security Gate, Smoke Detector(s)
    • Condo and coop fee: $1,169 annually
    • Subdivision: Peninsula
    HOA
    • Has HOA: Yes
    • Amenities included: Bar/Lounge, Basketball Court, Beach Access, Billiard Room, Cable TV, Clubhouse, Common Grounds, Dining Rooms, Dog Park, Fitness Center, Game Room, Gated, Golf Club, Golf Course, Golf Course Membership Available, Spa/Hot Tub, Jogging Path, Lake, Meeting Room, Party Room, Pier/Dock, Indoor Pool, Pool, Putting Green, Sauna, Security, Tennis Court(s), Tot Lots/Playground, Water/Lake Privileges, Other
    • Services included: Cable TV, Common Area Maintenance, Fiber Optics at Dwelling, Internet, Insurance, Lawn Care Front, Lawn Care Rear, Maintenance Grounds, Management, Pier/Dock Maintenance, Pool(s), Reserve Funds, Road Maintenance, Sauna, Security, Snow Removal, Trash, Other
    • HOA fee: $994 quarterly
    Location
    • Region: Millsboro

    Financial & listing details

    • Price per square foot: $251/sqft
    • Annual tax amount: $950
    • Date on market: 12/3/2025
    • Listing agreement: Exclusive Right To Sell
    • Listing terms: Cash,Conventional
    • Inclusions: Furniture Available As A Separate Bill Of Sale. Exclusions List Attached
    • Exclusions: Furniture Available As A Separate Bill Of Sale. Exclusions List Attached
    • Ownership: Fee Simple

    Price history

    DateEventPrice
    2/27/2026Sold$462,000-1.5%$251/sqft
    Source: Bright MLS #DESU2101362 Report a problem
    1/31/2026Pending sale$469,000$254/sqft
    Source: Bright MLS #DESU2101362 Report a problem
    12/5/2025Contingent$469,000$254/sqft
    Source: Bright MLS #DESU2101362 Report a problem
    12/3/2025Listed for sale$469,000+24.3%$254/sqft
    Source: Bright MLS #DESU2101362 Report a problem
    2/8/2021Listing removed--
    Source: Bright MLS #DESU176420 Report a problem
    2/1/2021Contingent$377,435$205/sqft
    Source: Bright MLS #DESU176420 Report a problem
    1/25/2021Listed for sale$377,435$205/sqft
    Source: Bright MLS #DESU176420 Report a problem

    Public tax history

    Tax history is unavailable.

    Neighborhood: 19966

    Nearby schools

    GreatSchools rating
    Schools provided by the listing agent
    • District: Indian River

    Source: Bright MLS. This data may not be complete. We recommend contacting the local school district to confirm school assignments for this home.

    Sell for more on Zillow
    Get a Zillow Showcase℠ listing at no additional cost and you could sell for .
    $462,300
    2% more
    +$9,246
    With Zillow Showcase(estimated)
    $471,546
    Sell for more on Zillow
    Get a Zillow Showcase℠ listing at no additional cost and you could sell for .
    $462,300
    2% more
    +$9,246
    With Zillow Showcase(estimated)
    $471,546