Experience luxurious lakefront living in this stunning Colonial without the premium price tag!!*** Designed for both comfort and sophistication, this residence showcases a beautifully updated kitchen with sleek finishes, custom cabinetry, and high-end appliances, seamlessly connecting to the light-filled main living area. THREE EXPANSIVE DECKS —one on each level—provide panoramic lake views and the perfect backdrop for outdoor entertaining or quiet reflection. *** The second floor features two generously sized bedrooms and a full bathroom. The entire third floor is a private full suite, complete with its own full bath and separate entrance/egress—perfect as a guest retreat or a potential Airbnb rental for added income and privacy*** Downstairs, the finished basement provides a versatile bonus room and a full bath—ideal as a luxurious guest suite, media room, or private home office***Nestled in a quaint, quiet residential neighborhood bordered by two dead-end streets, this home offers a safe, peaceful environment with minimal traffic***Avon Lake’s is one of the most sought-after lake districts, minutes from parks, public beach access, walking trails, top-rated schools, and I-90. Only 25 minutes from downtown Cleveland!! ***Whether you're seeking a year-round residence or a sophisticated seasonal escape, this rare gem invites you to embrace a lifestyle of beauty, comfort, and value, ON YOUR TERMS *** Open houses Saturday and Sunday***
Closed
$540,000
33296 Bonnieview Dr, Avon Lake, OH 44012
3beds
2,268sqft
Single Family Residence
Built in 1997
5,227 Square Feet Lot
$558,000 Zestimate®
$238/sqft
$2,861 Estimated rent
Home value
$558,000
$497,000 - $631,000
$2,861/mo
Zestimate® history
Owner options
List your home for rent
$2,861/mo
Rent Zestimate®
Find your next renter with Zillow Rental Manager. Plus, with online applications, you can quickly screen prospective tenants – for free.
$2,861/mo
Rent Zestimate®
Refinance and save
$3,521/mo
Est. payment
Refinancing to a lower rate could help reduce your monthly payments and save thousands over the life of the loan.
$3,521/mo
Est. payment
Explore your selling options
Work with a Zillow partner agent
Leverage their expertise and Zillow's premium Showcase listings to get your home seen by more buyers.
Get startedList with your own agent
Get your home in front of millions of buyers by listing it on Zillow.
Learn how to do itSell it yourself
Take full control of how buyers see your home on Zillow by listing For Sale by Owner (FSBO).
List your homeWhat's special
Versatile bonus roomFinished basementPanoramic lake viewsPrivate full suiteExpansive decksCustom cabinetryHigh-end appliances
Zillow last checked:
Listing updated:
Listed by:
Jamie Samaha jamiesamaha@howardhanna.com216-925-2063,
Howard Hanna
Bought with:
Darren T Mancuso, 2014001224
EXP Realty, LLC.
Candace Papotto, 2019007055
EXP Realty, LLC.
Source: MLS Now,MLS#: 5123283Originating MLS: Akron Cleveland Association of REALTORS
Facts & features
Interior
Bedrooms & bathrooms
- Bedrooms: 3
- Bathrooms: 4
- Full bathrooms: 3
- 1/2 bathrooms: 1
- Main level bathrooms: 1
Bedroom
- Description: Flooring: Carpet
- Level: Second
- Dimensions: 15 x 10
Primary bathroom
- Description: Flooring: Carpet
- Level: Second
- Dimensions: 17 x 14
Bathroom
- Level: Lower
Bathroom
- Level: Second
Bathroom
- Level: Third
Other
- Description: Flooring: Hardwood,Reclaimed Wood
- Level: Third
- Dimensions: 15 x 12
Eat in kitchen
- Description: Flooring: Laminate
- Features: Built-in Features, Granite Counters
- Level: First
- Dimensions: 20 x 14
Family room
- Description: Flooring: Laminate
- Level: First
- Dimensions: 17 x 14
Recreation
- Features: Sound System, Wired for Sound
- Level: Lower
- Dimensions: 15 x 11
Heating
- Forced Air, Gas
Cooling
- Central Air
Appliances
- Included: Dryer, Dishwasher, Disposal, Microwave, Range, Refrigerator, Washer
- Laundry: In Basement
Features
- Eat-in Kitchen, Granite Counters, Kitchen Island, Recessed Lighting, Sound System, Wired for Sound
- Windows: Display Window(s), Screens
- Basement: Full,Finished,Sump Pump
- Has fireplace: No
- Fireplace features: None
Interior area
- Total structure area: 2,268
- Total interior livable area: 2,268 sqft
- Finished area above ground: 1,692
- Finished area below ground: 576
Property
Parking
- Parking features: Attached, Driveway, Garage Faces Front, Garage, Garage Door Opener
- Attached garage spaces: 2
Features
- Levels: Three Or More
- Stories: 3
- Patio & porch: Awning(s), Rear Porch, Deck, Porch
- Has view: Yes
- View description: Water
- Has water view: Yes
- Water view: Water
- Waterfront features: Waterfront
Lot
- Size: 5,227 Square Feet
- Features: Dead End, Waterfront
Details
- Parcel number: 0400007102008
Construction
Type & style
- Home type: SingleFamily
- Architectural style: Colonial
- Property subtype: Single Family Residence
Materials
- Vinyl Siding
- Roof: Asphalt,Fiberglass
Condition
- Year built: 1997
Details
- Warranty included: Yes
Utilities & green energy
- Sewer: Public Sewer
- Water: Public
Community & HOA
Community
- Security: Carbon Monoxide Detector(s)
- Subdivision: Lake Colony
HOA
- Has HOA: No
Location
- Region: Avon Lake
Financial & listing details
- Price per square foot: $238/sqft
- Tax assessed value: $275,620
- Annual tax amount: $4,564
- Date on market: 5/22/2025
- Cumulative days on market: 11 days
- Listing agreement: Exclusive Right To Sell
Price history
| Date | Event | Price |
|---|---|---|
| 6/25/2025 | Sold | $540,000+1.9%$238/sqft |
Source: Public Record Report a problem | ||
| 6/3/2025 | Pending sale | $530,000$234/sqft |
Source: MLS Now #5123283 Report a problem | ||
| 5/30/2025 | Price change | $530,000-3.5%$234/sqft |
Source: MLS Now #5123283 Report a problem | ||
| 5/22/2025 | Listed for sale | $549,000$242/sqft |
Source: MLS Now #5123283 Report a problem | ||
Public tax history
| Year | Property taxes | Tax assessment |
|---|---|---|
| 2024 | $4,564 +16.9% | $96,460 +31.4% |
| 2023 | $3,906 +1.1% | $73,430 |
| 2022 | $3,865 +0.2% | $73,430 |
| 2021 | $3,856 +1.7% | $73,430 +9.8% |
| 2020 | $3,791 +0.5% | $66,880 |
| 2019 | $3,771 -0.3% | $66,880 |
| 2018 | $3,784 +0.3% | $66,880 +8.9% |
| 2017 | $3,773 +0.5% | $61,400 |
| 2016 | $3,755 -0.5% | $61,400 |
| 2015 | $3,772 +9.2% | $61,400 +14.6% |
| 2014 | $3,455 -0.8% | $53,600 |
| 2013 | $3,482 +14.1% | $53,600 |
| 2012 | $3,051 | $53,600 |
| 2011 | -- | -- |
| 2010 | -- | -- |
| 2009 | -- | -- |
| 2008 | $2,551 +0.4% | -- |
| 2007 | $2,540 -12.1% | -- |
| 2006 | $2,889 +53.2% | -- |
| 2005 | $1,886 +2.7% | -- |
| 2004 | $1,836 +0.9% | -- |
| 2003 | $1,820 +0.3% | -- |
| 2002 | $1,814 -4.3% | -- |
| 2001 | $1,894 +17.6% | -- |
| 2000 | $1,611 | -- |
Find assessor info on the county website
Neighborhood: 44012
Nearby homes
- $297,4003 bd1 ba1.7k sqft33300 Bonnieview Dr, Avon Lake, OH 44012Off Market
- $756,1003 bd1 ba1.4k sqft33296 Colony Dr, Avon Lake, OH 44012Off Market

- $1,584,8004 bd3 ba4.9k sqft33290 Lake Rd, Avon Lake, OH 44012Off Market
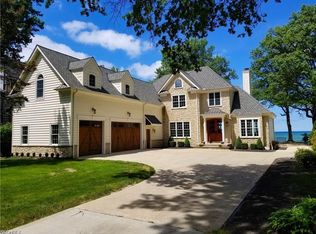
- $776,4002 bd2 ba1.6k sqft33304 Colony Dr, Avon Lake, OH 44012Off Market
- $955,7003 bd1 ba1.9k sqft33280 Lake Rd, Avon Lake, OH 44012Off Market
- $4,520-- bd-- ba-- sqftColony Dr, Avon Lake, OH 44012Off Market
- $349,3004 bd2 ba1.8k sqft33299 Bonnieview Dr, Avon Lake, OH 44012Off Market
- $328,2003 bd1 ba1.9k sqft132 Parkland Dr, Avon Lake, OH 44012Off Market
Nearby schools
GreatSchools rating
- 8/10Westview Elementary SchoolGrades: K-4Distance: 0.5 mi
- 10/10Troy Intermediate Elementary SchoolGrades: 5-8Distance: 0.6 mi
- 9/10Avon Lake High SchoolGrades: 9-12Distance: 1.3 mi
Schools provided by the listing agent
- District: Avon Lake CSD - 4702
Source: MLS Now. This data may not be complete. We recommend contacting the local school district to confirm school assignments for this home.
Get a cash offer in 3 minutes
Find out how much your home could sell for in as little as 3 minutes with a no-obligation cash offer.
Estimated market value
$558,000
Get a cash offer in 3 minutes
Find out how much your home could sell for in as little as 3 minutes with a no-obligation cash offer.
Estimated market value
$558,000
- Ohio
- Lorain County
- Avon Lake
- 44012
- 33296 Bonnieview Dr
Nearby cities
Nearby zip codes
Other Avon Lake Topics
