Welcome to this nearly new, 4-bedroom, 2.5-bath, highly sought-after Lantana premium floor plan home in one of the most desirable communities in Wesley Chapel, Westgate at Avalon Park! Why wait for new construction with the bare essentials when sellers have already added nearly $30,000 in upgrades since purchasing the home? These upgrades include designer landscaping that provides great curb appeal, roof gutters to protect the foundation, a screened-in private lanai to enjoy the beautiful Florida weather, a vinyl fence around the backyard for privacy and peace of mind, luxury vinyl plank flooring in all bedrooms, 2 ½’ premium cordless blinds in all windows, all kitchen appliances (refrigerator, stove, dishwasher, and microwave oven), custom cabinet hardware, newly installed kitchen backsplash, a gorgeous kitchen faucet, and a washer and dryer. This stunning residence is move-in ready, offering a perfect blend of style, comfort, and elegance and is directly located in front of an oversized play area for pets to run and enjoy! Upon entering this home, you're greeted by a customized wood-trim designed hallway with premium high ceilings and a modern color palette that flows seamlessly throughout the home, creating an aesthetically pleasing atmosphere. Whether you’re working from home or coming back after a long day, this home provides the perfect space to relax and recharge. The carpeted bedrooms were all replaced with extra-long, extra-wide luxury vinyl plank flooring, enhancing the home's spacious feel and adding both elegance and durability. Off the entry, you'll find two cozy bedrooms and a full bathroom between them—perfect for family or guests. Continue down the expansive hallway to discover a third bedroom, a well-appointed laundry room, and then the heart of the home—the gorgeous, open-concept kitchen. A striking granite countertop island sits at the center, perfect for both intimate dinners and grand entertaining. The custom hardware on the cabinets adds a refined touch, making every detail pop. Whether you’re hosting a gathering or enjoying a quiet evening, this kitchen flows easily into the spacious living and dining areas, where you can entertain with ease. The extra-large bedroom is located at the other end of the home for added privacy with its own master bathroom with double sink vanity, large stand-up shower, and a garden tub. If you love the outdoors, the huge, fully fenced backyard is ready for your pets to run, or maybe even your own garden retreat. As a resident of Avalon Park West, you'll have access to not one, but three resort-style pools, as well as community clubhouses for hosting events. Enjoy the community’s scenic sidewalks for morning walks or peaceful sunset strolls, surrounded by lush landscapes and abundant wildlife. Just minutes away, the new downtown Avalon Park West offers shopping, entertainment, seasonal events, food trucks, farmers’ markets, and even fireworks! Perfectly positioned with easy access to Highway 54 and 56, you're just a short drive from The Shops at Wiregrass, The Grove, The Krates, and Tampa Premium Outlets. Plus, with I-75 and I-275 nearby, downtown Tampa, Tampa International Airport, and the stunning Gulf Coast beaches are just a quick drive away. This is your chance to be part of one of Tampa Bay’s fastest growing and thriving suburbs. Don’t miss out on this incredible opportunity! Schedule your showing today and see why this home is truly better than new!
Sold for $427,000
$427,000
33298 MAJOR OAK DRIVE, WESLEY CHAPEL, FL 33545
4beds
2,057sqft
Single Family Residence
Built in 2022
5,750 Square Feet Lot
$416,600 Zestimate®
$208/sqft
$2,704 Estimated rent
Home value
$416,600
$375,000 - $462,000
$2,704/mo
Zestimate® history
Owner options
List your home for rent
$2,704/mo
Rent Zestimate®
Find your next renter with Zillow Rental Manager. Plus, with online applications, you can quickly screen prospective tenants – for free.
$2,704/mo
Rent Zestimate®
Refinance and save
$2,997/mo
Est. payment
Refinancing to a lower rate could help reduce your monthly payments and save thousands over the life of the loan.
$2,997/mo
Est. payment
Explore your selling options
Work with a Zillow partner agent
Leverage their expertise and Zillow's premium Showcase listings to get your home seen by more buyers.
Get startedList with your own agent
Get your home in front of millions of buyers by listing it on Zillow.
Learn how to do itSell it yourself
Take full control of how buyers see your home on Zillow by listing For Sale by Owner (FSBO).
List your homeWhat's special
Modern color paletteGreat curb appealScreened-in private lanaiExtra-large bedroomStriking granite countertop islandExpansive hallwayRoof gutters
Zillow last checked:
Listing updated:
Listed by:
Jaysin Moreno 813-501-9951,
ALIGN RIGHT REALTY SUNCOAST 813-512-2100
Bought with:
Cassie Roberts, 3461999
KELLER WILLIAMS TAMPA PROP.
Source: Stellar MLS,MLS#: TB8362140 Originating MLS: Suncoast Tampa
Originating MLS: Suncoast Tampa
Facts & features
Interior
Bedrooms & bathrooms
- Bedrooms: 4
- Bathrooms: 3
- Full bathrooms: 2
- 1/2 bathrooms: 1
Primary bedroom
- Features: En Suite Bathroom, Walk-In Closet(s)
- Level: First
- Area: 225 Square Feet
- Dimensions: 15x15
Bedroom 2
- Features: Built-in Closet
- Level: First
- Area: 129.8 Square Feet
- Dimensions: 11.8x11
Bedroom 3
- Features: Built-in Closet
- Level: First
- Area: 132 Square Feet
- Dimensions: 12x11
Bedroom 4
- Features: Built-in Closet
- Level: First
- Area: 129.8 Square Feet
- Dimensions: 11.8x11
Bathroom 1
- Features: Tub with Separate Shower Stall, Linen Closet
- Level: First
Bathroom 2
- Features: Tub With Shower, No Closet
- Level: First
Bathroom 3
- Features: Single Vanity, No Closet
- Level: First
Kitchen
- Features: No Closet
- Level: First
Living room
- Features: No Closet
- Level: First
Heating
- Electric
Cooling
- Central Air
Appliances
- Included: Electric Water Heater, Microwave, Other, Range, Washer
- Laundry: Electric Dryer Hookup, Laundry Room, Washer Hookup
Features
- Kitchen/Family Room Combo, Smart Home, Stone Counters, Thermostat, Walk-In Closet(s)
- Flooring: Ceramic Tile, Luxury Vinyl
- Windows: Wood Frames
- Has fireplace: No
Interior area
- Total structure area: 2,756
- Total interior livable area: 2,057 sqft
Property
Parking
- Total spaces: 2
- Parking features: Garage - Attached
- Attached garage spaces: 2
Features
- Levels: One
- Stories: 1
- Patio & porch: Screened
- Exterior features: Garden, Rain Gutters
- Fencing: Vinyl
Lot
- Size: 5,750 Square Feet
- Residential vegetation: Trees/Landscaped
Details
- Parcel number: 202612011020B000100
- Zoning: MPUD
- Special conditions: None
Construction
Type & style
- Home type: SingleFamily
- Property subtype: Single Family Residence
Materials
- Concrete
- Foundation: Concrete Perimeter
- Roof: Shingle
Condition
- Completed
- New construction: No
- Year built: 2022
Details
- Builder name: DR Horton
Utilities & green energy
- Sewer: Public Sewer
- Water: Public
- Utilities for property: Cable Available, Electricity Available, Phone Available, Public, Sewer Available, Water Available
Community & HOA
Community
- Security: Security System
- Pet fee: $0 monthly
- Subdivision: AVALON PARK WEST-NORTH PH 1A &
HOA
- Has HOA: Yes
- HOA fee: $73 monthly
- HOA name: Acess Management/ Lori Lansing
Location
- Region: Wesley Chapel
Financial & listing details
- Price per square foot: $208/sqft
- Tax assessed value: $335,731
- Annual tax amount: $6,302
- Date on market: 3/20/2025
- Cumulative days on market: 110 days
- Ownership: Fee Simple
- Total actual rent: 0
- Electric utility on property: Yes
- Road surface type: Concrete
Price history
| Date | Event | Price |
|---|---|---|
| 8/15/2025 | Sold | $427,000-1.8%$208/sqft |
Source:  Stellar MLS #TB8362140 Report a problem Stellar MLS #TB8362140 Report a problem | ||
| 7/10/2025 | Pending sale | $434,900$211/sqft |
Source: Stellar MLS #TB8362140 Report a problem | ||
| 3/21/2025 | Listed for sale | $434,900+4.8%$211/sqft |
Source: Stellar MLS #TB8362140 Report a problem | ||
| 5/24/2022 | Sold | $414,990$202/sqft |
Source: Public Record Report a problem | ||
| 1/7/2022 | Pending sale | $414,990$202/sqft |
Source: Stellar MLS #T3342440 Report a problem | ||
| 12/9/2021 | Price change | $414,990-0.7%$202/sqft |
Source: Stellar MLS #T3342440 Report a problem | ||
| 12/1/2021 | Price change | $417,990-0.5%$203/sqft |
Source: Stellar MLS #T3342440 Report a problem | ||
| 11/22/2021 | Listed for sale | $419,990$204/sqft |
Source: Stellar MLS #T3342440 Report a problem | ||
Public tax history
| Year | Property taxes | Tax assessment |
|---|---|---|
| 2024 | $6,302 +4.1% | $302,220 |
| 2023 | $6,055 +167.5% | $302,220 -13.6% |
| 2022 | $2,263 +11.3% | $349,750 +2796.5% |
| 2021 | $2,033 | $12,075 |
Find assessor info on the county website
Neighborhood: 33545
Nearby homes
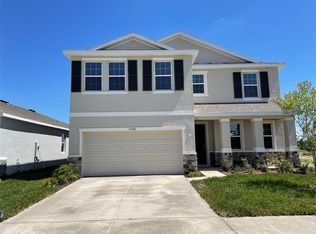
- $456,2004 bd3 ba2.7k sqft33286 Major Oak Dr, Wesley Chapel, FL 33545Off Market
- $391,400-- bd2 ba2k sqft33310 Major Oak Dr, Wesley Chapel, FL 33545Off Market
- $366,300-- bd2 ba1.8k sqft5624 Margate Mill Bnd, Wesley Chapel, FL 33545Off Market
- $444,600-- bd3 ba2.6k sqft5604 Margate Mill Bnd, Wesley Chapel, FL 33545Off Market
- $427,6005 bd3 ba2.6k sqft5578 Hollingworth Trl, Wesley Chapel, FL 33545Off Market
- $342,1003 bd2 ba1.6k sqft5660 Margate Mill Bnd, Wesley Chapel, FL 33545Off Market
- $376,300-- bd2 ba1.8k sqft5678 Margate Mill Bnd, Wesley Chapel, FL 33545Off Market
- $367,700-- bd2 ba1.8k sqft5586 Hollingworth Trl, Wesley Chapel, FL 33545Off Market
Nearby schools
GreatSchools rating
- 2/10New River Elementary SchoolGrades: PK-5Distance: 1 mi
- 6/10Thomas E. Weightman Middle SchoolGrades: 6-8Distance: 2.8 mi
- 5/10Wesley Chapel High SchoolGrades: 9-12Distance: 3.1 mi
Get a cash offer in 3 minutes
Find out how much your home could sell for in as little as 3 minutes with a no-obligation cash offer.
Estimated market value
$416,600
Get a cash offer in 3 minutes
Find out how much your home could sell for in as little as 3 minutes with a no-obligation cash offer.
Estimated market value
$416,600
- Florida
- Pasco County
- Wesley Chapel
- 33545
- 33298 MAJOR OAK DRIVE
Nearby cities
Nearby neighborhoods
Nearby zip codes
Other Wesley Chapel Topics
