Experience the perfect blend of Up North charm and comfort in this beautiful one-level-living, 4-bedroom, 3-bath cedar-sided home nestled on a private 1-acre lot at the end of a quiet road in the heart of Crosslake.
Step inside to find an inviting open-concept main floor with hardwood and tile floors, a vaulted knotty pine ceiling, and a stunning floor-to-ceiling stone wood-burning fireplace. The spacious main-floor primary suite offers a peaceful retreat, while the generous mudroom with laundry adds everyday convenience.
A cozy loft overlooks the living room, showcasing dramatic floor-to-vaulted-ceiling windows that flood the space with natural light. The finished lower level includes a large family room—perfect for gatherings or relaxing movie nights.
Outside, enjoy the peaceful surroundings from the covered front porch or unwind by the backyard firepit on the paver patio, surrounded by nature. You'll also appreciate the attached 2-stall garage and an oversized detached 2-stall garage—plenty of room for all your up north gear.
Located just minutes from top-rated restaurants, shopping, medical care, premier golf, and scenic hiking and biking trails. And for the lake enthusiast, you’re just a short drive to the Whitefish Chain and other fantastic area lakes.
Don’t miss this incredible opportunity to own your own slice of Crosslake paradise!
Professional pictures and video will be taken on July 28.
Closed
$600,000
33299 Duckwood Trl, Crosslake, MN 56442
4beds
3,752sqft
Single Family Residence
Built in 2006
1.03 Acres Lot
$610,700 Zestimate®
$160/sqft
$3,506 Estimated rent
Home value
$610,700
$531,000 - $702,000
$3,506/mo
Zestimate® history
Owner options
List your home for rent
$3,506/mo
Rent Zestimate®
Find your next renter with Zillow Rental Manager. Plus, with online applications, you can quickly screen prospective tenants – for free.
$3,506/mo
Rent Zestimate®
Refinance and save
$3,596/mo
Est. payment
Refinancing to a lower rate could help reduce your monthly payments and save thousands over the life of the loan.
$3,596/mo
Est. payment
Explore your selling options
Work with a Zillow partner agent
Leverage their expertise and Zillow's premium Showcase listings to get your home seen by more buyers.
Get startedList with your own agent
Get your home in front of millions of buyers by listing it on Zillow.
Learn how to do itSell it yourself
Take full control of how buyers see your home on Zillow by listing For Sale by Owner (FSBO).
List your homeWhat's special
Zillow last checked:
Listing updated:
Listed by:
Shannon Watters 218-692-7750,
LPT Realty, LLC
Bought with:
Kevin Kruchten
Edina Realty, Inc.
Source: NorthstarMLS as distributed by MLS GRID,MLS#: 6747911
Facts & features
Interior
Bedrooms & bathrooms
- Bedrooms: 4
- Bathrooms: 3
- Full bathrooms: 2
- 3/4 bathrooms: 1
Bedroom
- Level: Main
- Area: 232 Square Feet
- Dimensions: 14.5 x 16
Bedroom 2
- Level: Main
- Area: 192 Square Feet
- Dimensions: 16 x 12
Bedroom 3
- Level: Main
- Area: 141.75 Square Feet
- Dimensions: 13.5 x 10.5
Bedroom 4
- Level: Lower
- Area: 162.5 Square Feet
- Dimensions: 12.5 x 13
Bonus room
- Level: Lower
- Area: 390 Square Feet
- Dimensions: 26 x 15
Dining room
- Level: Main
- Area: 155 Square Feet
- Dimensions: 10 x 15.5
Kitchen
- Level: Main
- Area: 170.5 Square Feet
- Dimensions: 11 x 15.5
Living room
- Level: Main
- Area: 396 Square Feet
- Dimensions: 24x16.5
Loft
- Level: Upper
- Area: 372 Square Feet
- Dimensions: 24 x 15.5
Recreation room
- Level: Lower
- Area: 652.5 Square Feet
- Dimensions: 22.5 x 29
Heating
- Forced Air
Cooling
- Central Air
Appliances
- Included: Air-To-Air Exchanger, Dishwasher, Dryer, Microwave, Other, Range, Refrigerator, Stainless Steel Appliance(s), Washer
- Laundry: Main Level
Features
- Basement: Concrete
- Number of fireplaces: 1
- Fireplace features: Living Room, Wood Burning
Interior area
- Total structure area: 3,752
- Total interior livable area: 3,752 sqft
- Finished area above ground: 1,976
- Finished area below ground: 1,776
Property
Parking
- Total spaces: 4
- Parking features: Attached, Detached Garage, Asphalt
- Attached garage spaces: 4
- Details: Garage Dimensions (26x26)
Accessibility
- Accessibility features: Doors 36"+, Grab Bars In Bathroom, Door Lever Handles
Features
- Levels: One and One Half
- Stories: 1.5
- Patio & porch: Front Porch, Patio
- Fencing: Chain Link
Lot
- Size: 1.03 Acres
- Dimensions: 160 x 280
- Features: Tree Coverage - Medium
Details
- Additional structures: Garage(s)
- Foundation area: 2520
- Parcel number: 14310508
- Zoning description: Residential-Single Family
Construction
Type & style
- Home type: SingleFamily
- Property subtype: Single Family Residence
Materials
- Concrete, Frame
- Roof: Age 8 Years or Less,Asphalt
Condition
- New construction: No
- Year built: 2006
Utilities & green energy
- Electric: Power Company: Crow Wing Power
- Gas: Electric, Natural Gas
- Sewer: Private Sewer, Septic System Compliant - Yes, Tank with Drainage Field
- Water: 4-Inch Submersible, Drilled, Private, Well
Community & HOA
Community
- Subdivision: Duckwood
HOA
- Has HOA: No
Location
- Region: Crosslake
Financial & listing details
- Price per square foot: $160/sqft
- Tax assessed value: $540,600
- Annual tax amount: $2,888
- Date on market: 7/18/2025
- Cumulative days on market: 26 days
- Road surface type: Paved
Price history
| Date | Event | Price |
|---|---|---|
| 10/31/2025 | Sold | $600,000-3.2%$160/sqft |
Source:  NorthstarMLS as distributed by MLS GRID #6747911 Report a problem NorthstarMLS as distributed by MLS GRID #6747911 Report a problem | ||
| 8/25/2025 | Pending sale | $620,000$165/sqft |
Source: NorthstarMLS as distributed by MLS GRID #6747911 Report a problem | ||
| 7/30/2025 | Listed for sale | $620,000$165/sqft |
Source: NorthstarMLS as distributed by MLS GRID #6747911 Report a problem | ||
Public tax history
| Year | Property taxes | Tax assessment |
|---|---|---|
| 2025 | $2,947 +2.9% | $540,600 +3% |
| 2024 | $2,863 +4.7% | $524,900 +1.3% |
| 2023 | $2,735 -8.9% | $518,300 +14.8% |
| 2022 | $3,001 +4.5% | $451,400 +19.8% |
| 2021 | $2,871 +8.5% | $376,851 +14.4% |
| 2020 | $2,645 +33% | $329,327 +11% |
| 2017 | $1,988 | $296,627 +28.2% |
| 2016 | $1,988 +11.8% | $231,400 +4.5% |
| 2015 | $1,778 +99.8% | $221,400 -3% |
| 2014 | $890 -37.3% | $228,200 +13.3% |
| 2012 | $1,420 +1% | $201,500 |
| 2011 | $1,406 -25.4% | $201,500 -25.6% |
| 2010 | $1,884 -2.2% | $270,700 |
| 2009 | $1,925 | $270,700 |
Find assessor info on the county website
Neighborhood: 56442
Nearby homes
- $419,6003 bd2 ba2.3k sqft33319 Duckwood Trl, Crosslake, MN 56442Off Market
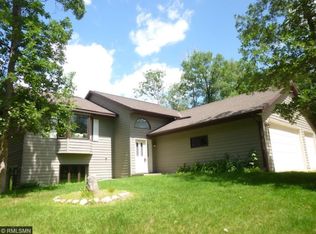
- $481,3004 bd3 ba3k sqft33304 Duckwood Trl, Crosslake, MN 56442Off Market

- $466,300-- bd-- ba2.5k sqft33330 Duckwood Trl, Crosslake, MN 56442Off Market
- $352,4002 bd2 ba1.2k sqft33315 Willwood Ln, Crosslake, MN 56442Off Market
- $504,900-- bd-- ba-- sqft33465 Duckwood Trl, Crosslake, MN 56442Off Market
- $351,0002 bd3 ba1.1k sqft33501 Duckwood Trl, Crosslake, MN 56442Off Market
- $590,5002 bd2 ba3.8k sqft12109 County Road 103, Crosslake, MN 56442Off Market
- $511,1003 bd3 ba2.3k sqft33203 Willwood Ln, Crosslake, MN 56442Off Market
Nearby schools
GreatSchools rating
- 8/10Eagle View Elementary SchoolGrades: PK-4Distance: 6.1 mi
- 6/10Pequot Lakes Middle SchoolGrades: 5-8Distance: 8.5 mi
- 8/10Pequot Lakes Senior High SchoolGrades: 9-12Distance: 8.5 mi


Get pre-qualified for a loan
At Zillow Home Loans, we can pre-qualify you in as little as 5 minutes with no impact to your credit score.An equal housing lender. NMLS #10287.
Sell for more on Zillow
Get a Zillow Showcase℠ listing at no additional cost and you could sell for .
$610,700
2% more
+$12,214
With Zillow Showcase(estimated)
$622,914
- Minnesota
- Crow Wing County
- Crosslake
- 56442
- 33299 Duckwood Trl
Nearby cities
Nearby zip codes
Other Crosslake Topics
