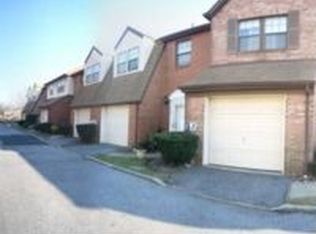
Move Right Into This Updated 2 Level Townhouse Featuring Living Room, Dining Room, Updated Granite/Wood Kitchen with Stainless Steel Appliances, 3 Spacious Bedrooms & 2.5 Updated Baths.Primary Suite Has Bath & Walk in Closet.Living Room Has Sliding Doors Leading to a Trex Deck. Washer & Dryer on Main Level. Attached Garage and Additional Assigned Parking Spot Included in Maintenance.Attic Has Pull Down Stairs with Plenty of Room for Storage. SD#15 (Lawrence) Convenient to Shops, Transportation & Houses of Worship, Additional information: Appearance:Mint,Interior Features:Efficiency Kitchen
Sold for $445,000
$445,000
332B Peninsula Boulevard #332B, Cedarhurst, NY 11516
3beds
1,800sqft
Stock Cooperative, Residential
Built in 1986
-- sqft lot
$537,700 Zestimate®
$247/sqft
$4,848 Estimated rent
Home value
$537,700
$495,000 - $586,000
$4,848/mo
Zestimate® history
Owner options
List your home for rent
$4,848/mo
Rent Zestimate®
Find your next renter with Zillow Rental Manager. Plus, with online applications, you can quickly screen prospective tenants – for free.
$4,848/mo
Rent Zestimate®
Refinance and save
$2,396/mo
Est. payment
Refinancing to a lower rate could help reduce your monthly payments and save thousands over the life of the loan.
$2,396/mo
Est. payment
Explore your selling options
Work with a Zillow partner agent
Leverage their expertise and Zillow's premium Showcase listings to get your home seen by more buyers.
Get startedList with your own agent
Get your home in front of millions of buyers by listing it on Zillow.
Learn how to do itSell it yourself
Take full control of how buyers see your home on Zillow by listing For Sale by Owner (FSBO).
List your homeWhat's special
Zillow last checked:
Listing updated:
Listed by:
Ronnie B. Gerber 516-238-4299,
Douglas Elliman Real Estate 516-623-4500
Bought with:
Donna Casillo, 10401268174
Marie McNicholl
Source: OneKey® MLS as distributed by MLS GRID,MLS#: L3421919
Facts & features
Interior
Bedrooms & bathrooms
- Bedrooms: 3
- Bathrooms: 3
- Full bathrooms: 2
- 1/2 bathrooms: 1
Other
- Description: Primary Bedroom/Bth/WIC, Bedroom, Bedroom, Bathroom
- Level: Second
Living room
- Description: Entry Hall, Living Room w/ Sliding Doors to Deck, Dining Room, Kitchen, Powder Rm, W/D
- Level: First
Heating
- Hot Water
Cooling
- Central Air
Appliances
- Included: Dishwasher, Dryer, Microwave, Refrigerator, Washer, Gas Water Heater
Features
- Entrance Foyer, Granite Counters, Pantry, Formal Dining
- Has basement: No
- Attic: Pull Stairs
Interior area
- Total structure area: 1,800
- Total interior livable area: 1,800 sqft
Property
Parking
- Total spaces: 1
- Parking features: Assigned, Garage
- Garage spaces: 1
Features
- Levels: Two
- Patio & porch: Deck
Lot
- Features: Near Public Transit, Near Shops
Construction
Type & style
- Home type: Cooperative
- Property subtype: Stock Cooperative, Residential
- Attached to another structure: Yes
Materials
- Brick
Condition
- Year built: 1986
- Major remodel year: 2013
Details
- Builder model: Duplex
Utilities & green energy
- Water: Public
- Utilities for property: Trash Collection Public
Community & HOA
Community
- Security: Security System
- Subdivision: Chatham Square Townhouse
HOA
- Has HOA: No
- Amenities included: Trash
- Services included: Maintenance Structure, Sewer, Snow Removal, Trash
- HOA name: Andrea Trotter
- HOA phone: 516-413-0251
Location
- Region: Cedarhurst
Financial & listing details
- Price per square foot: $247/sqft
- Date on market: 11/21/2024
- Listing agreement: Exclusive Right To Sell
- Inclusions: , Dishwasher, Dryer, Microwave, Oven/Range, Refrigerator, Washer
Price history
| Date | Event | Price |
|---|---|---|
| 9/3/2024 | Sold | $445,000-0.9%$247/sqft |
Source:  OneKey® MLS as distributed by MLS GRID #L3421919 Report a problem OneKey® MLS as distributed by MLS GRID #L3421919 Report a problem | ||
| 6/12/2024 | Pending sale | $449,000$249/sqft |
Source: OneKey® MLS as distributed by MLS GRID #3421919 Report a problem | ||
| 3/17/2024 | Listed for sale | $449,000$249/sqft |
Source: OneKey® MLS as distributed by MLS GRID #3421919 Report a problem | ||
| 2/3/2024 | Pending sale | $449,000$249/sqft |
Source: OneKey® MLS as distributed by MLS GRID #3421919 Report a problem | ||
| 12/17/2023 | Listed for sale | $449,000$249/sqft |
Source: OneKey® MLS as distributed by MLS GRID #3421919 Report a problem | ||
| 11/6/2023 | Pending sale | $449,000$249/sqft |
Source: OneKey® MLS as distributed by MLS GRID #3421919 Report a problem | ||
| 1/5/2023 | Listed for sale | $449,000$249/sqft |
Source: OneKey® MLS as distributed by MLS GRID #3421919 Report a problem | ||
| 9/27/2022 | Pending sale | $449,000$249/sqft |
Source: OneKey® MLS as distributed by MLS GRID #3421919 Report a problem | ||
| 8/8/2022 | Listed for sale | $449,000$249/sqft |
Source: OneKey® MLS as distributed by MLS GRID #3421919 Report a problem | ||
Public tax history
Tax history is unavailable.
Neighborhood: 11516
Nearby homes
- $514,7003 bd2 ba1.4k sqft324B Peninsula Blvd, Cedarhurst, NY 11516Off Market
- $829,500-- bd1 ba1.6k sqft559 Oxford Rd, Cedarhurst, NY 11516Off Market
- $698,400-- bd1 ba1.2k sqft341 Peninsula Blvd, Cedarhurst, NY 11516Off Market
- $850,100-- bd1 ba1.9k sqft343 Peninsula Blvd, Cedarhurst, NY 11516Off Market
- $645,900-- bd1 ba1.1k sqft339 Peninsula Blvd, Cedarhurst, NY 11516Off Market
- $914,100-- bd2 ba1.4k sqft345 Peninsula Blvd, Cedarhurst, NY 11516Off Market
- $968,6004 bd3 ba1.6k sqft563 Oxford Rd, Cedarhurst, NY 11516Off Market
- $1,054,8003 bd3 ba2.1k sqft337 Peninsula Blvd, Cedarhurst, NY 11516Off Market
- $1,049,8004 bd2 ba1.9k sqft545 Oxford Rd, Cedarhurst, NY 11516Off Market
Nearby schools
GreatSchools rating
- NALawrence Early Childhood Center at #4 SchoolGrades: K-2Distance: 1 mi
- 3/10Lawrence Middle SchoolGrades: 7-8Distance: 1.5 mi
- 4/10Lawrence Senior High SchoolGrades: 9-12Distance: 0.1 mi
Schools provided by the listing agent
- Middle: LAWRENCE MIDDLE SCHOOL AT BROADWAY CAMPUS
- High: Lawrence Senior High School
Source: OneKey® MLS as distributed by MLS GRID. This data may not be complete. We recommend contacting the local school district to confirm school assignments for this home.
- New York
- Nassau County
- Cedarhurst
- 11516
- 332B Peninsula Boulevard Unit 332B
Nearby cities
Nearby zip codes
Other Cedarhurst Topics
