Skip main navigation
Sold for $1,600,000
  • $1,600,000

    333 12th AVE NE, NAPLES, FL 34120

    4beds
    3,278sqft
    Single Family Residence
    Built in 2024
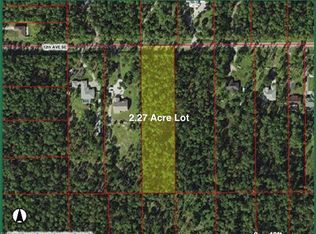
    2.27 Acres Lot
    $1,562,800 Zestimate®
    $488/sqft
    $5,626 Estimated rent

    Home value

    $1,562,800

    Estimated sales range

    Not available

    $5,626/mo

    Zestimate® history
    Loading
    Loading...

    Owner options

    List your home for rent

    $5,626/mo

    Rent Zestimate®

    Find your next renter with Zillow Rental Manager. Plus, with online applications, you can quickly screen prospective tenants – for free.

    Learn more

    $5,626/mo

    Rent Zestimate®

    Refinance and save

    $9,884/mo

    Est. payment

    Refinancing to a lower rate could help reduce your monthly payments and save thousands over the life of the loan.

    See today's rates

    $9,884/mo

    Est. payment

    Explore your selling options

    Work with a Zillow partner agent

    Leverage their expertise and Zillow's premium Showcase listings to get your home seen by more buyers.

    Get started

    List with your own agent

    Get your home in front of millions of buyers by listing it on Zillow.

    Learn how to do it

    Sell it yourself

    Take full control of how buyers see your home on Zillow by listing For Sale by Owner (FSBO).

    List your home

    What's special

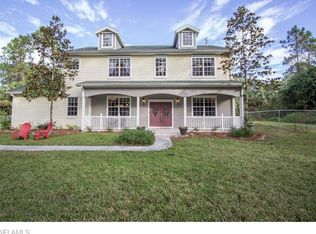
    Modern design meets relaxed resort-style living. Located on a dead end street with 2.27 private acres this thoughtfully designed 4-bedroom + den, 4-bath Naples home has all of the bells and whistles. From the high-gloss European-style cabinetry and quartzite waterfall island to the clean lines and airy open layout, every detail has been curated for comfort, functionality, and style. The living area flows seamlessly to the outdoor space, where the heart of the home truly shines. A detached pool house with a full bathroom and custom bar offers flexible space for entertaining, guests, or a private retreat. A 1,000 sq ft covered cabana with a cedar sauna and lounge area adds a tranquil, spa-like dimension to the backyard experience. The custom saltwater pool includes a sun shelf, spa, and submerged seating, surrounded by an expansive screened lanai with a fully equipped outdoor kitchen, covered dining area, and multiple lounging zones — ideal for gatherings or quiet evenings at home. The primary suite offers a peaceful retreat with a spa-inspired bathroom featuring dual rainfall showers, a freestanding soaking tub, and LED mirrored walls. Guest bedrooms are generously sized and thoughtfully placed for privacy and comfort. Additional highlights include a 3-car garage, impact-resistant windows and doors, LED lighting, and a security system with outdoor cameras. The home also features an upgraded whole-house reverse osmosis water system and a dedicated utility zone for pool and water equipment. A circular paver driveway provides a welcoming entry and easy flow, paired with a separate parking area for RVs, trailers, or extra vehicles. The cleared acreage offers room to add a guest house, large garage, or workshop. Located just minutes from top-rated schools, the new Vanderbilt Beach Rd extension, and world-class beaches, shopping, and dining, this home blends privacy, modern comfort, and versatility in a peaceful Naples setting.

    Zillow last checked:

    Listing updated:

    Listed by:

    Amanda Yonkin 603-321-1977,

    Gallant Real Estate LLC

    Bought with:

    Amanda Yonkin

    Gallant Real Estate LLC

    Source: SWFLMLS,MLS#: 225045638MLS LogoOriginating MLS: Naples

    Facts & features

    Interior

    Bedrooms & bathrooms
    • Bedrooms: 4
    • Bathrooms: 4
    • Full bathrooms: 4
    Rooms
    • Room types: Den - Study, Office, Open Porch/Lanai, Screened Lanai/Porch, 4 Bedrooms Plus Den
    Bedroom
    • Features: Split Bedrooms
    Dining room
    • Features: Breakfast Bar, Dining - Living
    Kitchen
    • Features: Island
    Heating
    • Central
    Cooling
    • Ceiling Fan(s), Central Air
    Appliances
    • Included: Electric Cooktop, Double Oven, Dryer, Grill - Gas, Microwave, Refrigerator, Reverse Osmosis, Self Cleaning Oven, Washer, Water Treatment Owned, Wine Cooler
    • Laundry: Inside, Laundry Tub
    Features
    • Bar, Built-In Cabinets, Cathedral Ceiling(s), Fireplace, Laundry Tub, Wired for Sound, Walk-In Closet(s), Window Coverings, Den - Study, Home Office, Laundry in Residence, Open Porch/Lanai, Screened Lanai/Porch
    • Flooring: Tile
    • Doors: Impact Resistant Doors
    • Windows: Window Coverings, Impact Resistant Windows
    • Has fireplace: Yes
    Interior area
    • Total structure area: 3,917
    • Total interior livable area: 3,278 sqft

    Property

    Parking
    • Total spaces: 3
    • Parking features: Circular Driveway, Driveway, Paved, RV-Boat, Attached
    • Attached garage spaces: 3
    • Has uncovered spaces: Yes
    Features
    • Stories: 1
    • Patio & porch: Open Porch/Lanai, Screened Lanai/Porch
    • Exterior features: Courtyard, Outdoor Kitchen
    • Has private pool: Yes
    • Pool features: In Ground, Concrete, Custom Upgrades, Equipment Stays, Electric Heat, Infinity, Pool Bath, Salt Water, Screen Enclosure
    • Has spa: Yes
    • Spa features: In Ground, Concrete, Heated, Screened
    • Has view: Yes
    • View description: Trees/Woods
    • Waterfront features: None
    Lot
    • Size: 2.27 Acres
    • Features: Dead End
    Details
    • Additional structures: Gazebo, Outdoor Kitchen
    • Parcel number: 37493840002
    • Horses can be raised: Yes

    Construction

    Type & style
    • Home type: SingleFamily
    • Architectural style: Ranch
    • Property subtype: Single Family Residence
    Materials
    • Block, Stucco
    • Foundation: Concrete Block
    • Roof: Shingle
    Condition
    • New construction: No
    • Year built: 2024

    Utilities & green energy

    • Sewer: Private Sewer, Septic Tank
    • Water: Reverse Osmosis - Entire House, Well

    Community & HOA

    Community
    • Features: No Subdivision
    • Security: Security System, Smoke Detector(s)
    • Subdivision: GOLDEN GATE ESTATES
    HOA
    • Has HOA: No
    • Amenities included: Sauna
    Location
    • Region: Naples

    Financial & listing details

    • Price per square foot: $488/sqft
    • Tax assessed value: $1,284,300
    • Annual tax amount: $1,379
    • Date on market: 6/2/2025
    • Lease term: Buyer Finance/Cash,Seller Pays Title

    Price history

    DateEventPrice
    7/15/2025Sold$1,600,000-8.6%$488/sqft
    Source: SWFLMLS #225045638 Report a problem
    6/28/2025Pending sale$1,750,000$534/sqft
    Source: SWFLMLS #225045638 Report a problem
    6/26/2025Listing removed$1,750,000$534/sqft
    Source: SWFLMLS #225045638 Report a problem
    6/2/2025Listed for sale$1,750,000+6.1%$534/sqft
    Source: SWFLMLS #225045638 Report a problem
    9/30/2024Sold$1,650,000-12.7%$503/sqft
    Source: SWFLMLS #224061120 Report a problem
    9/8/2024Pending sale$1,890,000$577/sqft
    Source: SWFLMLS #224061120 Report a problem
    8/25/2024Listed for sale$1,890,000$577/sqft
    Source: SWFLMLS #224061120 Report a problem
    8/7/2024Listing removed--
    Source: SWFLMLS #224061120 Report a problem
    7/24/2024Listed for sale$1,890,000+1475%$577/sqft
    Source: SWFLMLS #224061120 Report a problem
    12/29/2021Sold$120,000$37/sqft
    Source: Public Record Report a problem

    Public tax history

    YearProperty taxesTax assessment
    2025$16,002 +1059.7%$1,284,300 +1031.5%
    2024$1,380 -12.4%$113,500 -3.3%
    2023$1,575 +11.7%$117,359 +10%
    2022$1,410 +151.6%$106,690 +259.4%
    2021$560 +11.8%$29,682 +10%
    2020$501 +1.7%$26,984 +10%
    2019$493 +2.6%$24,531 +10%
    2018$480 $22,301 +10%
    2017$480 +21.6%$20,274 +10%
    2016$395 +23.8%$18,431 +10%
    2015$319 +14.1%$16,755 +10%
    2014$279 +44.9%$15,232 +10%
    2013$193 -19.5%$13,847 -18.7%
    2012$240 +0.5%$17,025
    2011$239 -65.9%$17,025 -6.3%
    2010$701 -46.5%$18,160 -68%
    2009$1,310 $56,750 -50%
    2008$1,310 -25.6%$113,500 -16.7%
    2007$1,762 +88.8%$136,200
    2006$933 $136,200 +100%
    2005$933 +48.8%$68,100 +50%
    2004$627 +34.9%$45,400 +37.9%
    2003$465 +59.1%$32,915 +61.1%
    2002$292 -35%$20,430 +32.4%
    2001$450 +140.5%$15,436
    2000$187 --
    Find assessor info on the county website

    Neighborhood: Golden Gate

    Nearby schools

    GreatSchools rating
    Get pre-qualified for a loan
    At Zillow Home Loans, we can pre-qualify you in as little as 5 minutes with no impact to your credit score.

    An equal housing lender. NMLS #10287.

    Sell for more on Zillow
    Get a Zillow Showcase℠ listing at no additional cost and you could sell for .
    $1,562,800
    2% more
    +$31,256
    With Zillow Showcase(estimated)
    $1,594,056