Skip main navigation
Off market
  • $589,900

    333 1st Streetn605 Bay, San Francisco, CA 94105

    1beds
    709sqft
    Townhouse
    Built in ----
    -- sqft lot
    $589,900 Zestimate®
    $832/sqft
    $5,173 Estimated rent

    Home value

    $589,900

    $496,000 - $702,000

    $5,173/mo

    Zestimate® history
    Loading
    Loading...

    Owner options

    List your home for rent

    $5,173/mo

    Rent Zestimate®

    Find your next renter with Zillow Rental Manager. Plus, with online applications, you can quickly screen prospective tenants – for free.

    Learn more

    $5,173/mo

    Rent Zestimate®

    Refinance and save

    $3,731/mo

    Est. payment

    Refinancing to a lower rate could help reduce your monthly payments and save thousands over the life of the loan.

    See today's rates

    $3,731/mo

    Est. payment

    Explore your selling options

    Work with a Zillow partner agent

    Leverage their expertise and Zillow's premium Showcase listings to get your home seen by more buyers.

    Get started

    List with your own agent

    Get your home in front of millions of buyers by listing it on Zillow.

    Learn how to do it

    Sell it yourself

    Take full control of how buyers see your home on Zillow by listing For Sale by Owner (FSBO).

    List your home

    What's special

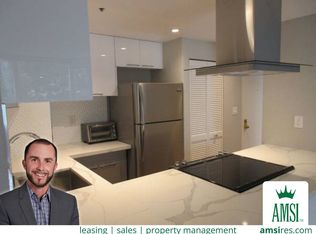
    Subzero refrigeratorGourmet kitchenSpacious bathroomExpansive floor-to-ceiling windowsBreathtaking city skyline viewsBrazilian cherry wood flooringGenerous closet

    GREAT AMENITIES, WITH PARKING Please state the address you are inquiring about. SHOWING INSTRUCTIONS: Once you submit an inquiry, you will be redirected to our scheduling coordinator website, Tenant Turner. On that site, you will be able to select an appointment time to view the space or request to inquire about more details. Please follow email/text prompts in order to schedule a tour. HIGHLIGHTS Stylish 1 bed/1 bath residence in the prestigious Metropolitan building. This exquisite corner unit boasts expansive floor-to-ceiling windows, offering breathtaking city skyline views and an abundance of natural light. The open floor plan encompasses a spacious living room/dining area with additional space for a work desk. The gourmet kitchen features top-of-the-line appliances, including a Subzero refrigerator, granite countertops, a gas stove, a dishwasher, and trendy cabinetry. The cozy bedroom includes a generous closet, while the spacious bathroom is adorned with a bathtub and beautiful wall tiles. The Brazilian cherry wood flooring shines brilliantly throughout. Convenient amenities include an in-unit washer/dryer. The building offers a 24-hour lobby doorman, a club room with a full kitchen, a heated pool/spa, a fitness center, a movie theater, a business center, and a rooftop terrace with a BBQ pit. Ideally located near the Financial District, this home provides easy access to world-class attractions such as Sales Force Park, the Ferry Building, Embarcadero, and Union Square. Commuting is a breeze with proximity to Transbay, the Bay Bridge, Bart stations, and other transportation routes. RENTAL DESCRIPTION: Building: Large Condo Split: 1BR + 1BA Size: 709 sqft Kitchen: Subzero refrigerator, granite countertops, a gas stove, a dishwasher, and trendy cabinetry Outdoor: Rooftop terrace with a BBQ pit Parking: 1 Included Laundry: In Unit Amenities: 24-hour lobby doorman, a club room with a full kitchen, a heated pool/spa, a fitness center, a movie theater, a business center, and a rooftop terrace with a BBQ pit Grocers: Woodlands Market, Whole Foods Parks: Salesforce Park, Rincon Hill Dog Park, Yerba Buena Gardens LEASE TERMS & REQUIREMENTS: Credit Score: Minimum 700 for all applicants (Transunion) Income: Aggregated household monthly gross income 3x Monthly Rent References: Positive landlord and supervisor references required Other: We'll be running a lawful criminal, eviction, and bankruptcy background check Utilities = Tenants responsible for all utilities Term = Minimum One Year 60-day notice to vacate is required at end of the lease. Resident Benefit Package: All KeyOpp Property Management residents are enrolled in the Resident Benefits Package (RBP) for $49.50/month which includes renters insurance, HVAC air filter delivery (for applicable properties), credit building to help boost your credit score with timely rent payments, $1M Identity Protection, move-in concierge service making utility connection and home service setup a breeze during your move-in, our best-in-class resident rewards program, and much more! More details upon application. ABOUT US: KeyOpp is a Family Owned and Community Focused Property Management Company providing the best experience for both our Residents and our Clients. We have a keen understanding of the importance of balancing and maintaining healthy relationships with our Resident community while also ensuring an effective return for the Real Estate Investment. ** Disclaimer: Application fees are non-refundable and submission of an application is not a guarantee of leasing the property. Applications are processed on FIFO and approval is contingent upon minimum qualification requirements and earliest move-in date. **

    This property is not currently displayed as for sale or rent on Zillow. This may be different from what's on other websites or public sources.
    Zillow last checked:

    Listing updated:

    Source: Zillow Rentals

    Facts & features

    Interior

    Bedrooms & bathrooms
    • Bedrooms: 1
    • Bathrooms: 1
    • Full bathrooms: 1
    Rooms
    • Room types: Recreation Room
    Appliances
    • Included: Dishwasher, Disposal, Microwave, Range, Refrigerator, WD Hookup
    • Laundry: Hookups
    Features
    • Elevator, Handrails, View, WD Hookup
    • Flooring: Hardwood
    • Windows: Window Coverings
    Interior area
    • Total interior livable area: 709 sqft

    Property

    Parking
    • Parking features: Garage
    • Has garage: Yes
    • Details: Contact manager
    Features
    • Exterior features: 24-hour availability, Business Center, Concierge, Conference Room, Courtyard, Free Weights, Kitchen island, Mirrors, Night Patrol, No Utilities included in rent, Parking, Pet friendly, View Type: View
    • Has spa: Yes
    • Spa features: Hottub Spa

    Construction

    Type & style
    • Home type: Townhouse
    • Property subtype: Townhouse

    Community & HOA

    Community
    • Features: Clubhouse, Fitness Center, Gated
    • Security: Gated Community
    • Deposit fee: $4,200
    HOA
    • Amenities included: Fitness Center
    Location
    • Region: San Francisco

    Financial & listing details

    • Price per square foot: $832/sqft
    • Date on market: 6/19/2025
    • Lease term: Contact For Details

    Price history

    DateEventPrice
    7/5/2025Listing removed$4,200$6/sqft
    Source: Zillow Rentals Report a problem
    6/19/2025Listed for rent$4,200+13.7%$6/sqft
    Source: Zillow Rentals Report a problem
    6/21/2023Listing removed--
    Source: Zillow Rentals Report a problem
    6/4/2023Price change$3,695-4%$5/sqft
    Source: Zillow Rentals Report a problem
    5/17/2023Listed for rent$3,850$5/sqft
    Source: Zillow Rentals Report a problem

    Public tax history

    Tax history is unavailable.

    Neighborhood: South of Market

    Nearby schools

    GreatSchools rating
    Get a cash offer in 3 minutes
    Find out how much your home could sell for in as little as 3 minutes with a no-obligation cash offer.
    Estimated market value
    $589,900
    Get a cash offer in 3 minutes
    Find out how much your home could sell for in as little as 3 minutes with a no-obligation cash offer.
    Estimated market value
    $589,900