Skip main navigation
Active
  • $285,000

    333 8th Ave N, Hopkins, MN 55343

    3beds
    972sqft
    : 
    $1,793/mo
    Get pre-qualified
    Single Family
    Built in 1905
    5,662 Square Feet Lot
    $-- Zestimate®
    $293/sqft
    $-- HOA

    What's special

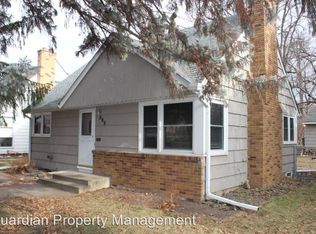
    With an asking price just a notch above lot value, here’s the equity builder opportunity you’ve been waiting for! Extremely desirable location north of Downtown Hopkins in the charming neighborhood affectionately known as ‘The Avenues”. Set on a corner lot, this home offers a rare combination of location, privacy, and opportunity. The fenced backyard coupled with the patio tucked behind the mudroom bump-out, creates a private outdoor retreat readily accessed from the slider off the dining room. Terrific indoor-outdoor entertainment. The oversized garage is truly an anomaly – massive for the immediate neighborhood. Inside, you’ll find THREE upper-level bedrooms and an efficient, functional layout ready for its next owner’s vision. Phenomenal natural light; sundrenched spaces throughout. Best of all, you simply can’t beat the Hopkins walkability: take a short stroll to charming Mainstreet and enjoy all the amenities and community events that make Downtown Hopkins such a special place to live. Walking distance to the future Downtown Hopkins Green Line station, Lake Minnetonka Regional Trail, and numerous nearby parks, including Burnes Park and its popular splash pad. The Alice Smith Elementary playground across the street is set to be renovated in 2027. Award-winning ISD 270. An ideal sweat-equity opportunity in an increasingly coveted location – ready for you to make it your own!
    16 days
    1,765
    173

    Likely to sell faster than

    Zillow last checked:

    Listing updated:

    Listed by:

    Brandon M Hayes 952-201-8334,

    Coldwell Banker Realty

    Source: NorthstarMLS as distributed by MLS GRID,MLS#: 7125246MLS Logo

      Facts & features

      Interior

      Bedrooms & bathrooms
      • Bedrooms: 3
      • Bathrooms: 1
      • 3/4 bathrooms: 1
      Bedroom
      • Level: Upper
      • Area: 144 Square Feet
      • Dimensions: 16x9
      Bedroom 2
      • Level: Upper
      • Area: 120 Square Feet
      • Dimensions: 12x10
      Bedroom 3
      • Level: Upper
      • Area: 110 Square Feet
      • Dimensions: 11x10
      Dining room
      • Level: Main
      • Area: 110 Square Feet
      • Dimensions: 11x10
      Foyer
      • Level: Main
      • Area: 30 Square Feet
      • Dimensions: 6x5
      Kitchen
      • Level: Main
      • Area: 143 Square Feet
      • Dimensions: 13x11
      Living room
      • Level: Main
      • Area: 144 Square Feet
      • Dimensions: 12x12
      Mud room
      • Level: Main
      • Area: 66 Square Feet
      • Dimensions: 11x6
      Heating
      • Forced Air
      Cooling
      • Central Air
      Appliances
      • Included: Dishwasher, Dryer, Range, Refrigerator, Washer
      • Laundry: Lower Level
      Features
      • Basement: Unfinished
      • Has fireplace: No
      Interior area
      • Total structure area: 1,278
      • Total interior livable area: 972 sqft
      • Finished area above ground: 972
      • Finished area below ground: 0

      Property

      Parking
      • Total spaces: 2
      • Parking features: Detached Garage, Asphalt, Garage Door Opener
      • Garage spaces: 2
      • Has uncovered spaces: Yes
      • Details: Garage Dimensions (26x24), Garage Door Height (7), Garage Door Width (16)
      Accessibility
      • Accessibility features: None
      Features
      • Levels: Two
      • Stories: 2
      • Patio & porch: Patio
      • Pool features: None
      • Fencing: Chain Link,Full,Wood
      Lot
      • Size: 5,662 Square Feet
      • Dimensions: 72 x 136 x 20 x 128
      • Features: Corner Lot, Irregular Lot
      Details
      • Additional structures: Garage(s)
      • Foundation area: 612
      • Parcel number: 2411722130133
      • Zoning description: Residential-Single Family

      Construction

      Type & style
      • Home type: SingleFamily
      • Property subtype: Single Family
      Materials
      • Frame
      • Roof: Asphalt
      Condition
      • New construction: No
      • Year built: 1905

      Utilities & green energy

      • Electric: Circuit Breakers, Power Company: Xcel Energy
      • Gas: Natural Gas
      • Sewer: City Sewer - In Street
      • Water: City Water - In Street

      Community & HOA

      Community
      • Subdivision: West Minneapolis 2nd Div
      HOA
      • Has HOA: No
      Location
      • Region: Hopkins

      Financial & listing details

      • Price per square foot: $293/sqft
      • Tax assessed value: $337,000
      • Annual tax amount: $5,124
      • Date on market: 8/12/2026
      • Cumulative days on market: 7 days
      • Road surface type: Paved

        Estimated market value

        Not available

        Estimated sales range

        Not available

        Not available

        Price history

        DateEventPrice
        8/14/2026Listed for sale$285,000$293/sqft
        Source: NorthstarMLS as distributed by MLS GRID #7125246 Report a problem

        Public tax history

        YearProperty taxesTax assessment
        2025$5,878 +24.4%$337,000 -1.5%
        2024$4,726 +3.7%$342,000 +6.3%
        2023$4,557 +4.3%$321,700 +4.1%
        2022$4,368 +6.5%$309,000 +10.4%
        2021$4,103 +3.5%$280,000 +6.5%
        2020$3,964 -3.4%$263,000 +8.7%
        2019$4,103 +3.5%$242,000 +7.1%
        2018$3,964 +17.9%$226,000 +21.5%
        2017$3,361 +13.4%$186,000 +4.5%
        2016$2,965 +1.2%$178,000 -2.7%
        2015$2,930 -2.8%$183,000 +16.6%
        2014$3,016 +6.6%$157,000 -5.4%
        2013$2,828 +16.4%$166,000 -1.2%
        2012$2,430 -6.9%$168,000 -8.2%
        2011$2,611 +6.2%$183,000 -4.7%
        2010$2,458 +6.6%$192,000
        2009$2,306 +8.3%$192,000 +11%
        2006$2,129 +16.9%$173,000 +15%
        2005$1,821 +4.6%$150,500 +15%
        2004$1,741 +11.3%$130,900 +12%
        2002$1,565 -20%$116,900
        2001$1,956 --
        Find assessor info on the county website

        Monthly payment

        Est. payment

        Payment breakdown

        Explore the cost of this home by adjusting the details. Changes won't be saved.
        All calculations are estimates and provided by Zillow, Inc. for informational purposes only. Actual amounts may vary.
        HOA fees may include property taxes on listings classified as Co-Ops. Contact the listing agent and/or owner for fee details.
        See how much you could borrow to make a competitive offer.

        Climate risks

        Neighborhood: The Avenues

        Getting around

        66 / 100
        Somewhat Walkable
        32 / 100
        Some Transit
        72 / 100
        Very Bikeable

        Nearby schools

        GreatSchools rating

        A local agent can set up tours, give advice and negotiate with sellers.

        Browse local experts