Welcome to this stylish and conveniently located condo in the Marcy neighborhood near Northeast Minneapolis, perfectly positioned to enjoy the energy, charm, and accessibility of one of the city’s most vibrant neighborhoods. Nestled just steps from the University of Minnesota campus, this inviting residence offers an ideal blend of comfort, practicality, and unbeatable location—perfect for owner-occupants and investors alike.
Step inside to discover a bright and functional layout designed for easy living. The open-concept living area is filled with natural light, creating a warm and welcoming atmosphere the moment you walk in. Whether you’re hosting a few friends, studying, or simply unwinding after a long day, the space offers flexibility to suit your lifestyle. The adjoining kitchen provides ample cabinetry and workspace, making meal prep simple and efficient while keeping everything within reach.
The unit features a well-sized bedroom that offers a comfortable retreat, complete with generous closet space for storage. A full bathroom with clean, classic finishes serves the home, providing both convenience and comfort. Thoughtful design elements throughout make the most of the space, ensuring everything feels both functional and inviting.
One of the standout features of this property is its prime ground-level location, offering easy access and added convenience—no long hallways or elevators needed. The building itself is well-maintained and offers amenities that support a low-maintenance lifestyle, making daily living simple and stress-free.
Step outside and you’re immediately immersed in one of Minneapolis’ most dynamic areas. Just blocks away, you’ll find the lively Dinkytown district, filled with popular restaurants, coffee shops, and local favorites. Grab a bite at Al’s Breakfast, sip coffee at Bordertown Coffee, or enjoy casual dining at one of the many nearby eateries. The University of Minnesota campus is just minutes away, making this an ideal location for students, faculty, or anyone looking to stay connected to the energy of campus life.
Outdoor enthusiasts will love the proximity to the Mississippi River, where scenic trails offer miles of walking, running, and biking paths. The iconic Stone Arch Bridge is nearby, providing stunning views of the Minneapolis skyline and easy access to downtown. Surrounded by parks, green spaces, and cultural attractions, there’s always something to explore just outside your door.
Commuting is a breeze with quick access to public transit, major roadways, and downtown Minneapolis. Whether you’re heading to work, class, or a night out, everything you need is within easy reach.
This is a fantastic opportunity to own a well-located, easy-to-maintain home in one of Minneapolis’ most sought-after neighborhoods. Whether you’re looking for a place to call home or a smart investment property, this condo checks all the boxes with its unbeatable location, functional layout, and access to everything the city has to offer.
Active
Price cut: $4.5K (7/10)
$139,999
333 8th St SE APT 117, Minneapolis, MN 55414
1beds
633sqft
(CC) Low Rise (3- Levels)
Built in 1973
-- sqft lot
$135,400 Zestimate®
$221/sqft
$514/mo HOA
What's special
- 74 days |
- 342 |
- 22 |
Zillow last checked:
Listing updated:
Listed by:
Ryan Kowalski 651-707-3834,
Real Broker, LLC,
Twin Cities Home Group 952-324-0015
Source: NorthstarMLS as distributed by MLS GRID,MLS#: 7061740
Loading...
Facts & features
Interior
Bedrooms & bathrooms
- Bedrooms: 1
- Bathrooms: 1
- Full bathrooms: 1
Bedroom
- Level: Main
- Area: 132 Square Feet
- Dimensions: 12x11
Deck
- Level: Main
- Area: 40 Square Feet
- Dimensions: 8x5
Dining room
- Level: Main
- Area: 64 Square Feet
- Dimensions: 8x8
Kitchen
- Level: Main
- Area: 56 Square Feet
- Dimensions: 8x7
Living room
- Level: Main
- Area: 228 Square Feet
- Dimensions: 12x19
Heating
- Baseboard, Hot Water
Cooling
- Wall Unit(s)
Appliances
- Included: Dishwasher, Disposal, Microwave, Range, Refrigerator
- Laundry: Coin-op Laundry Owned
Features
- Basement: None
- Has fireplace: No
Interior area
- Total structure area: 633
- Total interior livable area: 633 sqft
- Finished area above ground: 633
- Finished area below ground: 0
Property
Parking
- Total spaces: 1
- Parking features: Garage Door Opener, Underground
- Garage spaces: 1
- Has uncovered spaces: Yes
Accessibility
- Accessibility features: Accessible Elevator Installed
Features
- Levels: One
- Stories: 1
- Has private pool: Yes
- Pool features: In Ground, Outdoor Pool, Shared
- Fencing: Wood
Lot
- Size: 0.85 Acres
- Features: Near Public Transit
Details
- Foundation area: 633
- Parcel number: 2402924220306
- Zoning description: Residential-Multi-Family
Construction
Type & style
- Home type: Condo
- Property subtype: (CC) Low Rise (3- Levels)
- Attached to another structure: Yes
Materials
- Roof: Flat
Condition
- New construction: No
- Year built: 1973
Utilities & green energy
- Gas: Natural Gas
- Sewer: City Sewer/Connected
- Water: City Water/Connected
Community & HOA
Community
- Security: Fire Sprinkler System
HOA
- Has HOA: Yes
- Amenities included: Car Wash, Coin-op Laundry Owned, Common Garden, Concrete Floors & Walls, Elevator(s), Fire Sprinkler System, Sauna, Security Building
- Services included: Maintenance Structure, Hazard Insurance, Heating, Internet, Maintenance Grounds, Parking, Professional Mgmt, Sanitation, Security System, Shared Amenities, Water
- HOA fee: $514 monthly
- HOA name: Durand Associates
- HOA phone: 651-450-2300
Location
- Region: Minneapolis
Financial & listing details
- Price per square foot: $221/sqft
- Tax assessed value: $126,000
- Annual tax amount: $1,873
- Date on market: 5/6/2026
- Road surface type: Paved
Estimated market value
$135,400
$129,000 - $142,000
$1,342/mo
Price history
| Date | Event | Price |
|---|---|---|
| 7/10/2026 | Price change | $139,999-3.1%$221/sqft |
Source:  NorthstarMLS as distributed by MLS GRID #7061740 Report a problem NorthstarMLS as distributed by MLS GRID #7061740 Report a problem | ||
| 6/12/2026 | Price change | $144,500-3.3%$228/sqft |
Source: NorthstarMLS as distributed by MLS GRID #7061740 Report a problem | ||
| 5/8/2026 | Listed for sale | $149,500+31.7%$236/sqft |
Source: NorthstarMLS as distributed by MLS GRID #7061740 Report a problem | ||
| 4/29/2016 | Sold | $113,500-9.2%$179/sqft |
Source: NorthstarMLS as distributed by MLS GRID #4676810 Report a problem | ||
| 2/25/2016 | Price change | $125,000-2%$197/sqft |
Source: Commonwealth Realty, LLC #4676810 Report a problem | ||
| 2/5/2016 | Listed for sale | $127,500-7.6%$201/sqft |
Source: Commonwealth Realty, LLC #4676810 Report a problem | ||
| 9/6/2015 | Listing removed | $138,000$218/sqft |
Source: Edina Realty, Inc., a Berkshire Hathaway affiliate #4637385 Report a problem | ||
| 8/21/2015 | Listed for sale | $138,000+15%$218/sqft |
Source: Edina Realty, Inc., a Berkshire Hathaway affiliate #4637385 Report a problem | ||
| 8/31/2005 | Sold | $120,000+275%$190/sqft |
Source: Public Record Report a problem | ||
| 6/19/1997 | Sold | $32,000$51/sqft |
Source: Public Record Report a problem | ||
Public tax history
| Year | Property taxes | Tax assessment |
|---|---|---|
| 2025 | $1,874 +32.8% | $126,000 |
| 2024 | $1,411 +5.4% | $126,000 -3.8% |
| 2023 | $1,339 -2.8% | $131,000 +4.8% |
| 2022 | $1,377 +3.1% | $125,000 +1.6% |
| 2021 | $1,335 -4.3% | $123,000 |
| 2020 | $1,395 +4.5% | $123,000 +2.9% |
| 2019 | $1,335 -4.3% | $119,500 +8.1% |
| 2018 | $1,395 +10.4% | $110,500 +27.7% |
| 2017 | $1,263 +34.8% | $86,500 +3.6% |
| 2016 | $937 +1.8% | $83,500 |
| 2015 | $920 -4.9% | $83,500 -2.3% |
| 2014 | $967 -12.9% | $85,500 -2.3% |
| 2013 | $1,110 -4.5% | $87,500 -4.4% |
| 2012 | $1,162 -15.5% | $91,500 -7.6% |
| 2011 | $1,374 +9.4% | $99,000 -5.7% |
| 2010 | $1,256 -6.7% | $105,000 -4.1% |
| 2009 | $1,346 +82.1% | $109,500 +51.9% |
| 2006 | $739 -21.3% | $72,100 +15% |
| 2005 | $940 +52.5% | $62,700 +22.9% |
| 2004 | $616 +15.7% | $51,000 +17.5% |
| 2002 | $532 -52.5% | $43,400 |
| 2001 | $1,121 | -- |
Find assessor info on the county website
Monthly payment
Est. payment
Payment breakdown
Explore the cost of this home by adjusting the details. Changes won't be saved.Climate risks
Neighborhood: Marcy Holmes
Nearby schools
GreatSchools rating
- 2/10Webster ElementaryGrades: PK-5Distance: 0.5 mi
- 2/10Northeast Middle SchoolGrades: 6-8Distance: 2.2 mi
- 4/10Edison Senior High SchoolGrades: 9-12Distance: 1.3 mi
- $149,5001 bd1 ba703 sqft333 8th St SE APT 101, Minneapolis, MN 55414Off Market

- $32,2382 bd1 ba650 sqft333 8th St SE APT 114, Minneapolis, MN 55414Sold

- $184,5002 bd1 ba1.2k sqft333 8th St SE APT 115, Minneapolis, MN 55414Off Market

- $132,6001 bd1 ba700 sqft333 8th St SE APT 116, Minneapolis, MN 55414Off Market

- $132,2001 bd1 ba633 sqft333 8th St SE APT 118, Minneapolis, MN 55414Off Market
- $122,5001 bd1 ba633 sqft333 8th St SE APT 217, Minneapolis, MN 55414Off Market
- $99,800-- bd1 ba460 sqft333 8th St SE APT 221, Minneapolis, MN 55414Off Market
- $126,1001 bd1 ba633 sqft333 8th St SE APT 307, Minneapolis, MN 55414Off Market
A local agent can set up tours, give advice and negotiate with sellers.
Similar homes
- $135,0001 bd1 ba633 sqft333 8th St SE APT 316, Minneapolis, MN 55414For Sale
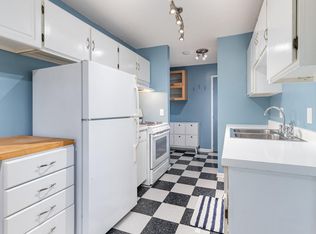
 MLS ID #7045738, Darin Nelson, Keller Williams Select Realty. NorthstarMLS as distributed by MLS GRID
 - $133,9001 bd1 ba620 sqft1601 N Innsbruck Dr #215NE, Minneapolis, MN 55432For Sale
 MLS ID #7103454, Gaye Christofersen, LPT Realty, LLC. NorthstarMLS as distributed by MLS GRID
 - $159,9001 bd1 ba809 sqft1901 Emerson Ave S APT 104, Minneapolis, MN 55403For Sale
 MLS ID #7104852, Stephane Andre Cattelin, Coldwell Banker Realty - Lakes. NorthstarMLS as distributed by MLS GRID
 - $155,0001 bd1 ba671 sqft821 Douglas Ave APT 205, Minneapolis, MN 55403For Sale
 MLS ID #7078441, Colin L Simpson, Fazendin REALTORS. NorthstarMLS as distributed by MLS GRID
 - $134,900-- bd1 ba483 sqft3540 Hennepin Ave APT 117, Minneapolis, MN 55408For SaleMLS ID #7084167, Heather Knutson, Ashworth Real Estate. NorthstarMLS as distributed by MLS GRID
- $130,0002 bd1 ba817 sqft1601 N Innsbruck Dr #367NE, Minneapolis, MN 55432For SaleMLS ID #7089630, Donis Dzialo, Edina Realty, Inc.. NorthstarMLS as distributed by MLS GRID
- $109,9001 bd1 ba710 sqft2800 Hamline Ave N APT 329, Roseville, MN 55113For SaleMLS ID #7045793, Kathy G. Borys, eXp Realty. NorthstarMLS as distributed by MLS GRID
- $124,9001 bd1 ba777 sqft7414 W 22nd St APT 212, Minneapolis, MN 55426For SaleMLS ID #7107456, Garth H Johnson, The Realty House. NorthstarMLS as distributed by MLS GRID
- $117,5002 bd1 ba773 sqft4029 14th Ave S APT 1G, Minneapolis, MN 55407For SaleMLS ID #6722947, The Voreis Team, Keller Williams Realty Integrity Lakes. NorthstarMLS as distributed by MLS GRID
- $149,7501 bd1 ba680 sqft410 Groveland Ave APT 1506, Minneapolis, MN 55403For SaleMLS ID #7049465, Karen Nielsen, Lakes Sotheby's International Realty. NorthstarMLS as distributed by MLS GRID
- $140,0002 bd1 ba882 sqft10720 Rockford Rd APT 313, Plymouth, MN 55442For SaleMLS ID #7065162, Angela R Hammond, RE/MAX Results. NorthstarMLS as distributed by MLS GRID
- $125,0001 bd1 ba725 sqft4 Pine Tree Dr APT 212, Arden Hills, MN 55112For SaleMLS ID #7084643, Ed Schaefer, RE/MAX Results. NorthstarMLS as distributed by MLS GRID
- $136,0002 bd1 ba900 sqft10840 Rockford Rd APT 212, Plymouth, MN 55442For SaleMLS ID #7094858, Donavon DesMarais, Keller Williams Premier Realty Lake Minnetonka. NorthstarMLS as distributed by MLS GRID
- $119,0001 bd1 ba620 sqft1601 N Innsbruck Dr APT 155, Minneapolis, MN 55432For SaleMLS ID #7092622, Benjamin J. Fritz, RE/MAX Professionals. NorthstarMLS as distributed by MLS GRID
- $140,0001 bd1 ba778 sqft10451 Greenbrier Rd APT 318, Minnetonka, MN 55305For SaleMLS ID #7094051, Russell A Fierst, RE/MAX Results. NorthstarMLS as distributed by MLS GRID
- $108,0001 bd1 ba624 sqft3237 15th Ave S APT 21, Minneapolis, MN 55407For SaleMLS ID #7073173, Alex McKee, LPT Realty, LLC. NorthstarMLS as distributed by MLS GRID
- $164,9001 bd1 ba639 sqft2160 Ridge Dr APT 38, Saint Louis Park, MN 55416For SaleMLS ID #7080226, Kerby & Cristina Real Estate Experts, RE/MAX Results. NorthstarMLS as distributed by MLS GRID
- $157,5001 bd1 ba860 sqft1200 Nicollet Mall APT 307, Minneapolis, MN 55403For SaleMLS ID #7069534, Logan S Tice, Edina Realty, Inc.. NorthstarMLS as distributed by MLS GRID
- $150,0001 bd1 ba730 sqft3150 Excelsior Blvd APT 207, Minneapolis, MN 55416For SaleMLS ID #7072290, AmyMichielle Freeman, Edina Realty, Inc.. NorthstarMLS as distributed by MLS GRID
- $142,0001 bd1 ba807 sqft4045 Hodgson Rd APT 107, Shoreview, MN 55126For SaleMLS ID #7087285, Karen Watts, Keller Williams Realty Integrity. NorthstarMLS as distributed by MLS GRID
