Skip main navigation
Sold for $999,999
  • $999,999

    333 Adelaide Cir, Harpers Ferry, WV 25425

    5beds
    4,395sqft
    Single Family Residence
    Built in 2024
    2.25 Acres Lot
    $1,058,000 Zestimate®
    $228/sqft
    $4,417 Estimated rent

    Home value

    $1,058,000

    $984,000 - $1.14M

    $4,417/mo

    Zestimate® history
    Loading
    Loading...

    Owner options

    List your home for rent

    $4,417/mo

    Rent Zestimate®

    Find your next renter with Zillow Rental Manager. Plus, with online applications, you can quickly screen prospective tenants – for free.

    Learn more

    $4,417/mo

    Rent Zestimate®

    Refinance and save

    $5,049/mo

    Est. payment

    Refinancing to a lower rate could help reduce your monthly payments and save thousands over the life of the loan.

    See today's rates

    $5,049/mo

    Est. payment

    Explore your selling options

    Work with a Zillow partner agent

    Leverage their expertise and Zillow's premium Showcase listings to get your home seen by more buyers.

    Get started

    List with your own agent

    Get your home in front of millions of buyers by listing it on Zillow.

    Learn how to do it

    Sell it yourself

    Take full control of how buyers see your home on Zillow by listing For Sale by Owner (FSBO).

    List your home

    What's special

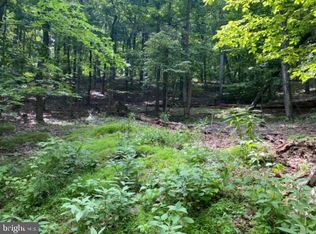
    Discover luxury living with this brand new farm-style home, perfectly situated on 2.25-acre wooded lot that boasts a million-dollar view in Lake Forest Estates! Well established community that offers the perfect amenities for residents and your guests. Exclusivity for you and the community members sharing the 10 acre lake, pond, pavilion with picnic area with basketball court, fishing dock, views of the Shenandoah Valley, access to the Appalachian Trail and so much more. Your home will fit perfectly in this setting. This exquisite property offers 4,295 square feet of finished living space spread across three levels, providing ample room for comfort, privacy, and elegant entertaining. Step inside to find an open-concept floor plan adorned with high-end finishes and an abundance of natural light. The main level features a spacious living room with large windows that frame the breathtaking views and covered composite deck. A gourmet kitchen equipped with state-of-the-art Kitchenaid appliances, quartz gold vein countertops, and custom wood cabinetry. The spacious island bar and dining area are perfect for both casual meals and formal gatherings. Add a wet bar, gas fireplace and more to spoil your guests. The main level primary bedroom and full bath are perfect for those with discerning tastes. Soaking tub, tile shower and separate vanities makes the flow perfect. Two additional generously sized bedrooms and a full bathroom offer comfortable accommodations for family and guests on the main level .The upper level houses an additional primary suite, complete with a full bath and spacious walk in closet. The finished area of the lower level is a versatile space that can serve as a family room, home office, or recreation area. It also includes an additional bedroom and full bath, ideal for hosting visitors or creating a private retreat. Outdoor enthusiasts will appreciate the backyard with plenty of space for outdoor activities, or simply enjoying the tranquil surroundings. The property also includes a covered porch and a patio area, perfect for alfresco dining or relaxing with a book while taking in the stunning views. Conveniently located yet offering a serene and private setting, this home is a true gem. Don’t miss the chance to own this exceptional property. Schedule your private tour today and experience the perfect blend of rustic charm and modern luxury in this stunning farm-style home. Board & Batten hardiboard siding, Anderson 100 windows, 400 amp electrical service, 2 water heaters, insulated garage with Liftmaster MyQ technology, spray foam insulation. Color choices selected are as follows: Cortec Galaxy LVP, Shaw Cabana Bay carpet and black hardware and fixtures. Home will be ready to close at the end of August 2024

    Zillow last checked:

    Listing updated:

    Listed by:

    Rick Boswell 301-991-3454,

    Gain Realty

    Bought with:

    Jessica Smith, WVS190300768

    Pearson Smith Realty, LLC

    Source: Bright MLS,MLS#: WVJF2012740MLS Logo

    Facts & features

    Interior

    Bedrooms & bathrooms
    • Bedrooms: 5
    • Bathrooms: 4
    • Full bathrooms: 4
    • Main level bathrooms: 2
    • Main level bedrooms: 3
    Basement
    • Area: 2304
    Heating
    • Heat Pump, Electric
    Cooling
    • Central Air, Ceiling Fan(s), Electric
    Appliances
    • Included: Microwave, Dishwasher, Exhaust Fan, Oven/Range - Gas, Refrigerator, Water Heater, Range Hood, Electric Water Heater
    • Laundry: Main Level, Hookup
    Features
    • Windows: Energy Efficient
    • Basement: Connecting Stairway,Partial,Full,Heated,Improved,Interior Entry,Exterior Entry,Partially Finished,Rear Entrance,Space For Rooms,Walk-Out Access,Windows
    • Number of fireplaces: 1
    • Fireplace features: Gas/Propane
    Interior area
    • Total structure area: 5,354
    • Total interior livable area: 4,395 sqft
    • Finished area above ground: 3,050
    • Finished area below ground: 1,345

    Property

    Parking
    • Total spaces: 8
    • Parking features: Storage, Garage Faces Front, Garage Door Opener, Inside Entrance, Driveway, Off Street, Attached
    • Attached garage spaces: 3
    • Uncovered spaces: 5
    Accessibility
    • Accessibility features: Other
    Features
    • Levels: Three
    • Stories: 3
    • Pool features: None
    Lot
    • Size: 2.25 Acres
    Details
    • Additional structures: Above Grade, Below Grade
    • Parcel number: 06 23A001800000000
    • Zoning: 100
    • Special conditions: Standard

    Construction

    Type & style
    • Home type: SingleFamily
    • Architectural style: Farmhouse/National Folk
    • Property subtype: Single Family Residence
    Materials
    • HardiPlank Type, Batts Insulation, Glass, Shake Siding, Spray Foam Insulation, Stick Built
    • Foundation: Passive Radon Mitigation
    • Roof: Architectural Shingle
    Condition
    • Excellent
    • New construction: Yes
    • Year built: 2024

    Utilities & green energy

    • Electric: 200+ Amp Service
    • Sewer: Septic Exists
    • Water: Well
    • Utilities for property: Underground Utilities, Other Internet Service

    Community & HOA

    Community
    • Subdivision: Lake Forest Estates
    HOA
    • Has HOA: Yes
    • HOA fee: $363 annually
    • HOA name: LAKE FOREST ESTATES HOME OWNERS ASSOCIATION
    Location
    • Region: Harpers Ferry
    • Municipality: Kabletown

    Financial & listing details

    • Price per square foot: $228/sqft
    • Tax assessed value: $60,900
    • Annual tax amount: $496
    • Date on market: 7/5/2024
    • Listing agreement: Exclusive Right To Sell
    • Ownership: Fee Simple

    Price history

    DateEventPrice
    9/13/2024Sold$999,999$228/sqft
    Source: Bright MLS #WVJF2012740 Report a problem
    7/17/2024Pending sale$999,999$228/sqft
    Source: Bright MLS #WVJF2012740 Report a problem
    7/5/2024Listed for sale$999,999+1438.5%$228/sqft
    Source: Bright MLS #WVJF2012740 Report a problem
    7/23/2021Sold$65,000+13%$15/sqft
    Source: Public Record Report a problem
    6/11/2021Sold$57,500+27.8%$13/sqft
    Source: Public Record Report a problem
    3/27/2020Sold$45,000-18.2%$10/sqft
    Source: Public Record Report a problem
    4/3/2013Sold$55,000$13/sqft
    Source: Public Record Report a problem

    Public tax history

    YearProperty taxesTax assessment
    2025$999 -0.7%$43,000
    2024$1,007 +3.1%$43,000 +2.9%
    2023$976 +12.3%$41,800 +14.5%
    2022$870 $36,500 +9.9%
    2021-- $33,200 -21.9%
    2020-- $42,500
    2019$986 -1.3%$42,500
    2018$999 +4.2%$42,500 +4.2%
    2017$958 +23.6%$40,800 +23.3%
    2016$775 -0.5%$33,100
    2015$780 +12%$33,100 +11.8%
    2014$696 $29,600
    Find assessor info on the county website

    Neighborhood: 25425

    Nearby schools

    GreatSchools rating
    Schools provided by the listing agent
    • District: Jefferson County Schools

    Source: Bright MLS. This data may not be complete. We recommend contacting the local school district to confirm school assignments for this home.

    Get a cash offer in 3 minutes
    Find out how much your home could sell for in as little as 3 minutes with a no-obligation cash offer.
    Estimated market value
    $1,058,000
    Get a cash offer in 3 minutes
    Find out how much your home could sell for in as little as 3 minutes with a no-obligation cash offer.
    Estimated market value
    $1,058,000